
Property Description
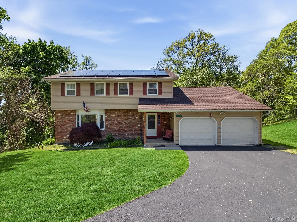
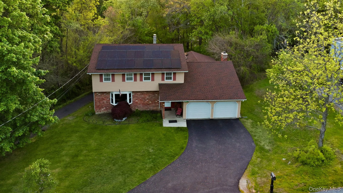
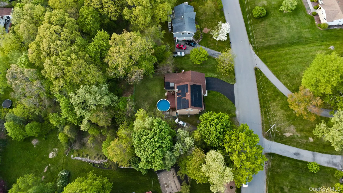
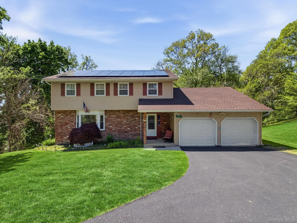
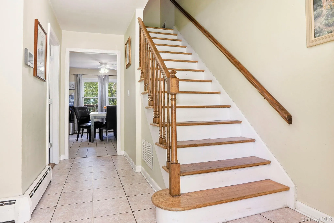
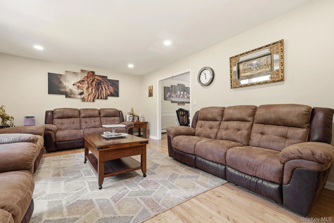
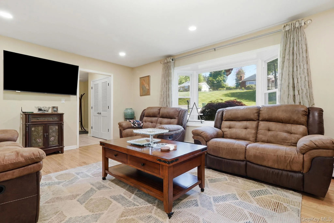
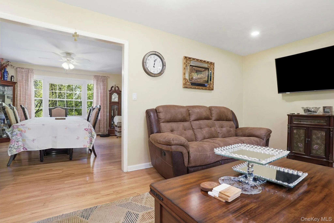
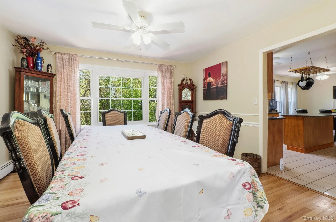
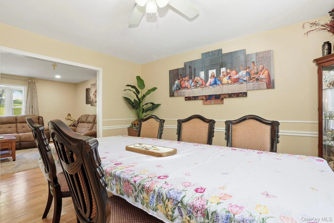
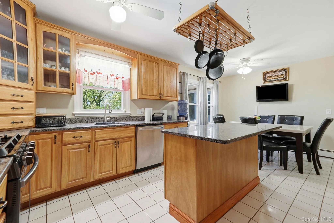
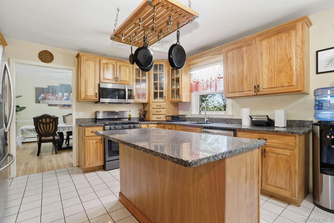
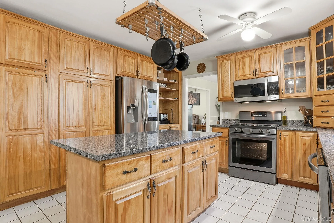
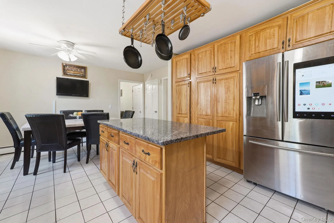
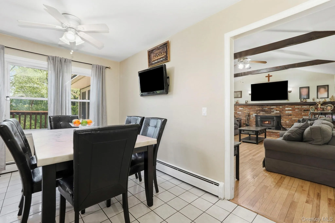
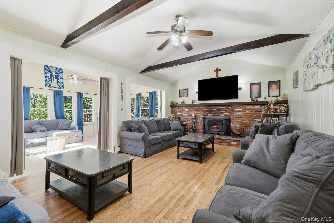
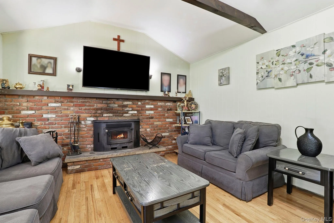
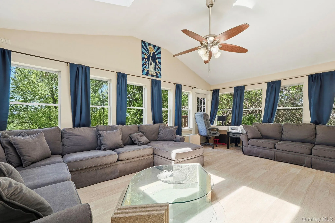
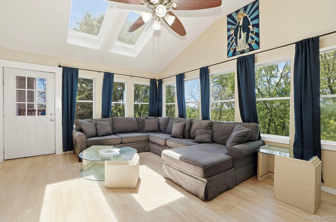
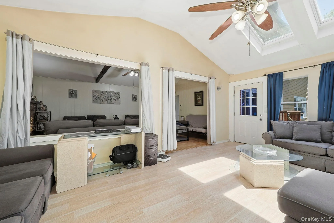
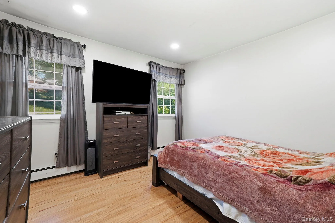
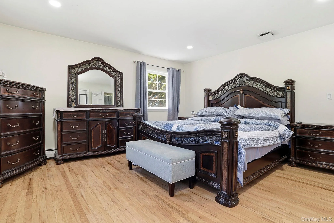
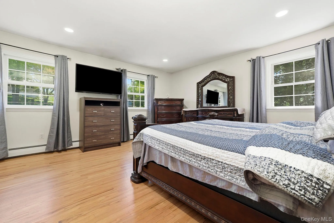
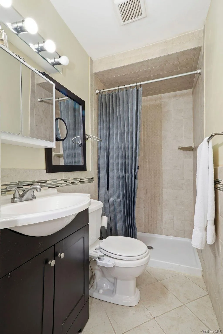
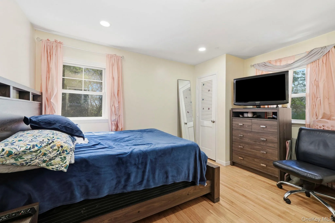
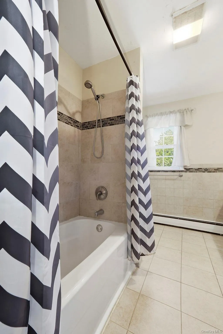
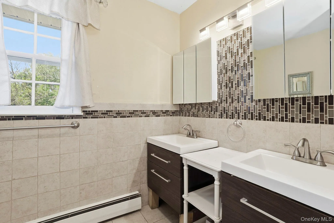
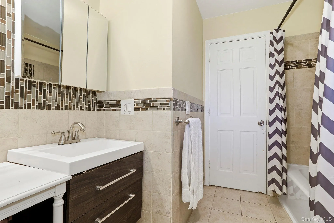
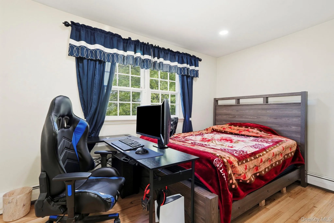
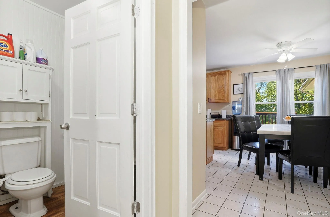
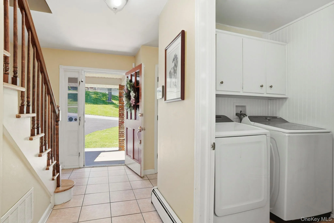
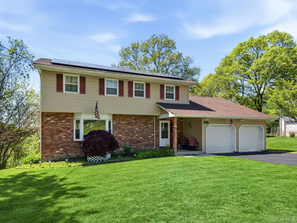
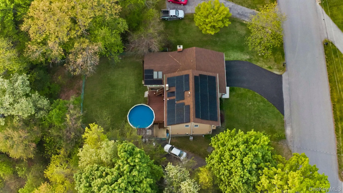
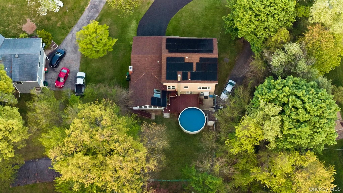
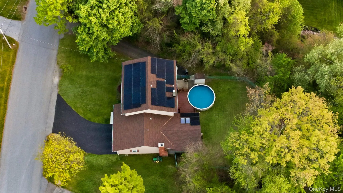
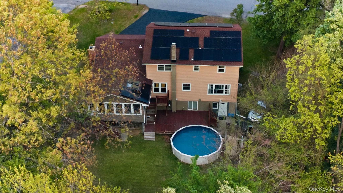
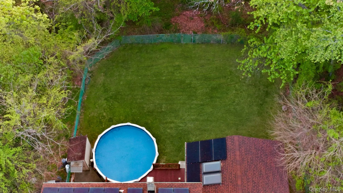
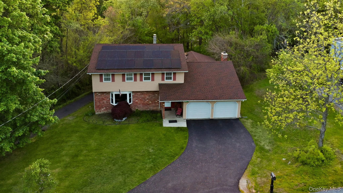
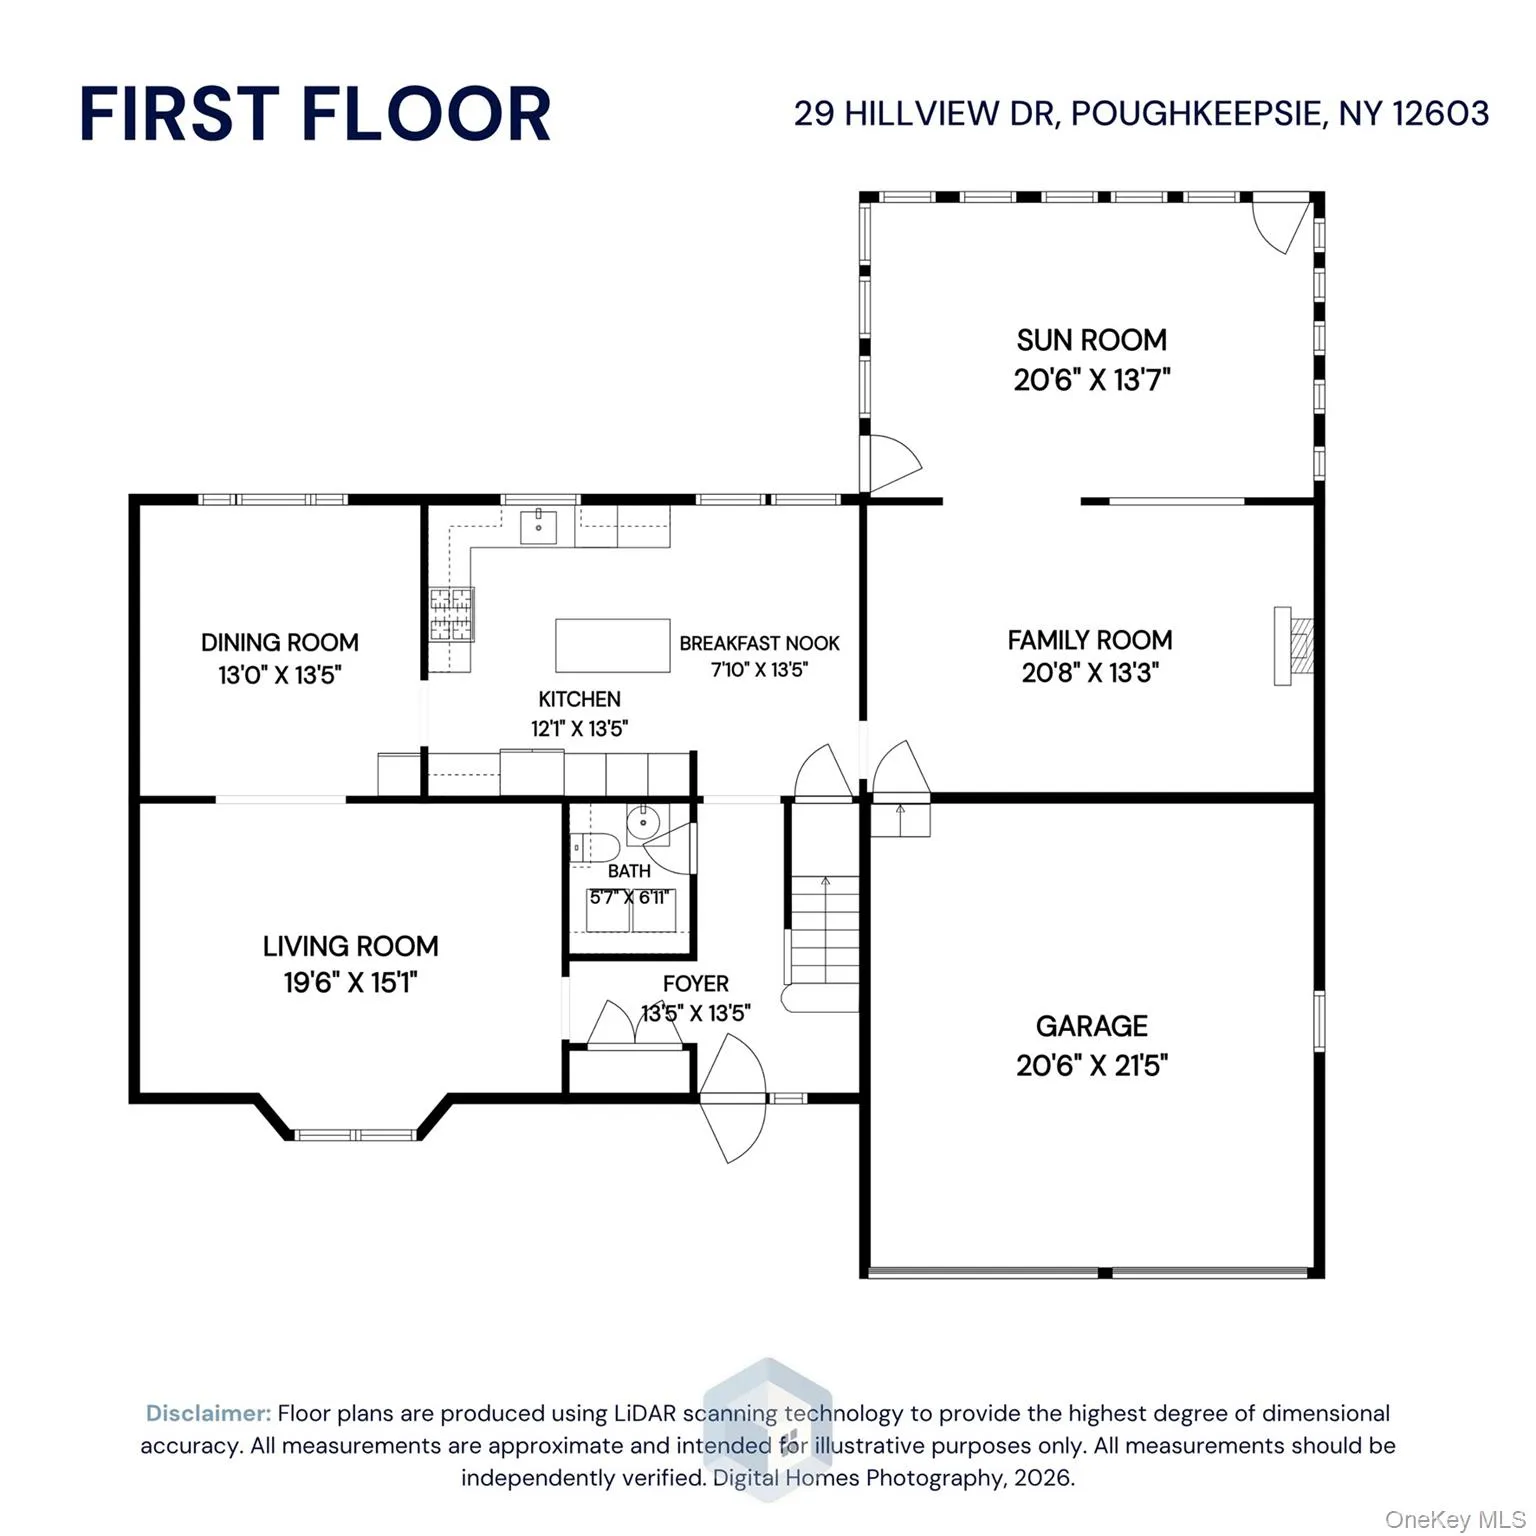
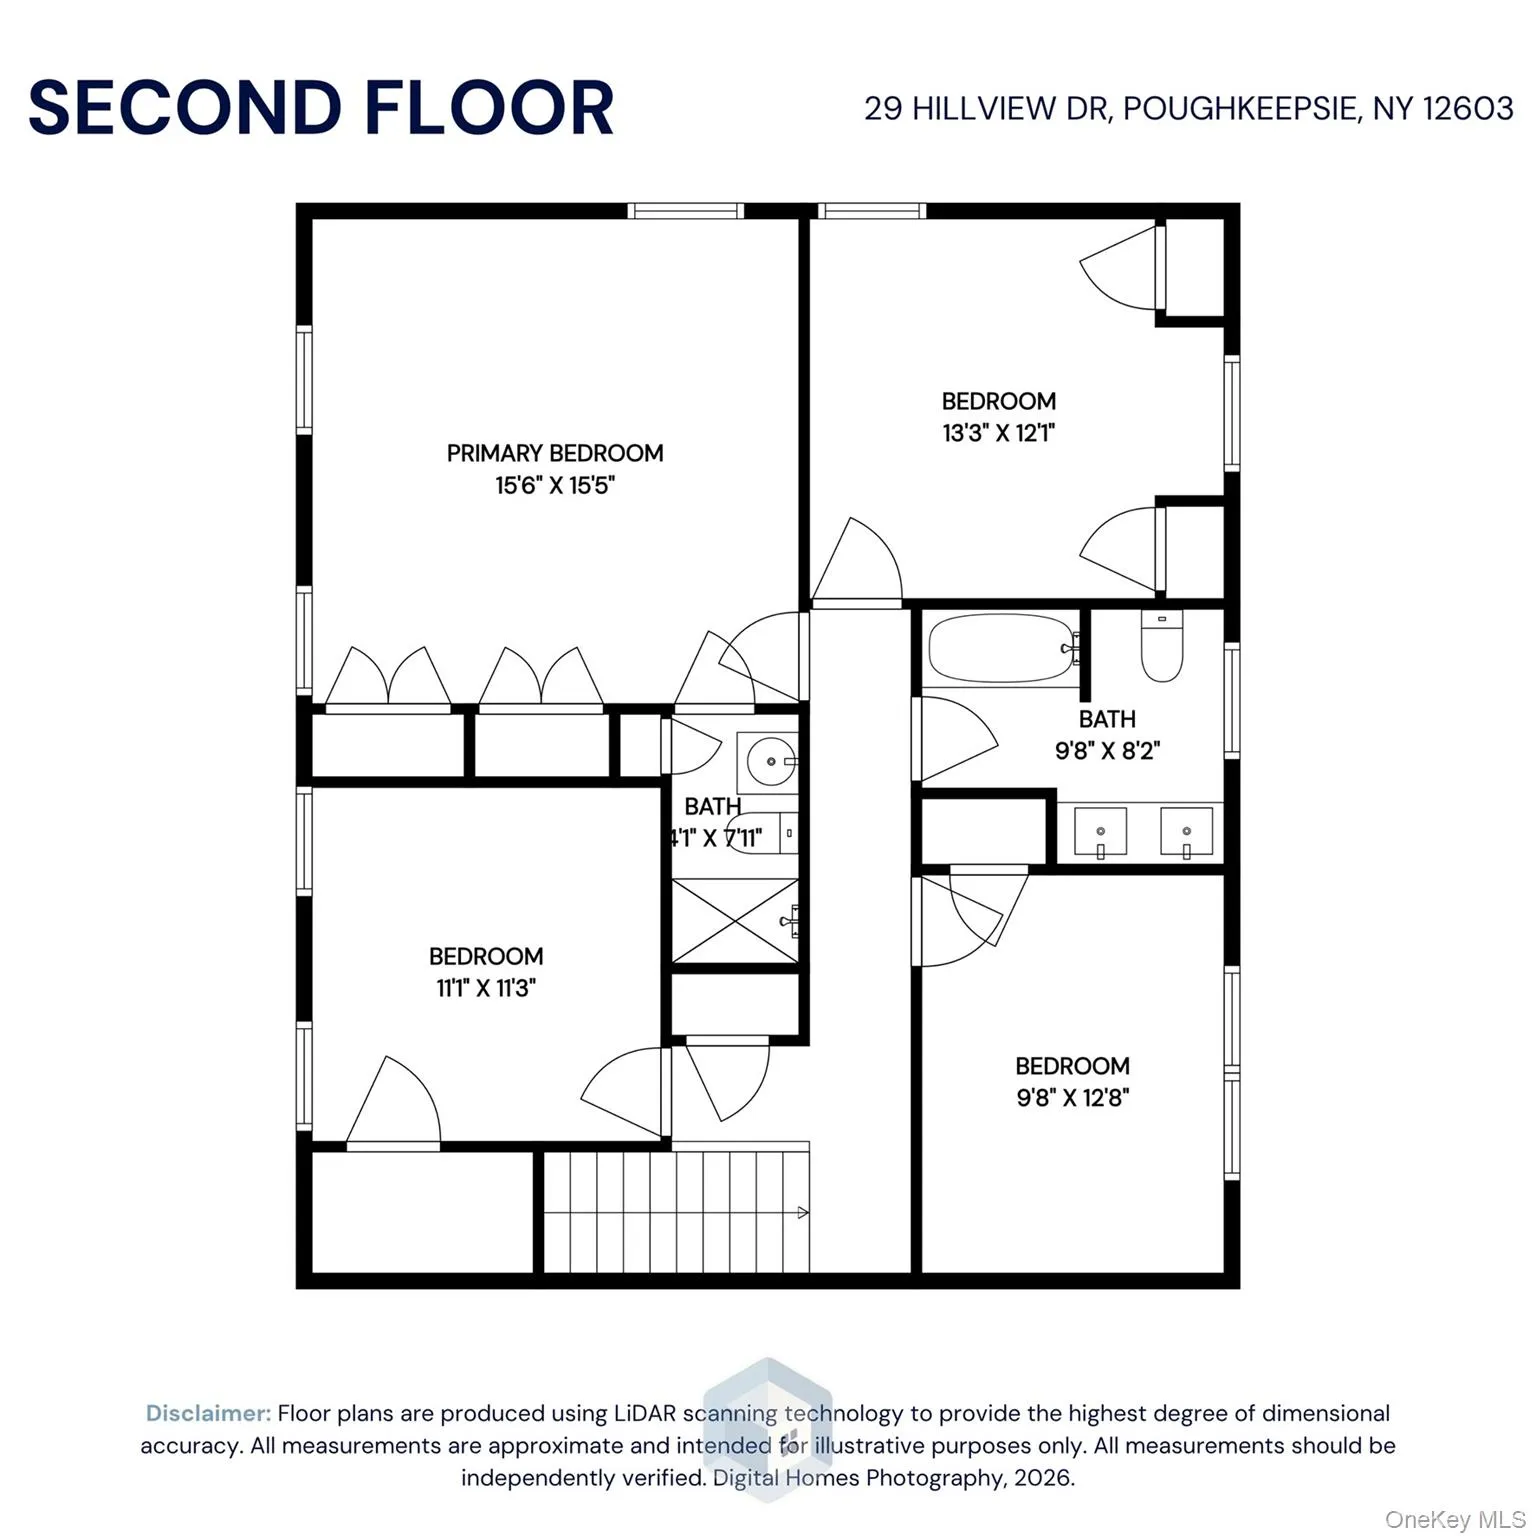
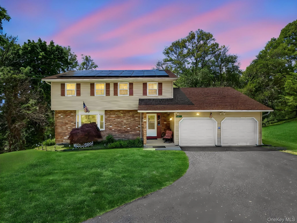
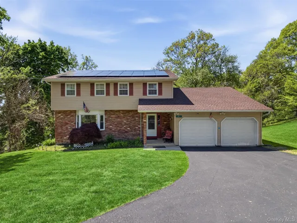
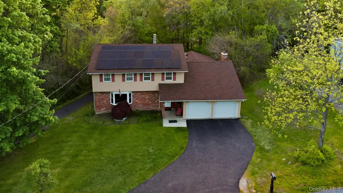
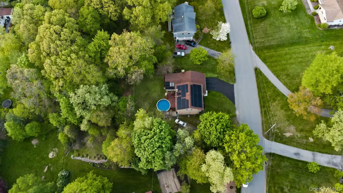
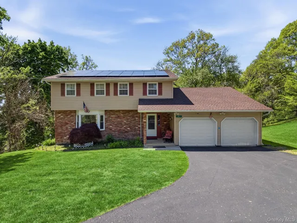
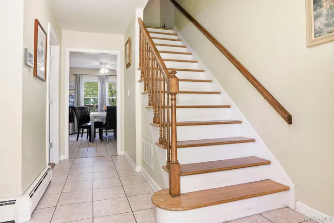
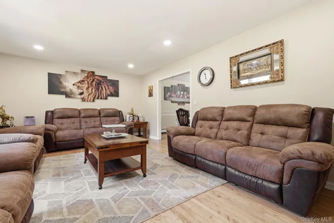
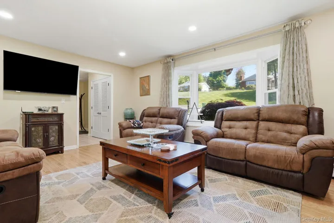
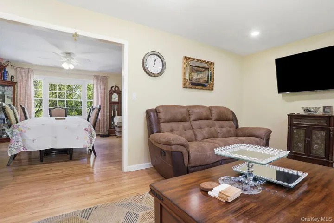
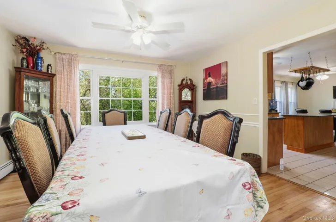
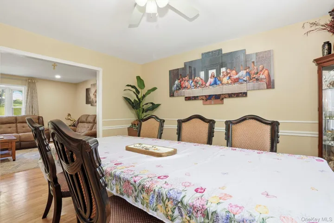
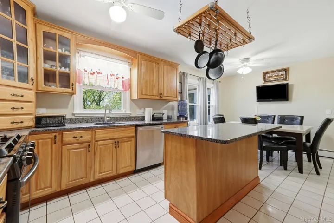
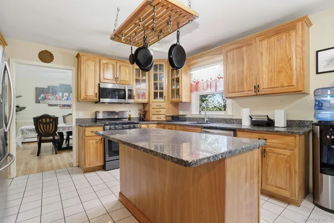
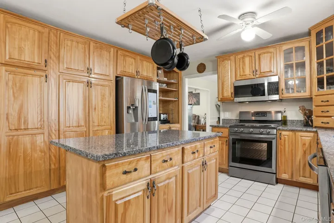
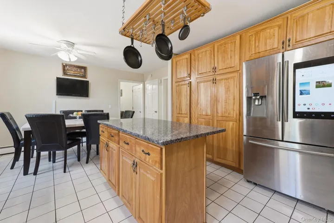
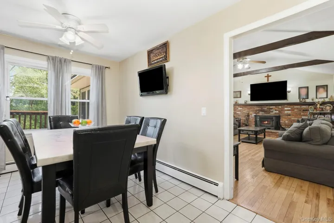
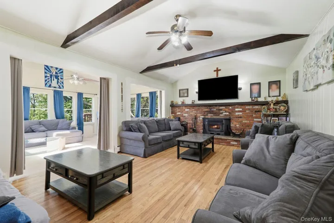
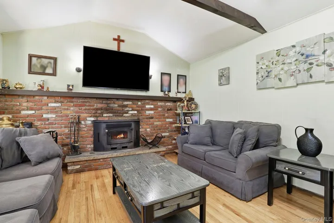
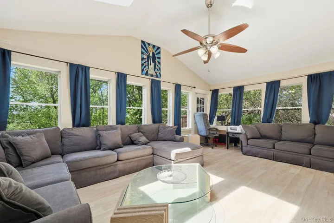
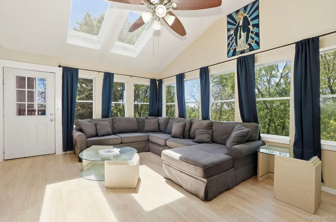
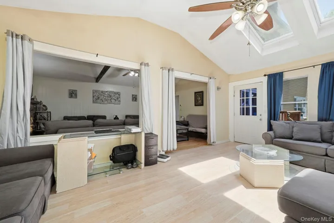
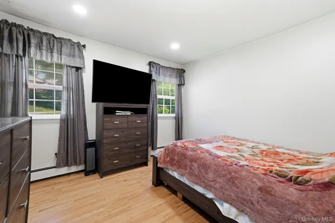
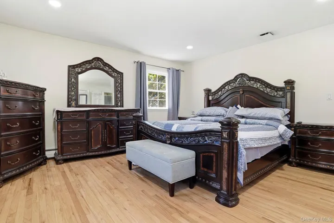
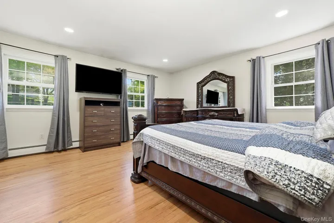
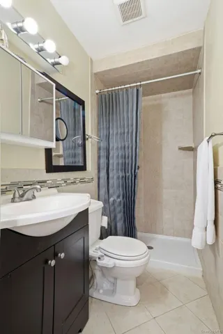
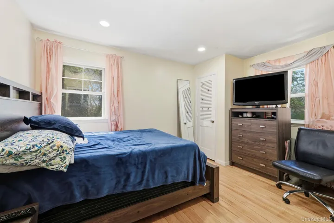
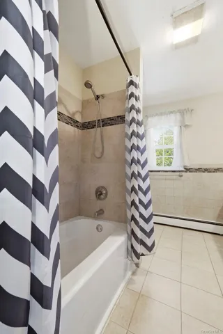
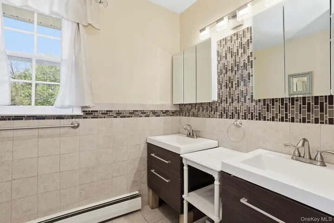
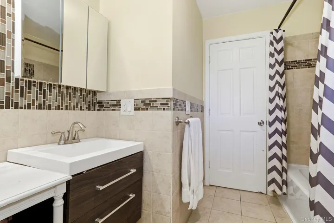
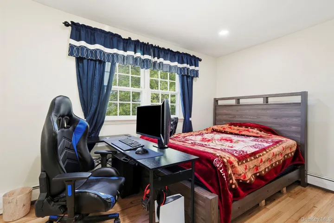
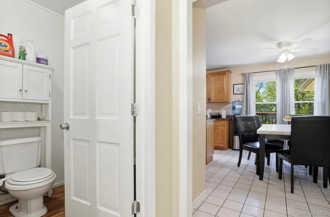
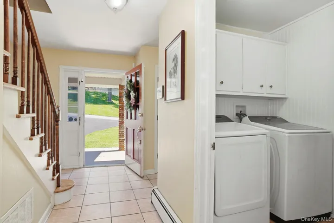
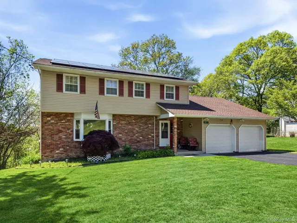
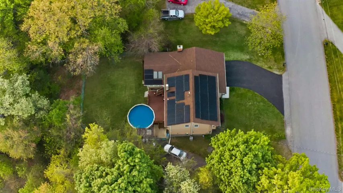
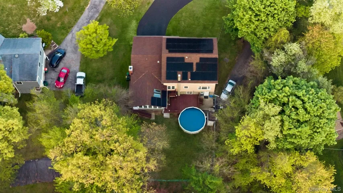
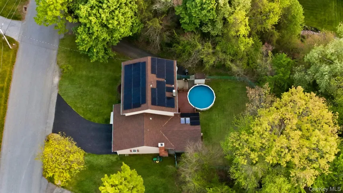
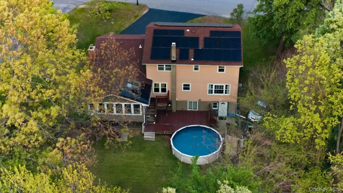
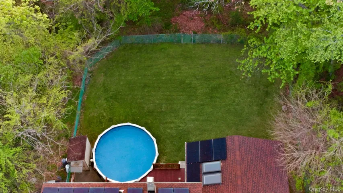
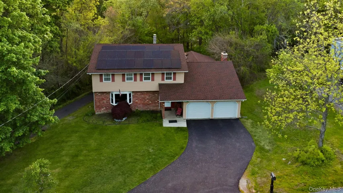
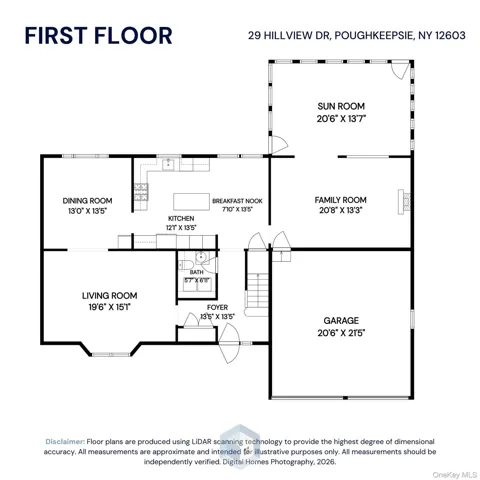
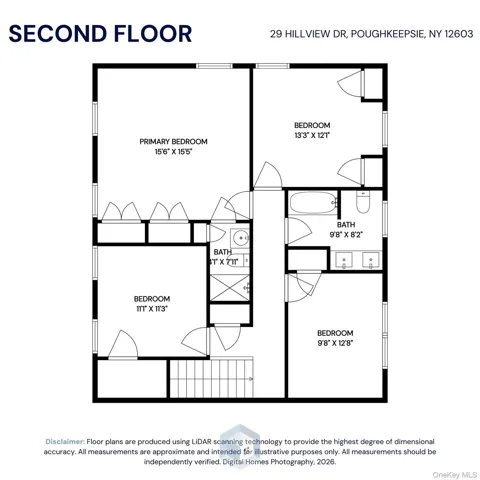
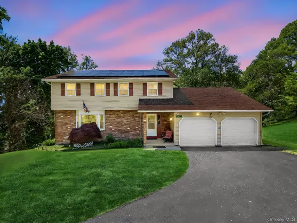
Welcome to your future home, designed for year-round gathering and endless fun! Resting peacefully on .59 acre in a well-established neighborhood and yet conveniently located you will find this well-maintained 4 beds, 2.5 bath colonial brimming with classic charms and character such as sun-kissed hardwood floors, brick facade, wood burning fireplace perfect for cozying up to on a cold winter night. Yet there is more to explore. Open the front door you are greeted by a well-proportioned family room accented by its bay window for ample natural light. It flows seamlessly into the dining room found adjacent to a well-appointed kitchen. Kitchen features stainless steel appliances, load of cabinetry, granite countertop, classic tile flooring for easy maintenance, and a generous island that is perfect for those early weekend morning breakfast chats. Propane powered range is ideal for making your favorite recipe. Not to be missed is the bright and roomy 336 square feet sunroom which opens into the living room perfectly situated for gathering and entertaining year-round. The two-car attached garage round out the first floor. Upstairs you will enjoy the comfort of central air, generous primary bedroom with an ensuite, three additional well-proportioned bedrooms, a full bath. Enjoy peace of mind courtesy of municipal water and sewer, multiple zone-heating system, 200 Amp electric, along with various updates including a new roof with solar panels installed in 2022. This summer why not invite friends and loved ones to gather at your pool for amazing summertime fun for everyone. Pool comes with a newer liner, pump, and filter. The main driveway has been recently sealed, and the guest driveway is perfect for overnight guests. Before you go, don’t forget to take a look at the walkout basement. Minutes to Taconic State Parkway, Vassar Brothers Medical Centre, Vassar College, Metro North Train Station, shopping, dining and entertainment. Schedule a private tour today!
Basic Details
Residential
For Sale
000018
$629,000
$$
4
12
3
2,266 Sqft
1971
0.59 Acre
Active
2
Single Family Residence
BHHS Hudson Valley Properties
Roadman Etienne
retienne@bhhshudsonvalley.com
Address Map
US
NY
Dutchess County
La Grange
12603
W74° 10' 6.8''
N41° 40' 2.2''
Route 55 to Hillview Drive
Appliances
: Dishwasher, Gas Range, Microwave, Refrigerator
Neighborhood
Titusville Intermediate
Arlington
Arlington High School
Arlington
Arlington
Union Vale Middle School
Additional Information
: Vinyl Siding
: Block
2
: Landscaped, Back Yard, Near Public Transit, Views, Near School, Near Shops
2026-05-14
: Public
Financial
13073
Listing Information
32185
PRUSER
Cash,Conventional
Active
2026-06-01T16:02:36Z
OneKey
: None
2026-05-15T03:07:12Z

