



Property Description
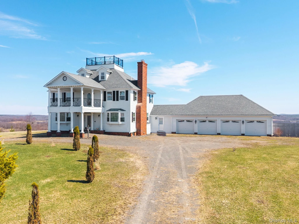
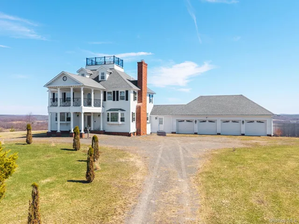
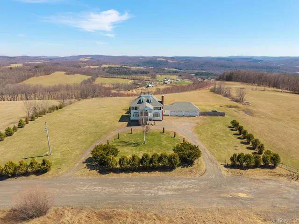
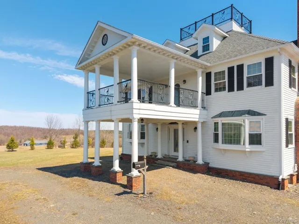
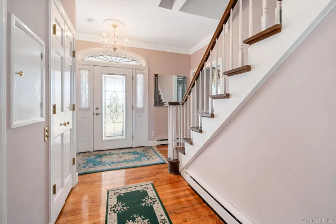
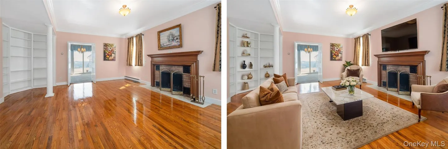
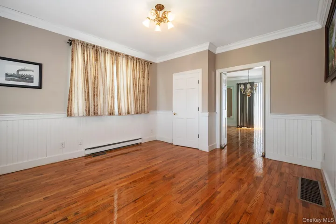
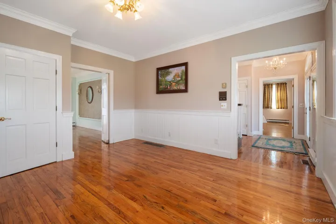
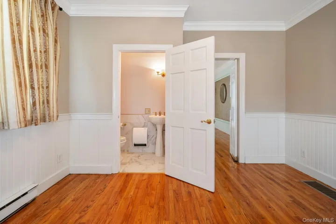
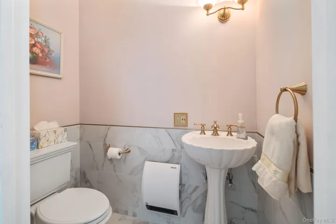
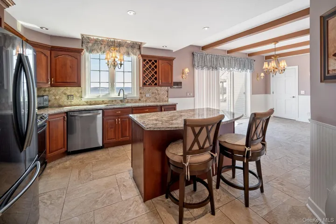
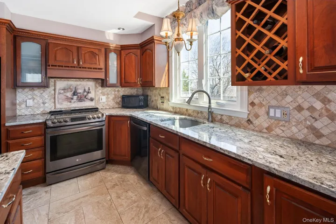
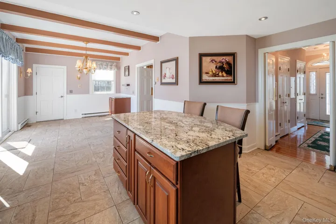
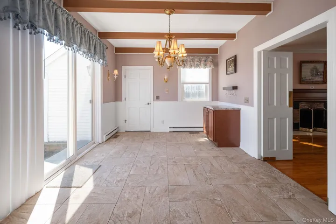
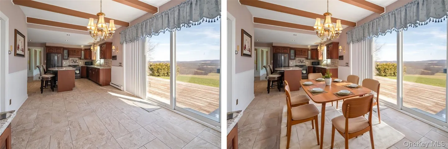
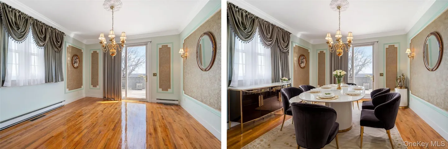
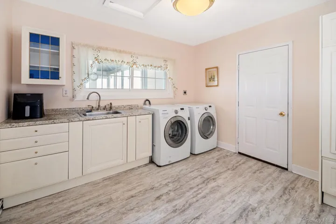
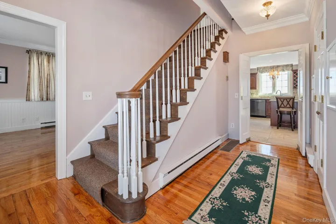
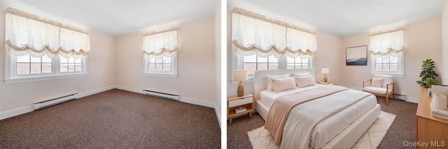
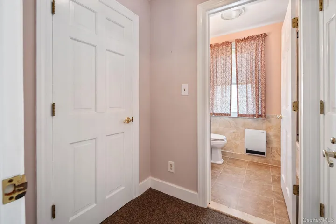
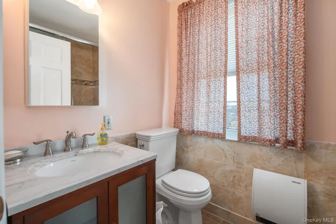
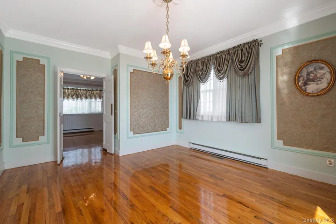
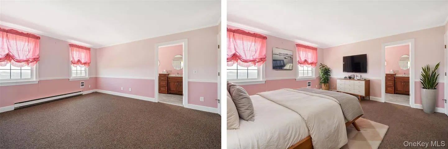
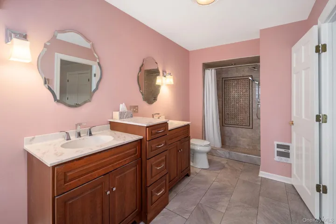
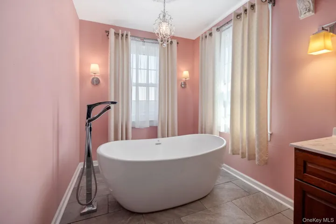
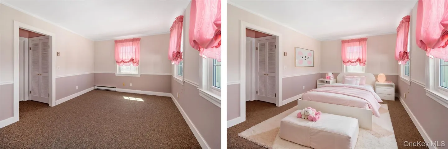
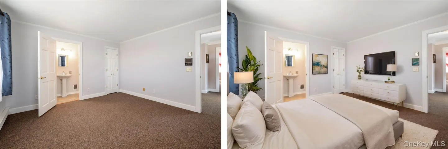
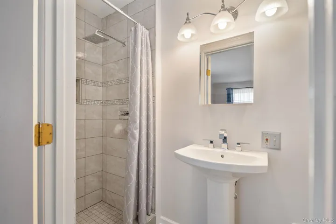
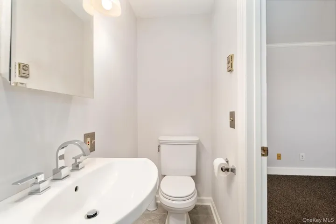
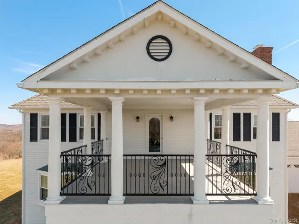
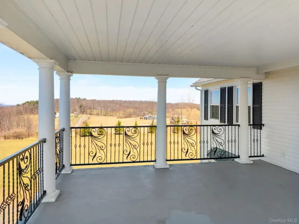
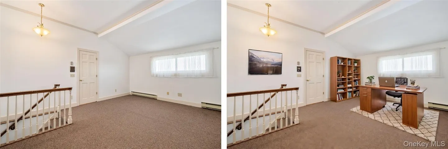
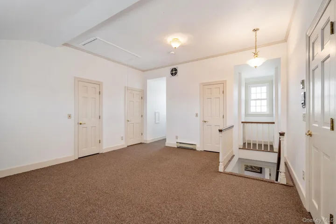
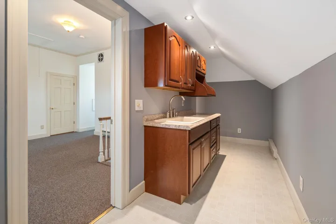
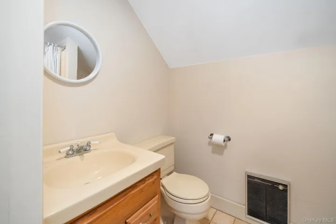
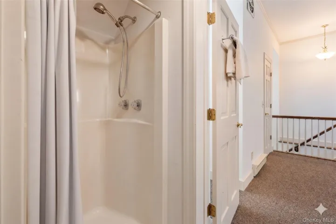
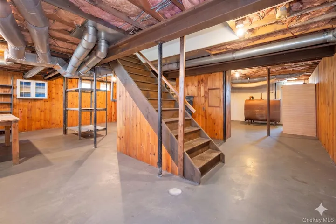
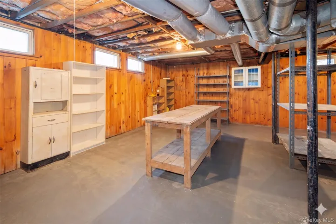
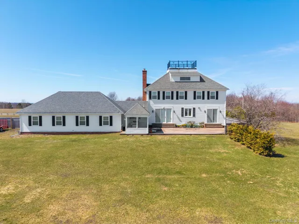
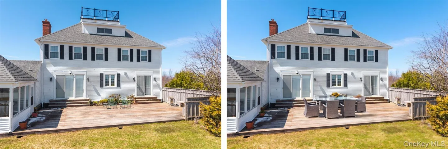
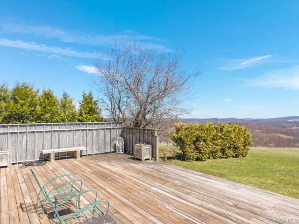
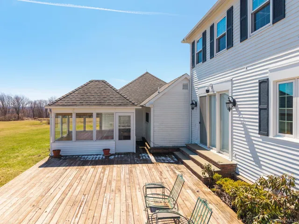
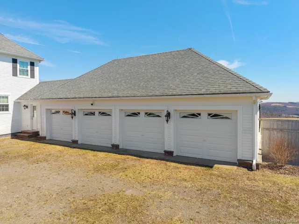
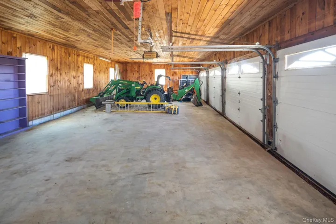
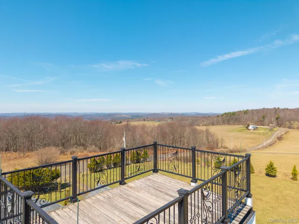
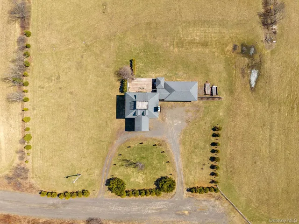
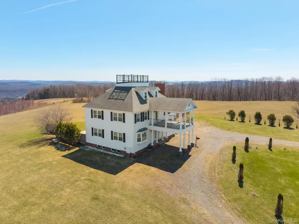
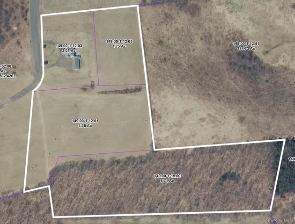
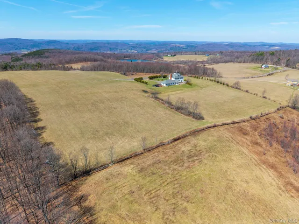
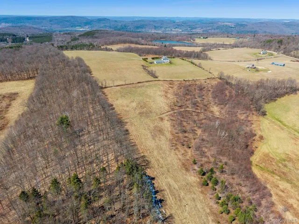
Discover the stunning mini-mansion estate with 4+ bed, 4.5 bath and a 4 car garage with privacy and panoramic scenery on nearly 15 acres, featuring a beautiful mix of open meadows and wooded acreage with sweeping valley views. The stately exterior is defined by a grand, pillared front porch, leading into a main level. The interior boasts a sun-drenched living room with a fireplace, built-in shelving, and classic bay windows, along with a family room and a convenient half bath. The kitchen with dining area is renovated with cherry cabinetry, granite countertops, tile floors, a central island, new appliances and sliding doors to the back deck. The formal dining room with access to the back deck and beautiful views! Completing the 1st floor is the laundry room with extra storage and access out to the garage and the front of the house. The 2nd floor serves as a comfortable retreat with a hallway leading to a private, covered second-story porch—a perfect spot for morning coffee with a view. The primary suite offers a walk-in closet and a spa-like bathroom with a soaking tub and double sinks. There is a suite like bedroom with private bathroom and a 3rd bedroom with a full bath and the 4th bedroom that completes the 2nd floor. The standout feature of this mini mansion is the 3rd floor “penthouse” suite, offering boundless potential to suit your specific needs. This level is equipped with a living area/bedroom, full bath, walk-in closet, and a kitchenette. For a truly unique experience, step out onto the rooftop observation deck for unparalleled 360-degree vistas of the surrounding countryside. Rounding out this impressive residence is a partially finished basement and an oversized four-car garage, both featuring high-quality tongue-and-groove finishes. Outside, the sprawling back deck includes a lanai to enjoy the landscape in any weather. Ideally situated, you are just 10 miles from Cooperstown and 25 miles from Oneonta. With 4+ bedrooms and 4.5 bathrooms across 4 levels of refined spacious living, with high-speed internet~this property offers everything you need! PLEASE DO NOT GO TO PROPERTY WITHOUT AN APPOINTMENT! SURVEILLANCE CAMERAS AROUND THE PROPERTY!
Basic Details
Residential
For Sale
1001145
$575,000
$$
5
14
5
3,132 Sqft
1985
14.83 Acre
Active
4
Single Family Residence
Keller Williams Upstate NYProp
Joan G. Fox
joangfox@kw.com
Address Map
US
NY
Out of Area
Out Of Area
12155
W75° 11' 1.4''
N42° 39' 46.5''
From I-88, take exit 18 to NY-7 East. Turn left onto County Road 34, then right onto Thomas Road; 149 will be on your left.
Appliances
: Dishwasher, Microwave, Refrigerator, Range, Dryer, Washer, Exhaust Fan, Stainless Steel Appliance(s)
Neighborhood
Schenevus Central School
Schenevus
Schenevus Central School
Schenevus
Schenevus
Schenevus Central School
Additional Information
: Wood Siding
4
: Three Or More
: Back Yard, See Remarks
2026-05-18
610000
: Well, Private
Financial
2862
Listing Information
48436
KWUPNY
Cash, Conventional, FHA
Active
2026-09-18T15:57:39Z
OneKey
: None
2026-05-18T16:14:55Z

