
Property Description
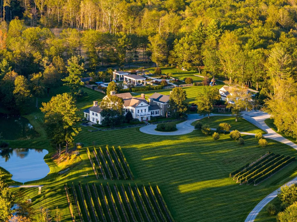
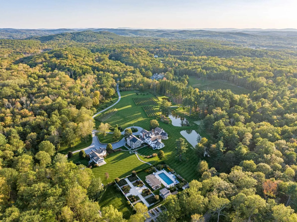
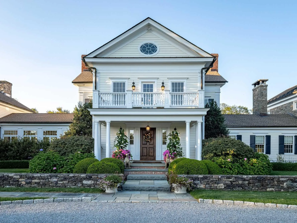
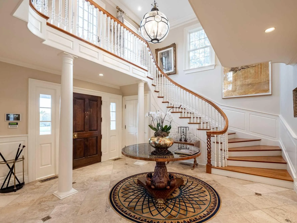
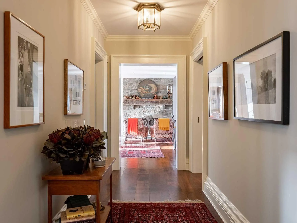
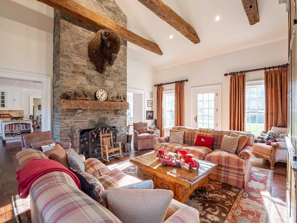
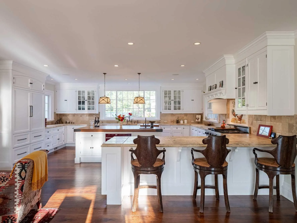
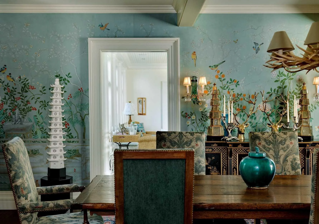
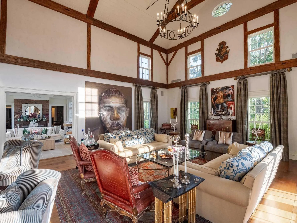
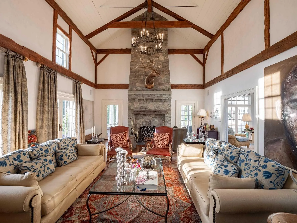
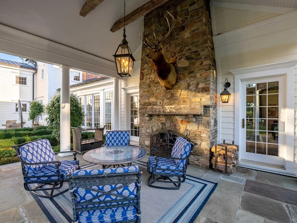
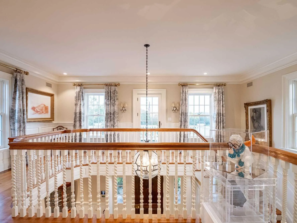
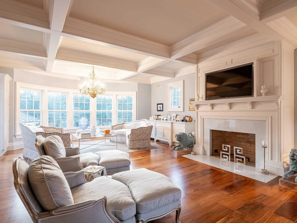
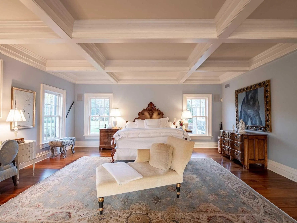
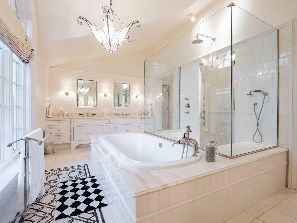
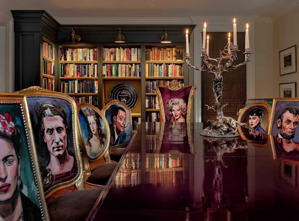
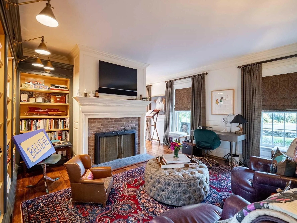
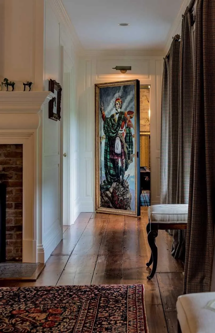
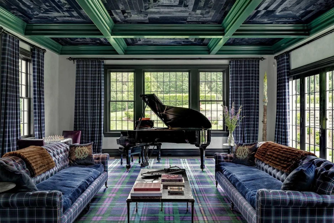
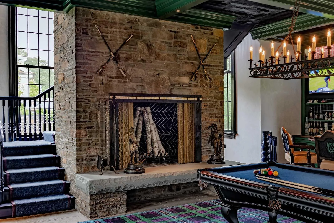
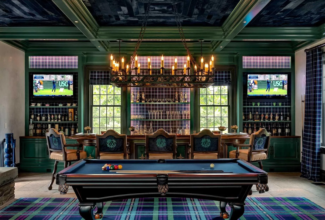
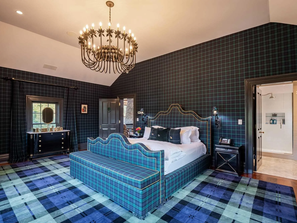
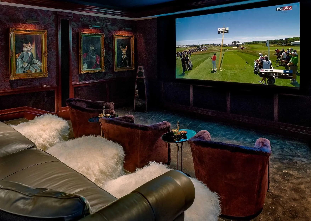
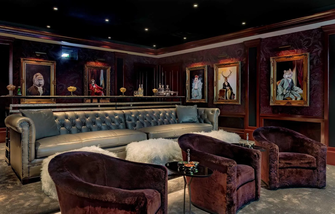
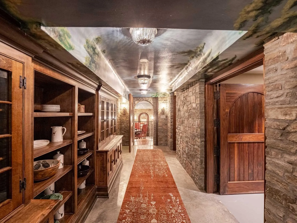
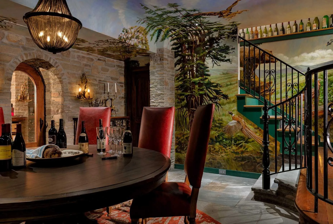
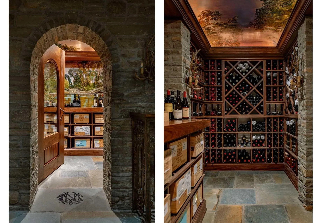
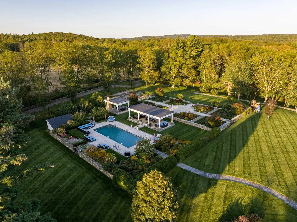
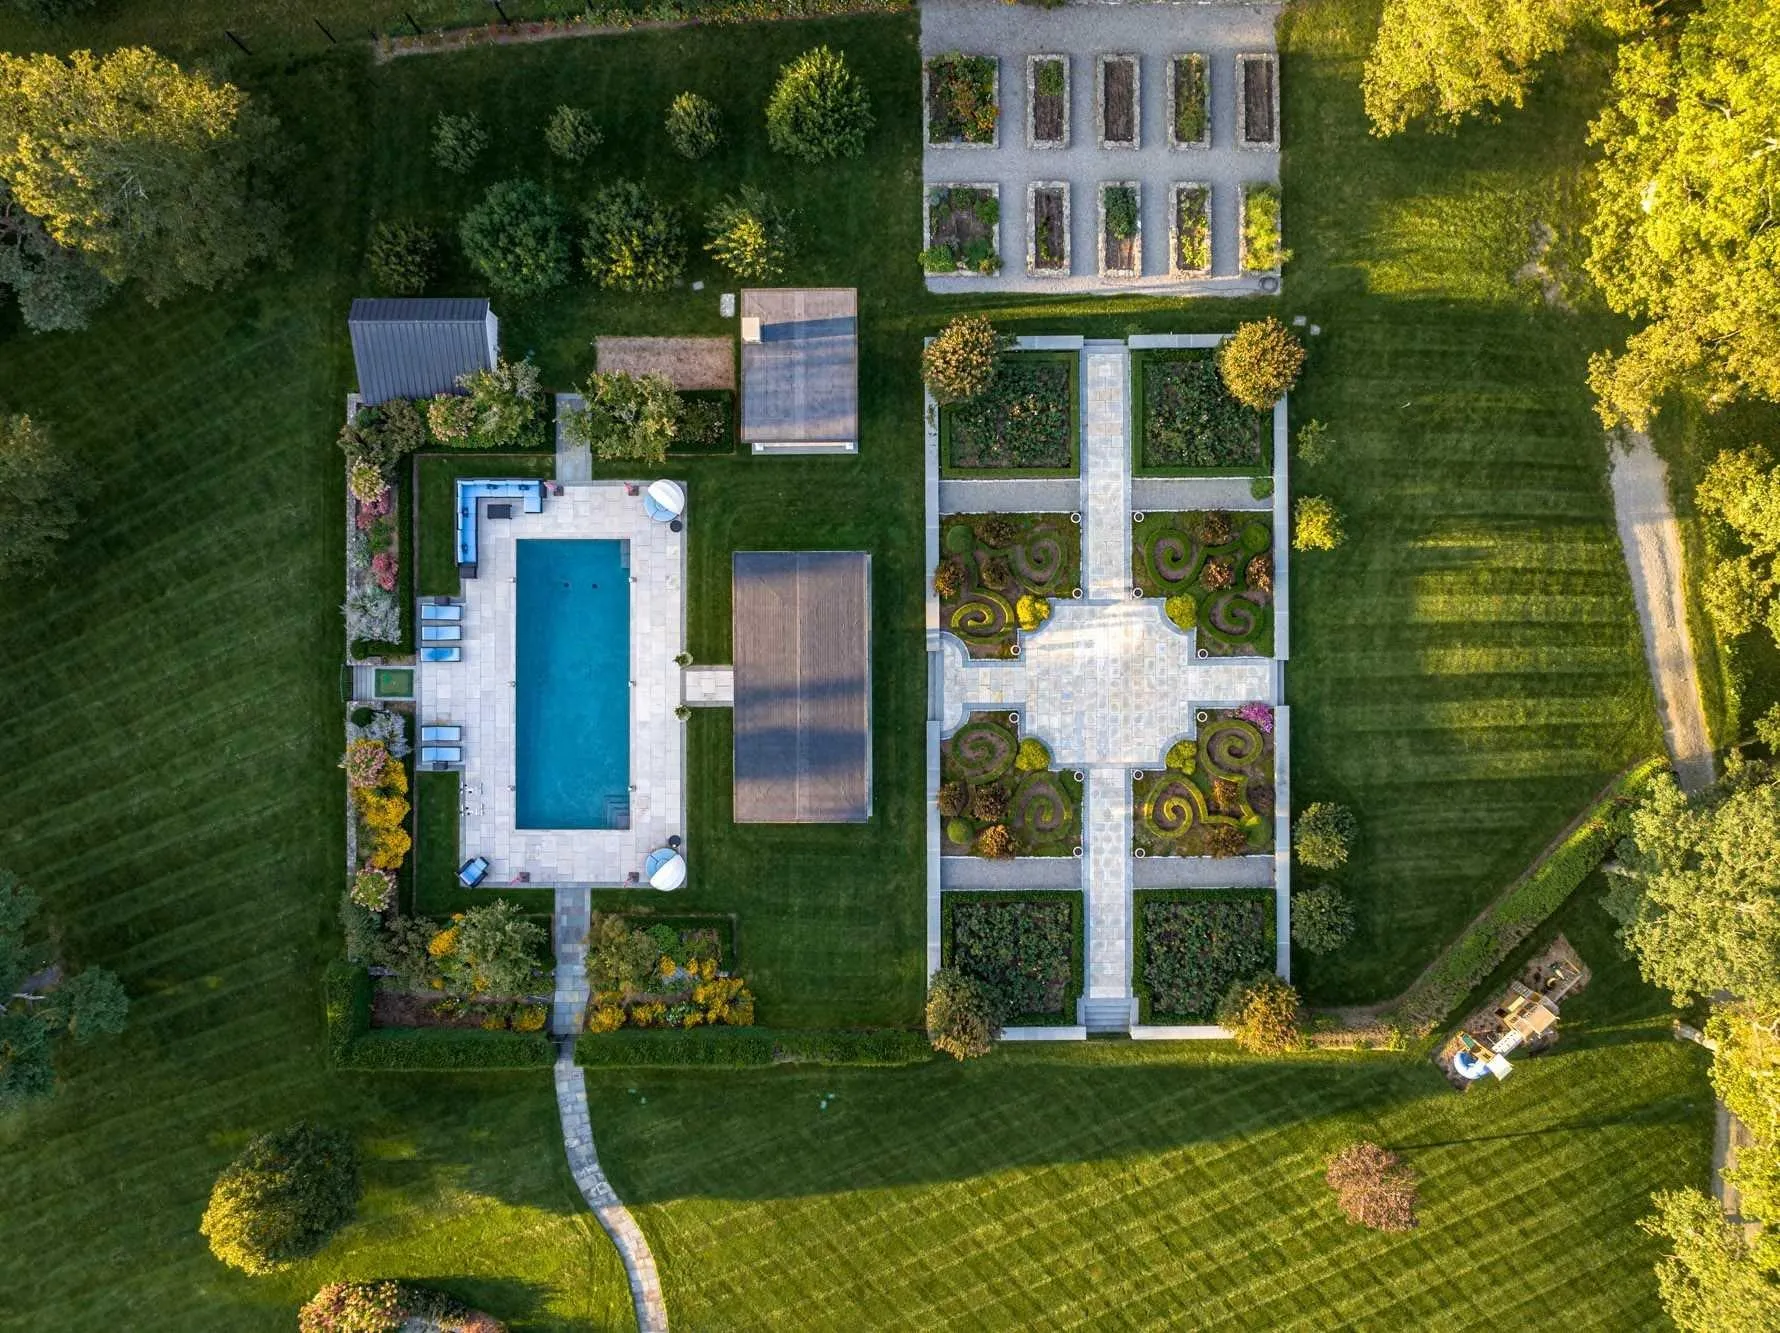
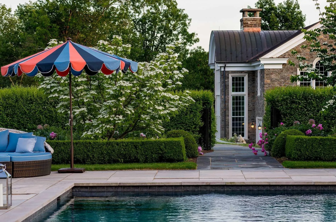
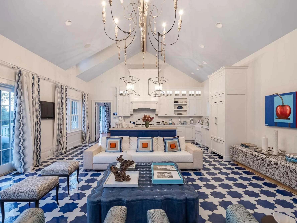
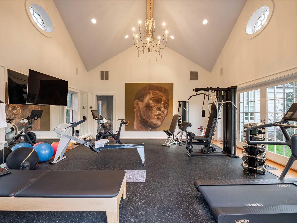
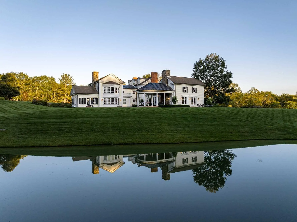
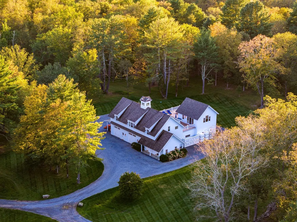
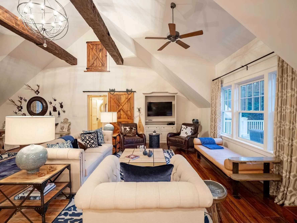
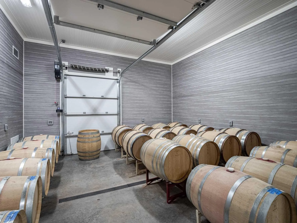
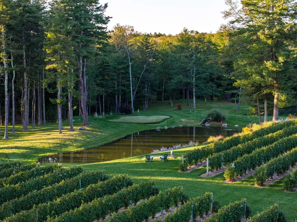
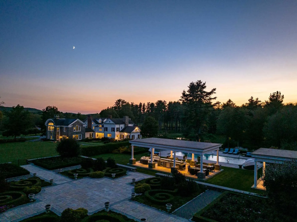
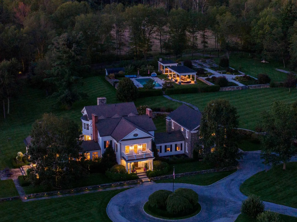
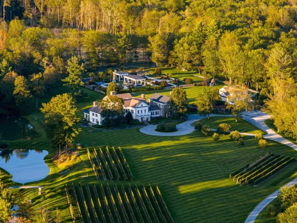
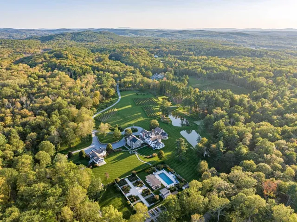
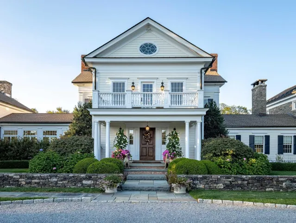
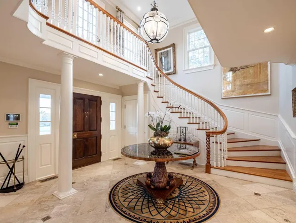
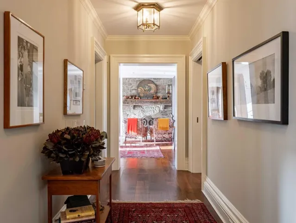
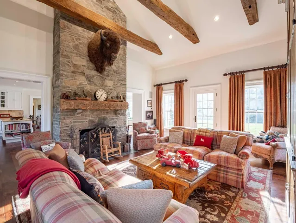
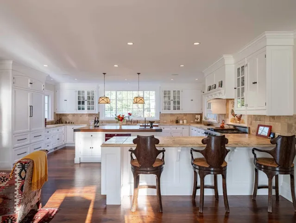
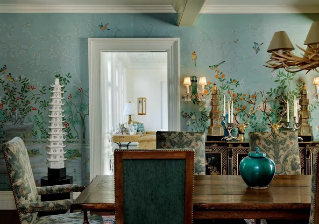
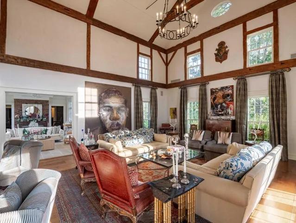
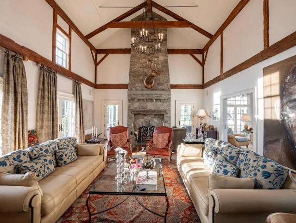
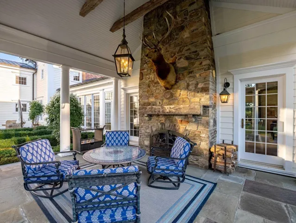
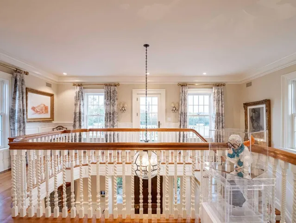
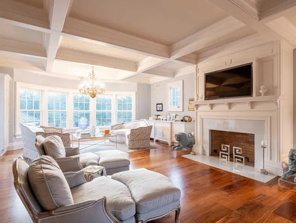
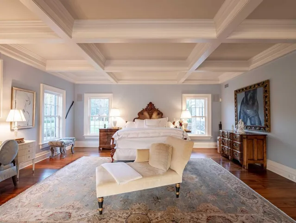
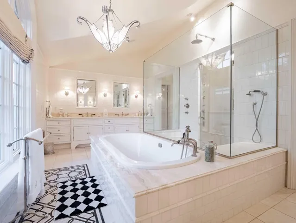
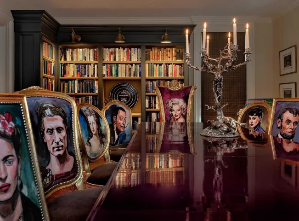
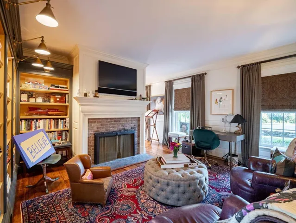
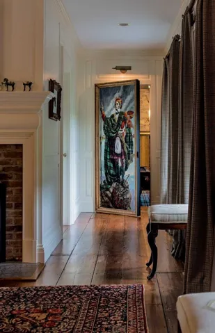
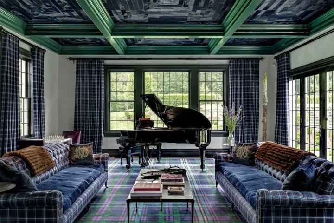
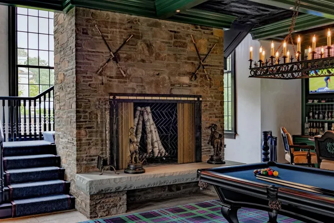
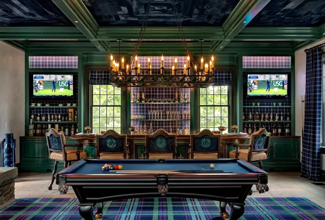
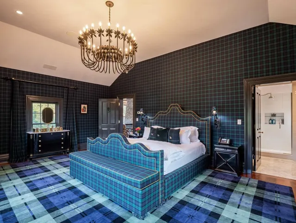
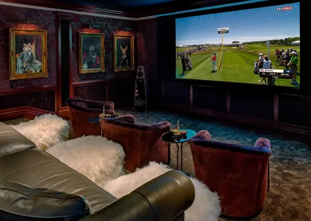
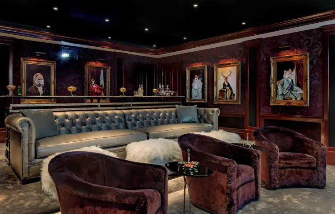
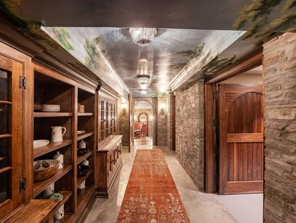
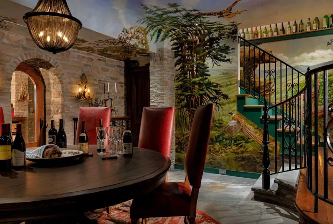
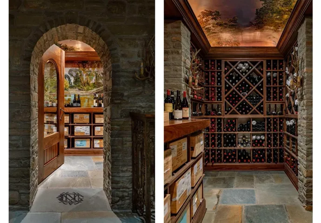
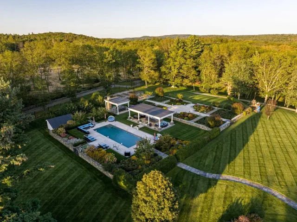
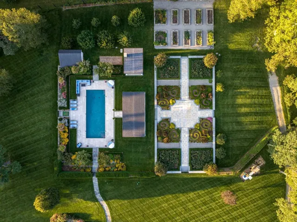
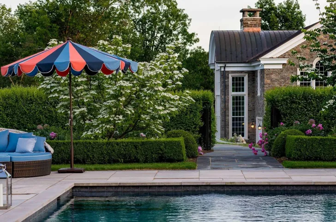
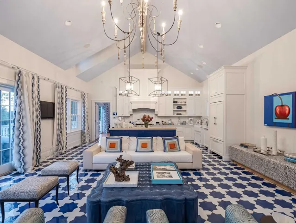
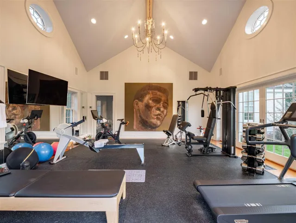
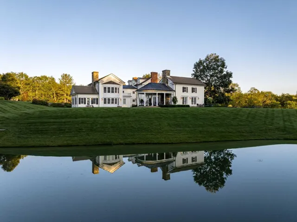
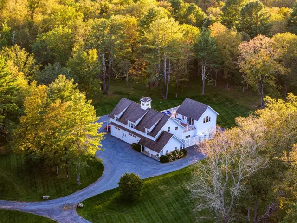
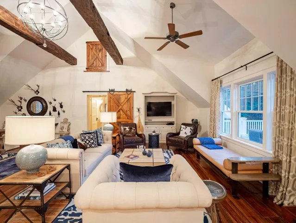
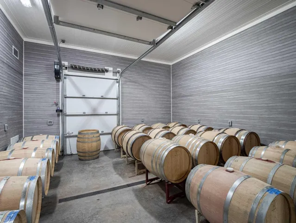
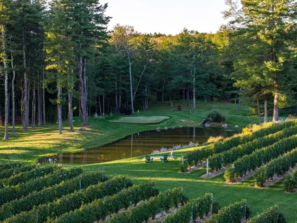
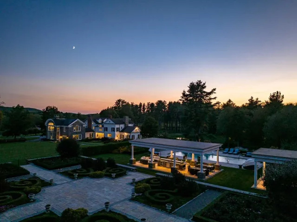
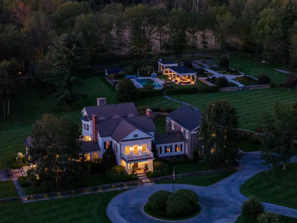
Canoe Hill is the most exceptional home in the Hudson Valley. At 12,650SF, the house is split into three volumes, each telling its own story: the central corridor, the west wing, and the east wing. Conveyed from its original 1700s location and reassembled on this magnificent site, the home blends the best aspects of Colonial, Greek Revival and Georgian architecture weaved together into a cohesive and unique narrative and aesthetic. The central corridor serves as the lodestar for this masterpiece with the original pine floors and other details intact, the gracious entry opens to the center hall leading to the kitchen and morning room, both with large fireplaces, mudroom, powder room, and oversized butler’s pantry. There are five bedrooms; two guest rooms on the second floor are en-suite. Located privately at the end of the hall, or via its own landing, a large en-suite primary with a fireplace and dressing room. There are two bedrooms on the third floor that share a hall bath. The finished basement includes a full wine cellar and tasting room, a children’s playroom, and plentiful storage. The West Wing features a dining room for 12, the sun room, and a parlor living room with 22 ft ceilings, stone fireplace, and a private veranda with separate outdoor fireplace. The East Wing features a second dining room for 12, an office with a full bathroom, and beyond a hidden door, Tartan House. Tartan House showcases a large entertaining room with a full bar, billiards, and a large stone fireplace. There are two guest rooms upstairs, both en suite, and there is a movie theater below with comfortable seating for 12 plus. The pool is fully landscaped with gardens and mature fruit trees. There is a formal rose garden with boxwood parterre, and vegetable gardens. There are two covered pergolas: one with a full kitchen, pizza oven, fridges; and, the other with a full bar. Adjacent to the main house is a guest house with a full gym, laundry, pantry, living room with large terrace and a full kitchen. There is an en-suite bedroom plus an additional full bathroom. There is a three car garage below. A Crestron system operates the main house and guest house and there is a whole property generator. In total, the property is 63 acres: the main 35 acre parcel; and, the 28 acre parcel with a private vineyard and winery. There is a state of the art production and bottling facility on site. There is also a 2,700SF two bedroom apartment over the winery, plus a private tasting room.,Other School:PRIVATE,InteriorFeatures:Beamed Ceilings,Walk-In Closets,Cooling:Zoned,ExteriorFeatures:Cabana,Gazebo,Landscaped,Outside Lighting,AboveGrade:12659,FOUNDATION:Concrete,ROOF:Asphalt Shingles,Heating:Central Heat,EQUIPMENT:Carbon Monoxide Detector,Smoke Detectors,FLOORING:Tile,Wood,OTHERROOMS:Rec/Play Room,Accessory Apartment,Formal Dining Room,Workshop Additional Information: Amenities:Guest Quarters,
Basic Details
Residential
For Sale
M418881
$28,000,000
$$
Park/Greenbelt
7
7
12,659 Sqft
1987
63.46 Acre
Expired
7
Single Family Residence
1
COMPASS GREATER NY LLC ML
Byron W. Anderson
BYRON@COMPASS.COM
Address Map
US
NY
Dutchess County
Washington
12545
W74° 16' 27.6''
N41° 49' 4.6''
Route 44 to North on Stanford Rd, Left onto Woodstock, Right at #309.
RL5
Appliances
: Dishwasher, Microwave, Refrigerator, Washer, Freezer
Neighborhood
Elm Drive Elementary School
Millbrook High School
Millbrook
Millbrook Middle School
Additional Information
: Wood Siding, Stone, Post and Beam
: Level, Wooded, Sloped
2023-10-18
: Drilled Well
Financial
126939
Listing Information
Daniel J. Kessler
70961
70726
COMPML
Cash,Other
Expired
2025-01-01T05:37:37Z
OneKey
2025-01-01T05:35:56Z

