


Property Description
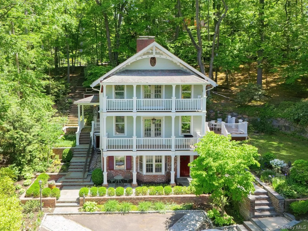
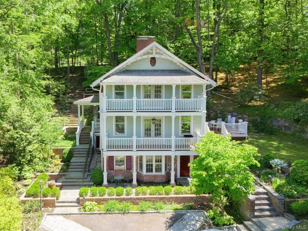
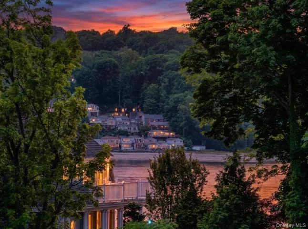
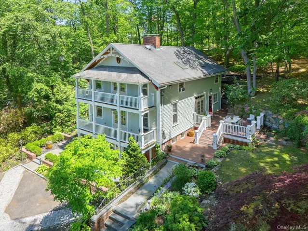
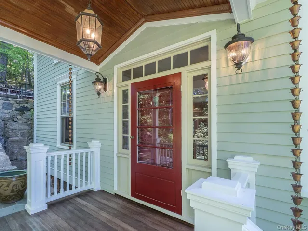
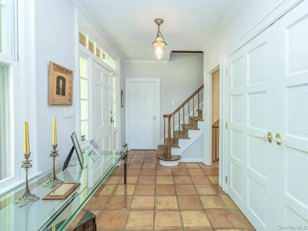
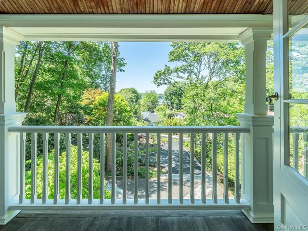
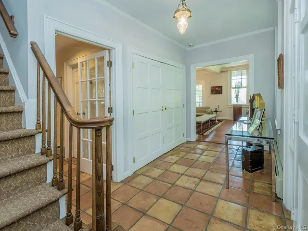
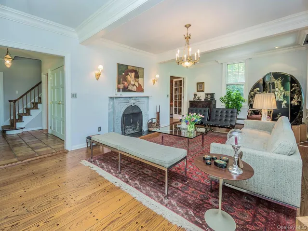
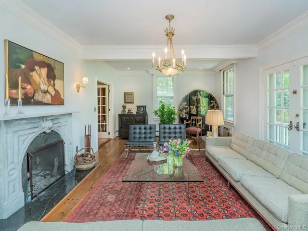
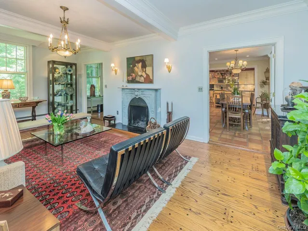
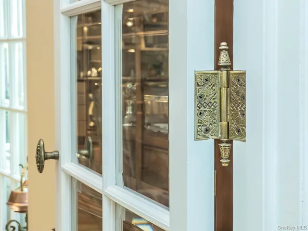
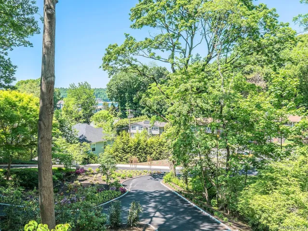
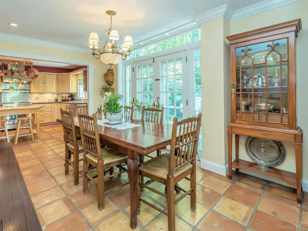
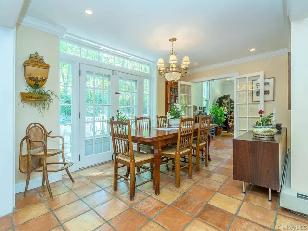
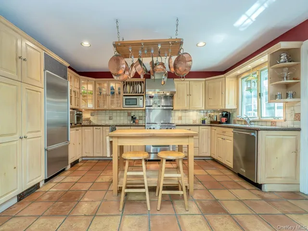
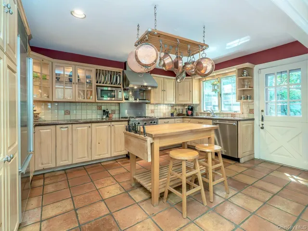
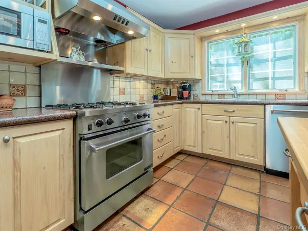
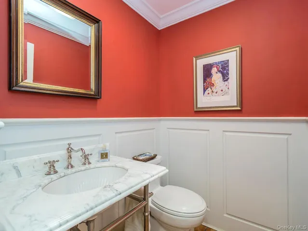
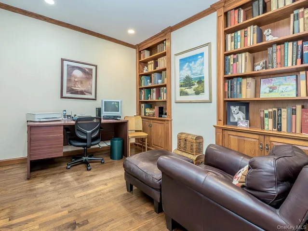
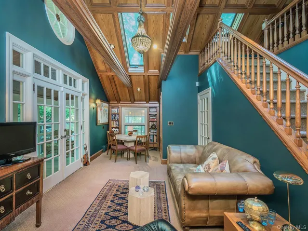
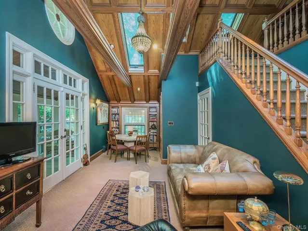
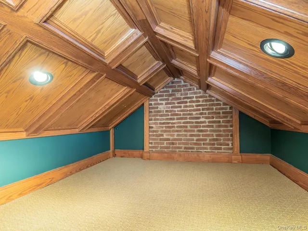
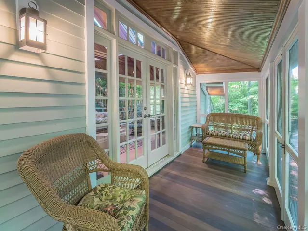
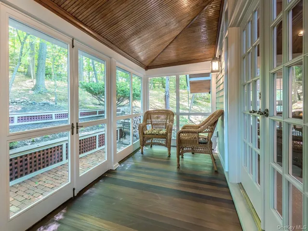
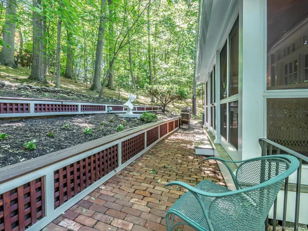
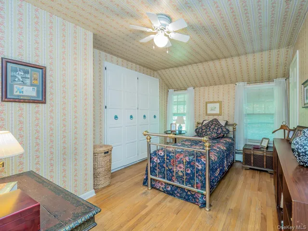
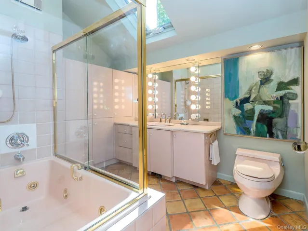
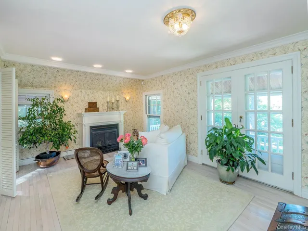
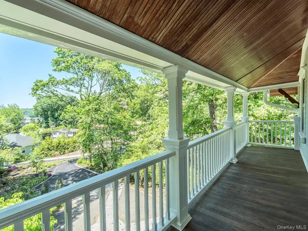
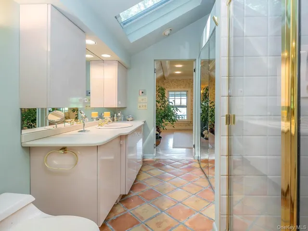
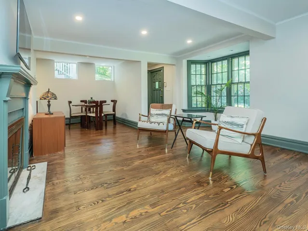
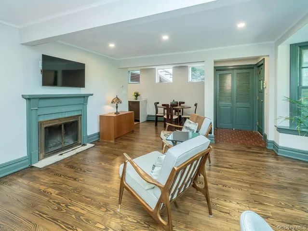
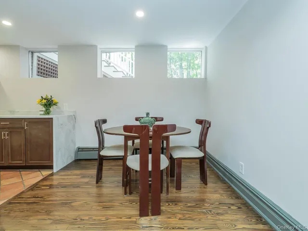
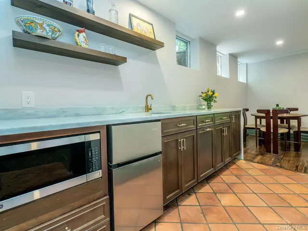
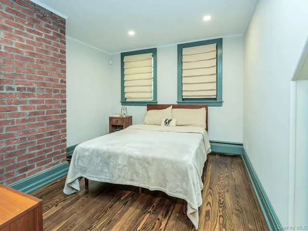
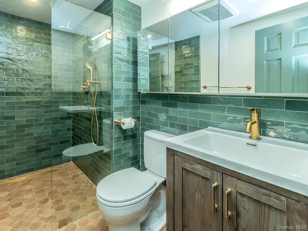
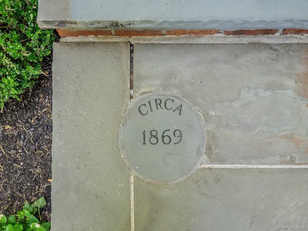
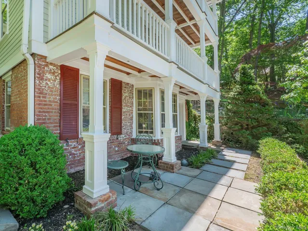
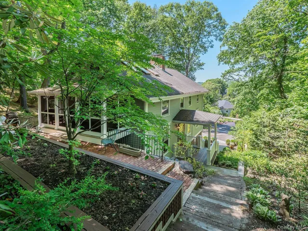
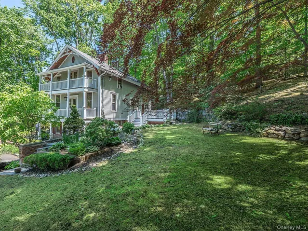
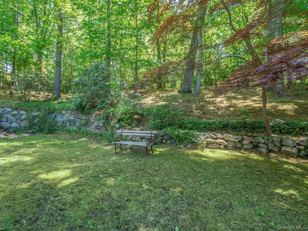
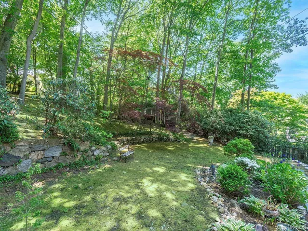
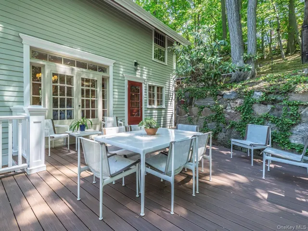
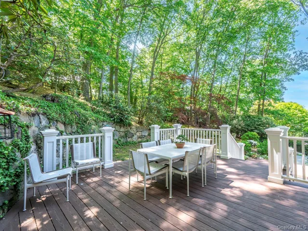
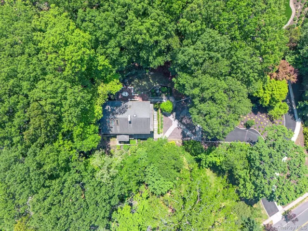
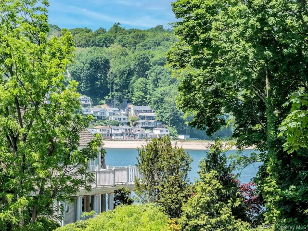
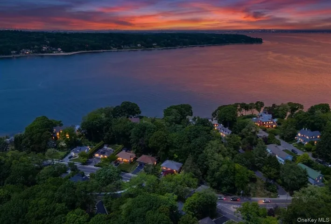
This historic Sea Cliff carriage house, built in 1898, carries the legacy of the one of the Village’s founders. Steeped in charm and character, it blends rich history with an authentic architectural past. A unique opportunity to own a piece of Sea Cliff’s origin, this home invites you to step into a living slice of local history while offering timeless elegance. The home stands proudly on a hill, surrounded by lush, manicured shrubbery and specimen bushes, with a graceful approach from the circular courtyard to the home’s entrance. The home has four bedrooms, three-and-a half baths, three levels of living space. The first floor has an office/bedroom, a living room with balcony, a wood burning fireplace and French doors with beveled glass, along with a brightly lit dining room and kitchen. The home has a first-floor half bathroom. Open the Dutch door in the kitchen to a Trex Deck with Spanish Cyprus banisters. On the second floor, the home offers a truly stunning English-inspired library crafted with solid red oak, with soaring pitched ceilings. The library French doors connect to an elegant retreat featuring a screened-in porch blending indoor and outdoor charm. The second bedroom has use of a full hall bathroom. The spacious primary suite offers a warm and serene haven, showcasing a cozy fireplace and elegant French doors that open to an expansive balcony. Down in the lower level, you’ll find a family room with an entry/exit door, an entertainment bar with a beautiful marble countertop, a utility area, and a laundry room. The current owner was determined to bring the house true to the period and style while installing a complete 3-zone heating system, along with the electrical and plumbing systems that were installed only 2 years ago. With the home oriented to the west, it offers a front-row seat to breathtaking sunsets, bathing the living spaces in a warm, golden glow. The home has easy access to beaches, numerous parks, nearby playgrounds and water sports for even more outdoor fun!
Basic Details
Residential
For Sale
1000949
$1,799,000
$$
4
8
4
2,016 Sqft
1898
0.46 Acre
Closed
3
Single Family Residence
Daniel Gale Sothebys Intl Rlty
Myla A. Borucke
mylaborucke@danielgale.com
Address Map
US
NY
Nassau County
Oyster Bay
11579
W74° 20' 55.1''
N40° 50' 38.8''
Down Glenwood Road, turn right at the end-Shore Road which turns into Prospect Ave. After Laurel Ave slow down and the house is on the right. There are 2 mailboxes at the edge of the driveway-See Red mailbox #291. If you pass Locust Place, you went too far.
Appliances
: Dishwasher, Microwave, Refrigerator, Dryer, Washer, Convection Oven, Freezer, Gas Oven, Stainless Steel Appliance(s), Gas Cooktop
Neighborhood
Sea Cliff Elementary School
North Shore
North Shore Senior High School
North Shore
North Shore
North Shore Middle School
Additional Information
2016
: Sidewalks, Playground, Park
: HardiPlank Type
: Three Or More
2026-05-22
https://tours.heidihuntphotography.com/2388149?idx=1
: Public
Financial
18632
Listing Information
177528
GALE15
Sold
2026-08-20T02:15:36Z
OneKey
: None
2026-08-20T02:14:11Z

