





Property Description
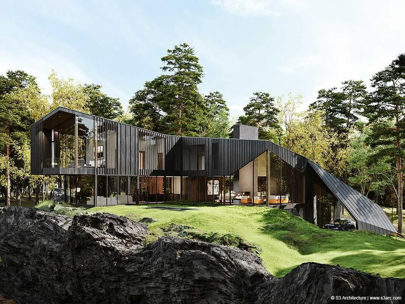
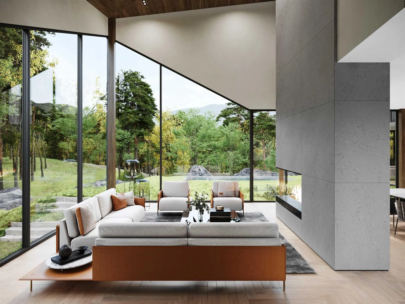
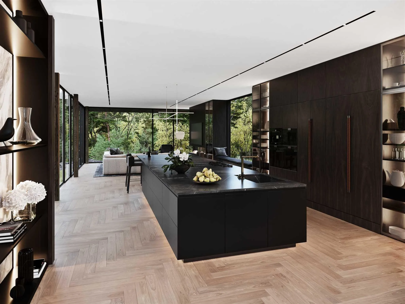
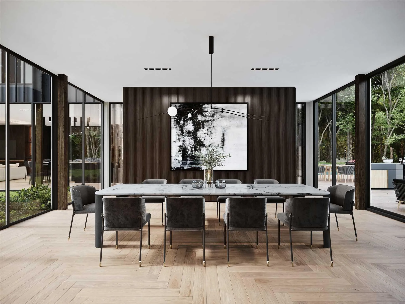
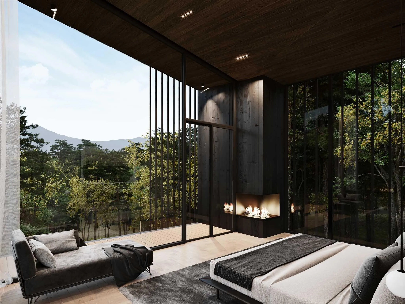
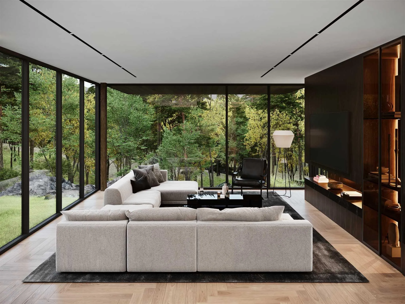
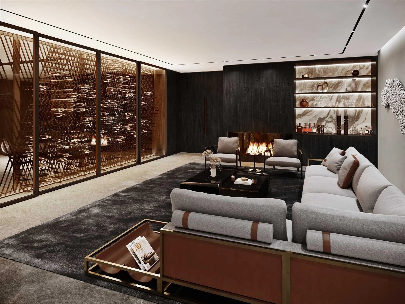
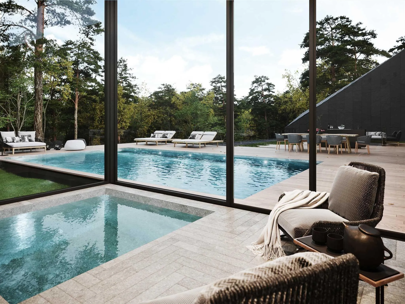
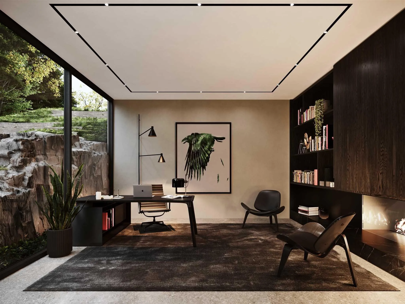
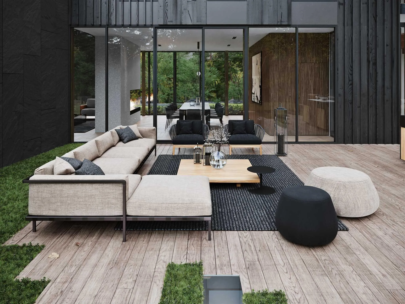
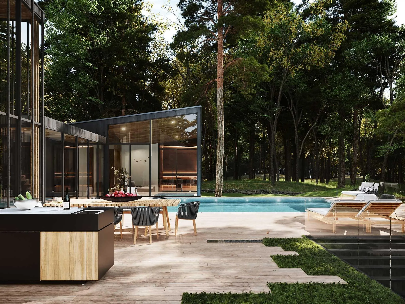
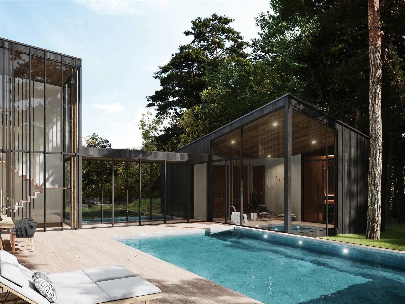
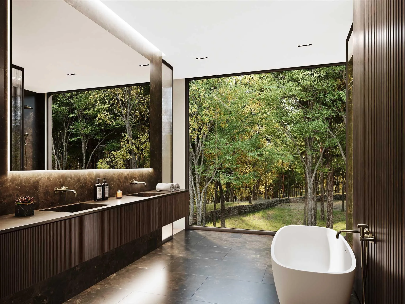
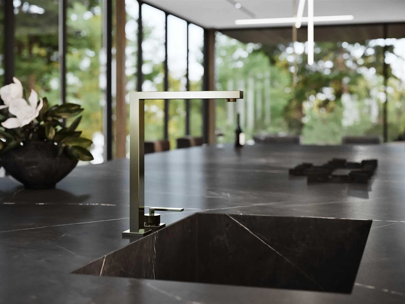
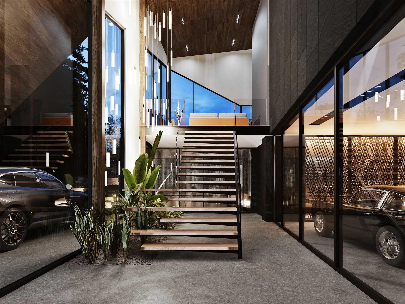
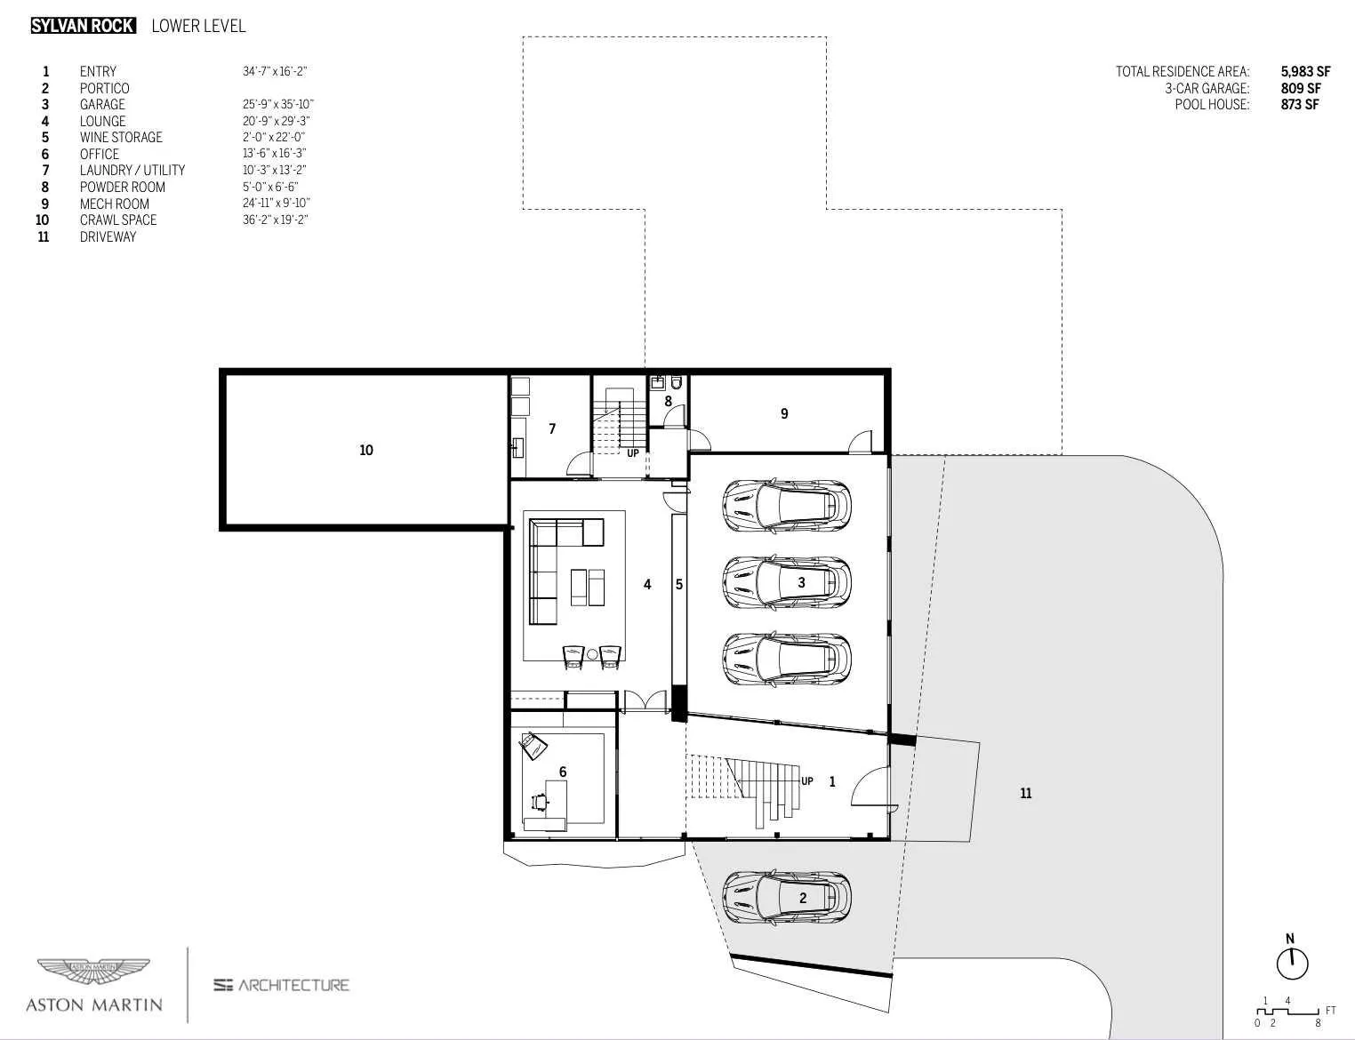
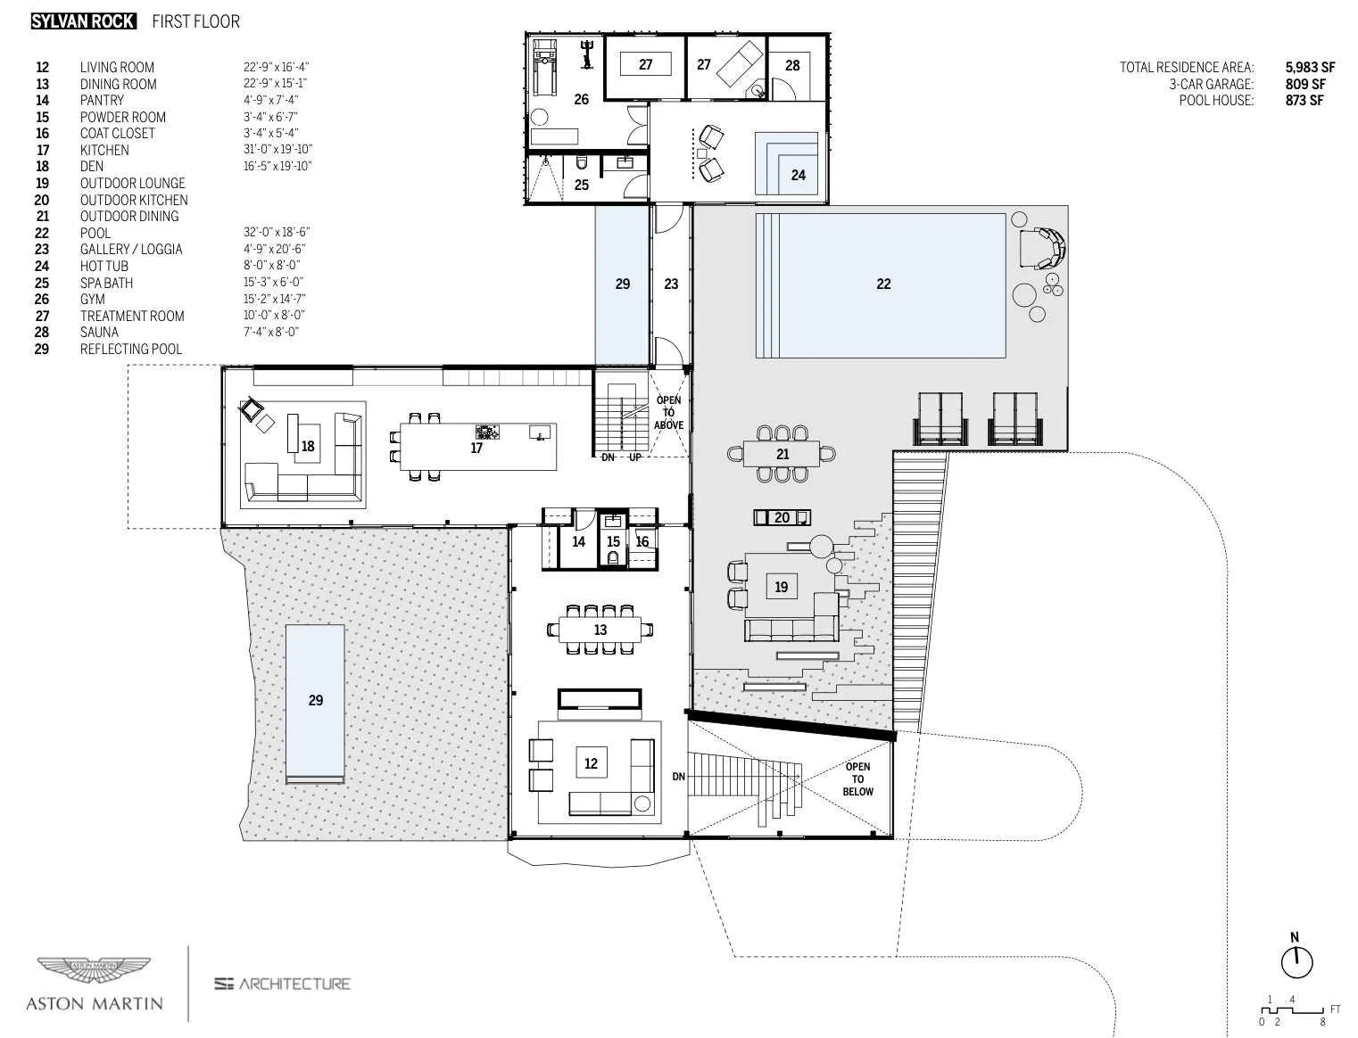
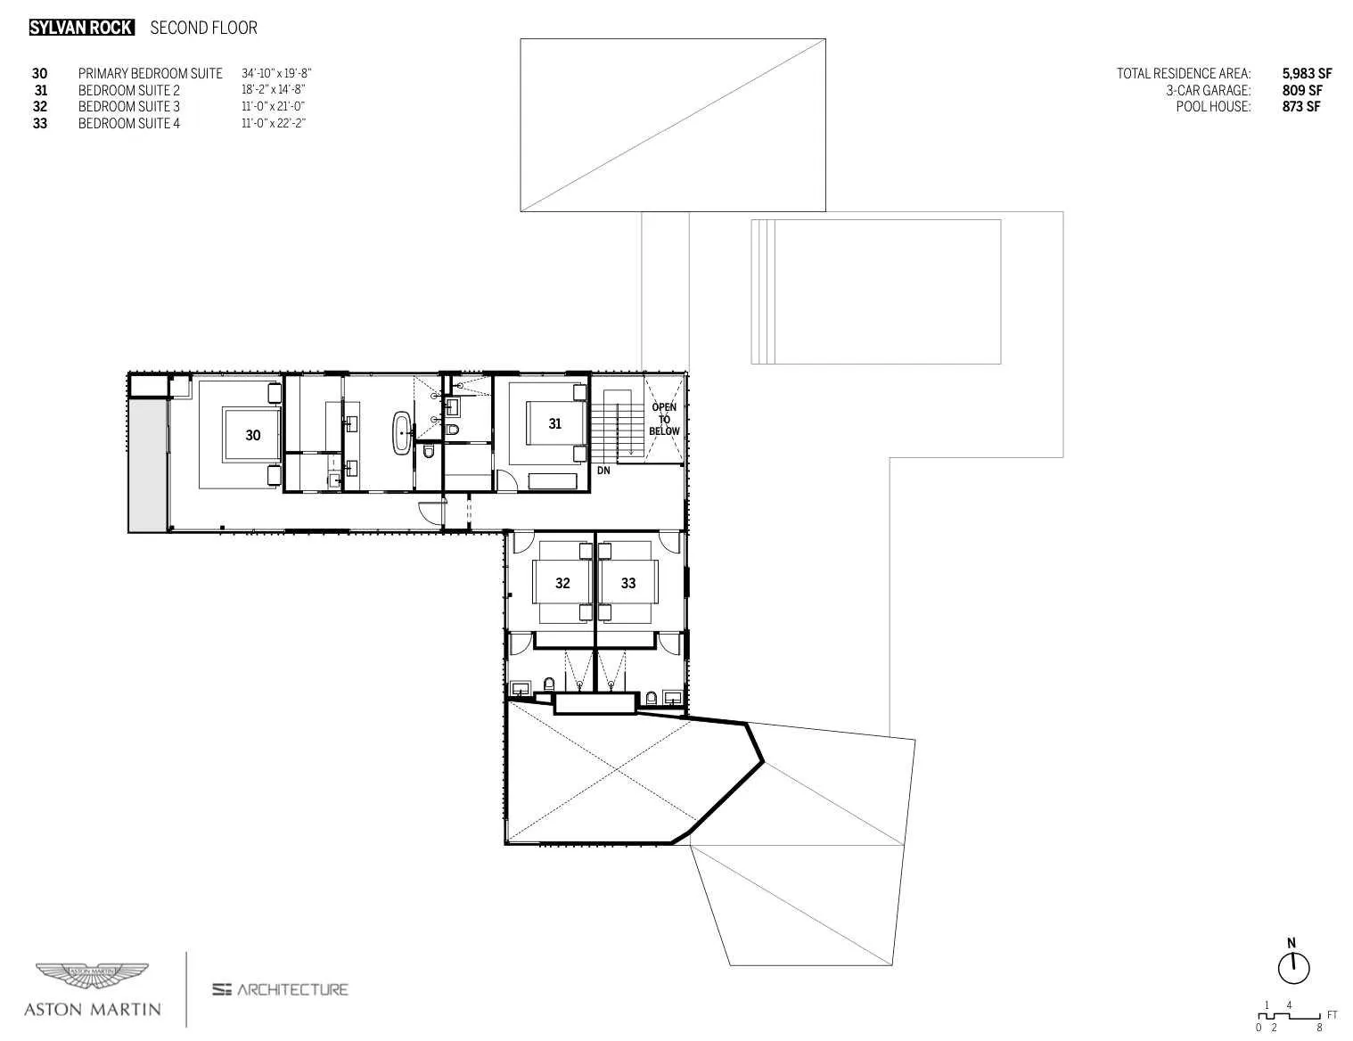
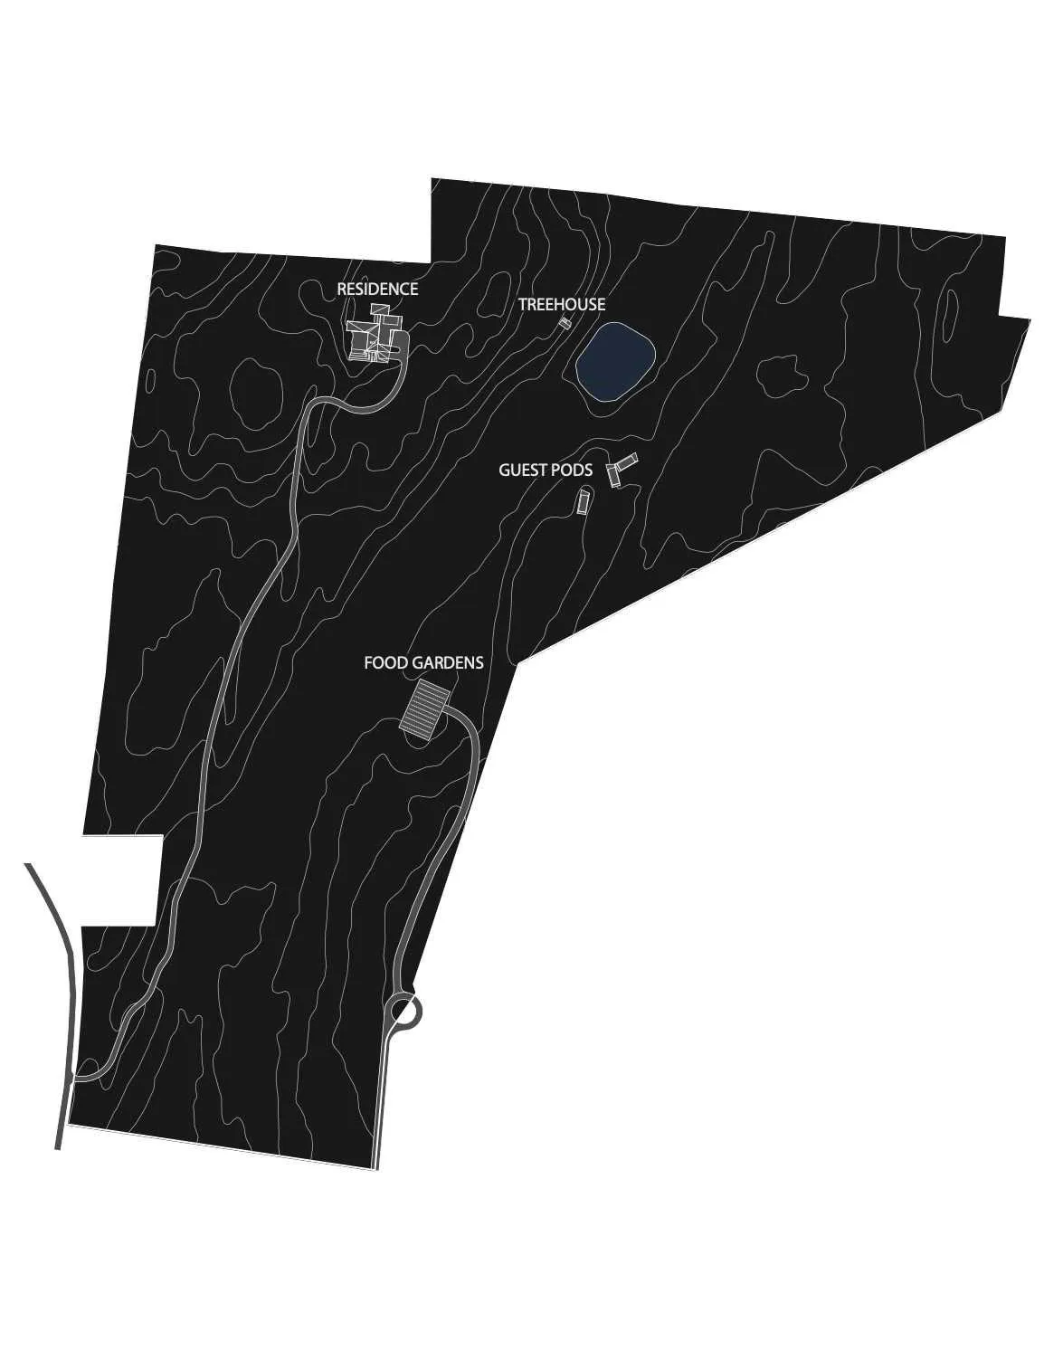
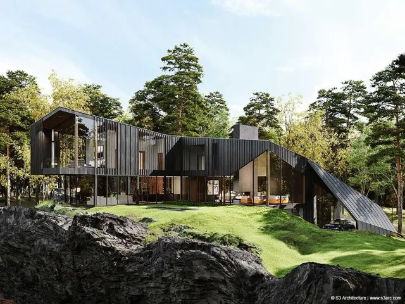
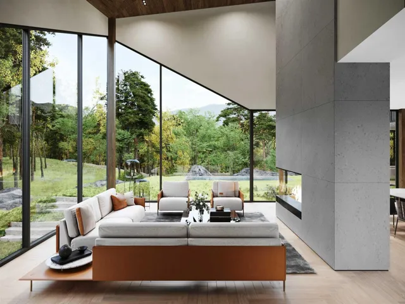
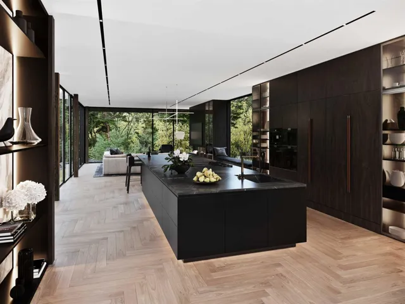
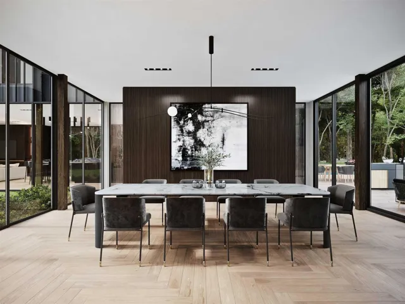
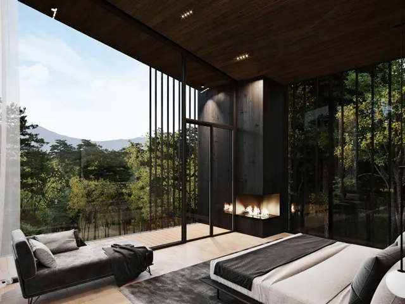
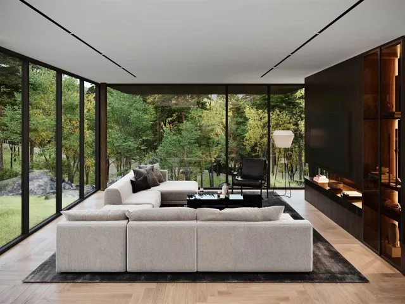
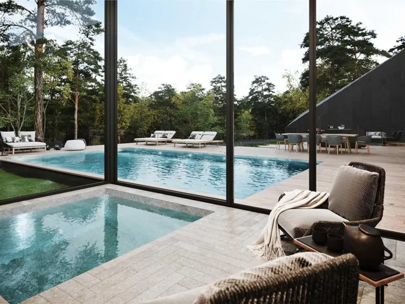
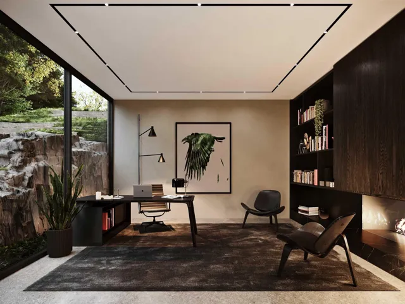
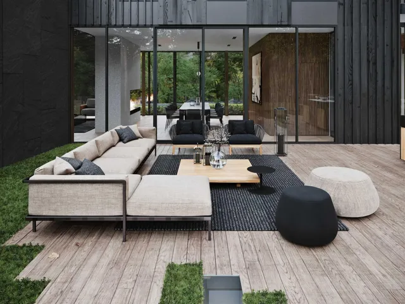
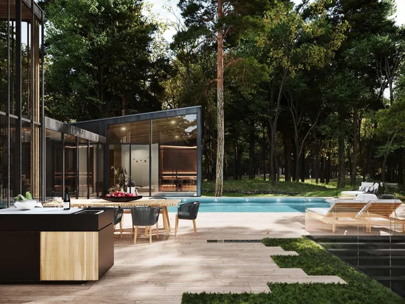
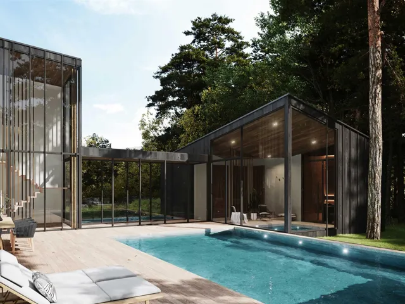
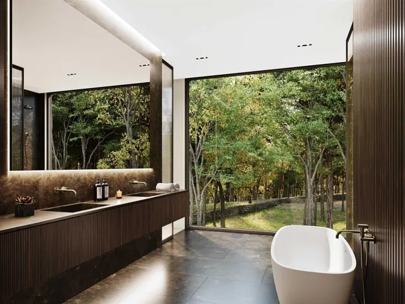
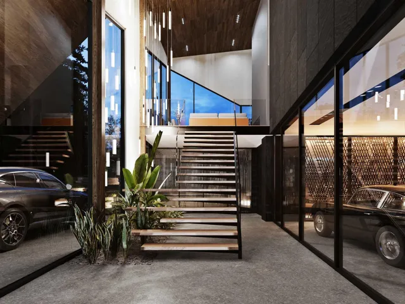
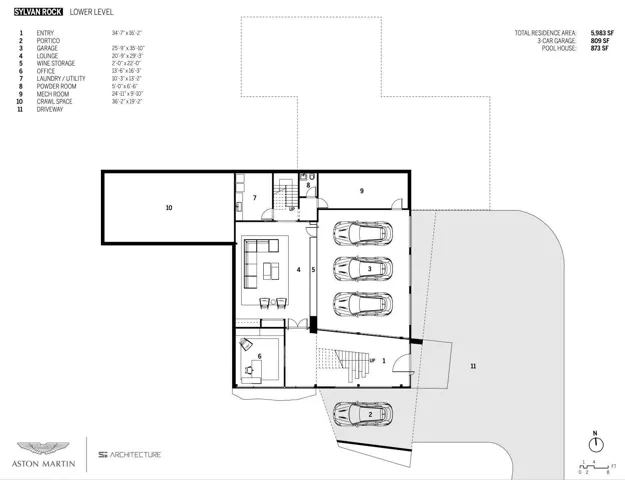
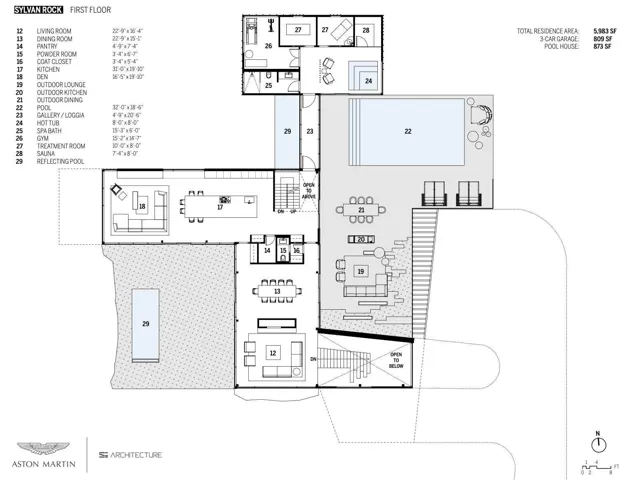
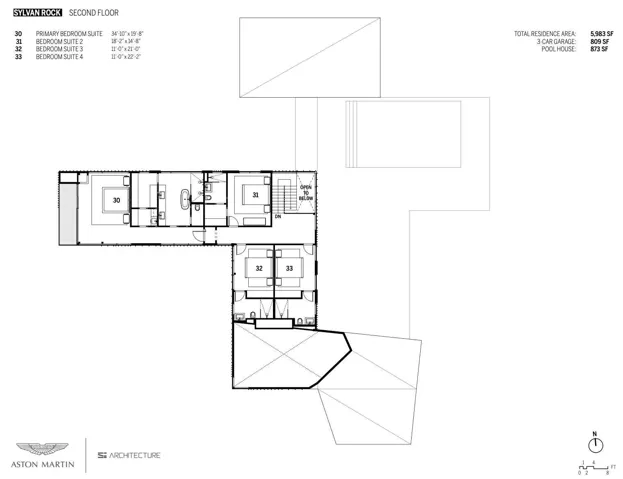
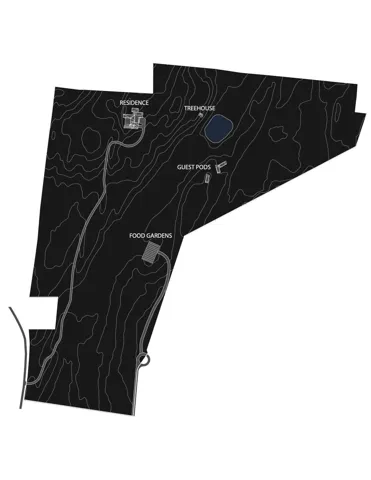
S3 Architecture, in collaboration with the Aston Martin Design Team proudly presents Sylvan Rock, one of the most exciting and sophisticated modernist estates to be built in the Hudson Valley. Reached via a 2,000 ft driveway winding through natural rock outcroppings and nestled on 55 private acres, the 5,983 SF main residence rises like a dramatic geological rock formation, perfectly blending a modern aesthetic with its rural location and connection to nature to create a uniquely harmonious, luxury experience. With its sense of tranquility combined with unparalleled design & craftsmanship, one is immediately struck by the jagged edges of the roofline, the black cedar facade, floor-to-ceiling glazing and the dramatic cantilevered owners’ suite. The main residence offers 4 bedrooms, 4 bathrooms and 2 half baths, incredible volume and incomparable common space, including an executive office suite, a den, a lounge with bar and a custom wine cellar showcasing Aston Martin’s signature cross-hatched lattice design. Included in the geothermal compound is a stunning pool with stone decking and outdoor kitchen, a 873 SF pool house / wellness pavilion with hot tub, sauna and two treatment rooms, 3 multi-functioning guest ‘pods’ to accommodate guests, remote office or home schooling, an architect-designed tree house and a dedicated agricultural food garden with a separate service entrance that can supply both the owner and regional farm markets – allowing for the luxury of true self-sufficient privacy. The total finished living space of this extraordinary sustainable estate will be 8,430 and anticipated completion is late 2021. Within 15 minutes to both Rhinebeck and Millbrook Villages, Sylvan Rock will be one of the most important modernist residences in the Hudson Valley and is the first single-family, residential collaboration by S3 Architecture and Aston Martin.,ExteriorFeatures:Cabana,Gazebo,Outside Lighting,FLOORING:Wood,Slate,Basement:Garage Access,EQUIPMENT:Water Filter,ROOF:Metal,InteriorFeatures:Gas Stove Connection,Walk-In Closets,OTHERROOMS:Formal Dining Room,Family Room,Foyer,Library/Study,Breezeway,Laundry/Util. Room,Office/Computer Room,Professional Suite,Rec/Play Room,AboveGrade:8430
Basic Details
Residential
For Sale
M395275
$8,250,000
$$
4
6
8,430 Sqft
2021
55 Acre
Closed
4
Single Family Residence
CORCORAN COUNTRY LIVING RH
Jason P. Karadus
jason.karadus@corcorancl.com
Address Map
US
NY
Dutchess County
Milan
12571
W74° 13' 38.5''
N41° 59' 27.7''
Sales Office Presentation followed by site visit on Woody Row Road
Appliances
: Dishwasher, Microwave, Disposal, Refrigerator, Dryer, Washer, Freezer
Neighborhood
Mill Road-Intermediate(grades 3-5)
Red Hook
Red Hook Senior High School
Red Hook
Red Hook
Linden Avenue Middle School
Additional Information
: Other, Cedar
: Pillar/Post/Pier, Other
: Level, Wooded, Sloped, Views
2020-09-28
: Well
Sauna
Financial
1
Listing Information
MARIE CLAIRE GLADSTONE
70814
59826
CRCNCL02
Sold
2026-06-03T22:24:36Z
OneKey
2026-06-03T22:23:30Z

