


Property Description
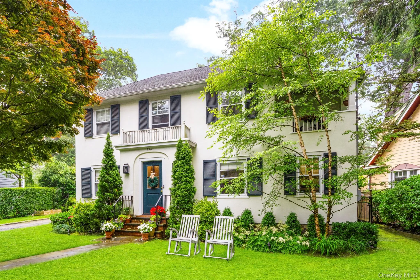
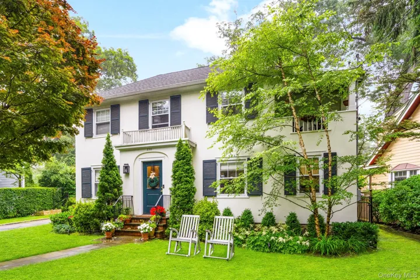
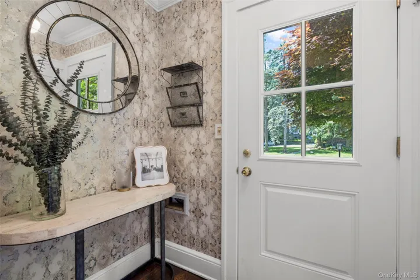
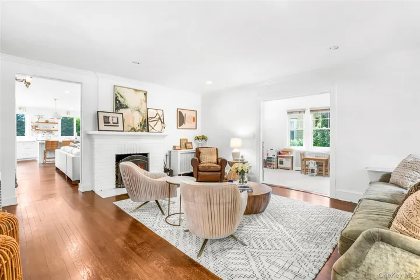
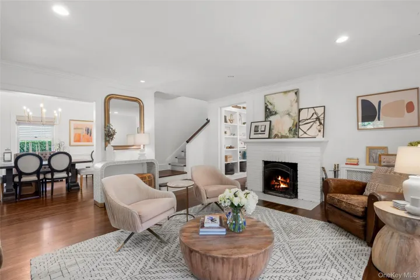
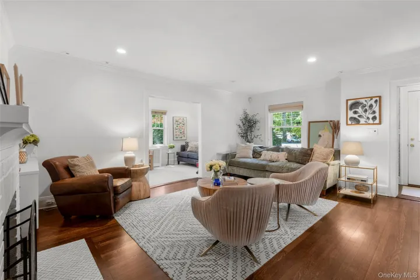
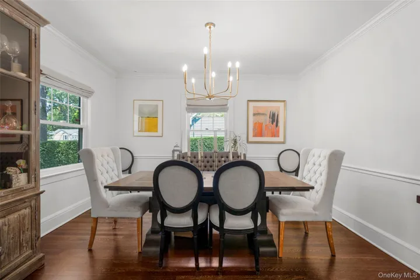
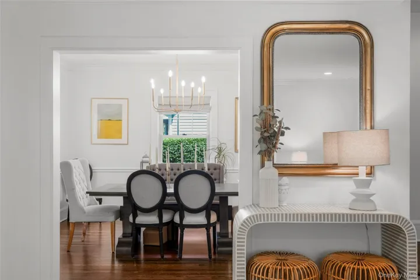
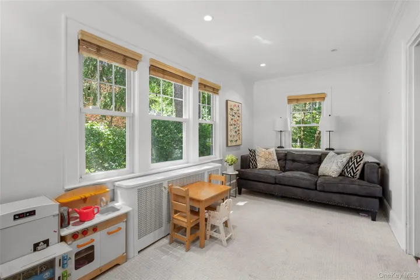
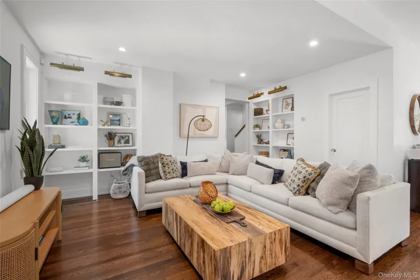
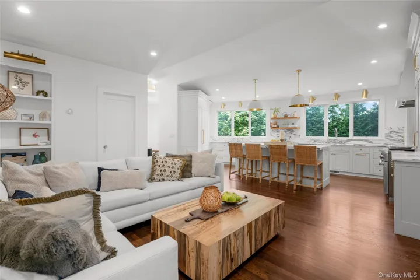
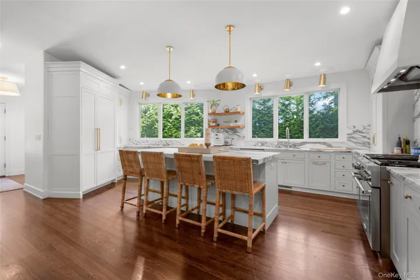
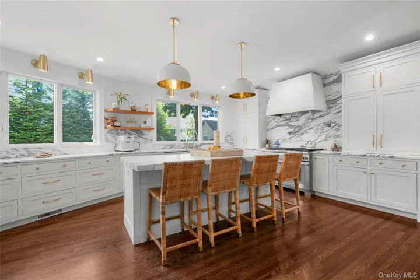
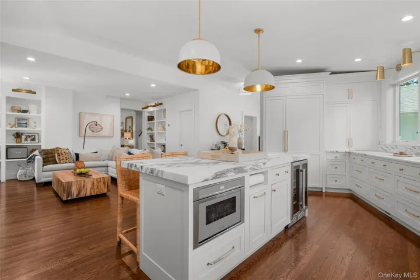
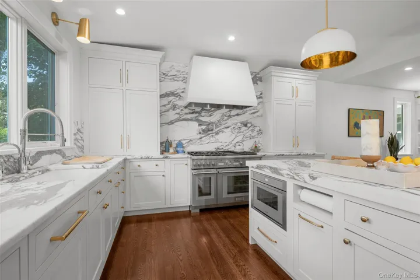
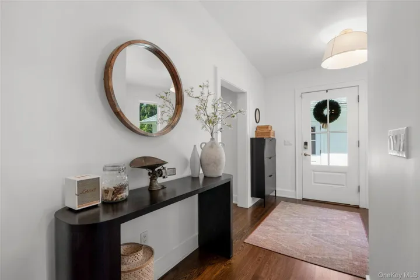
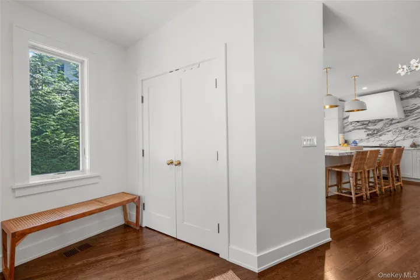
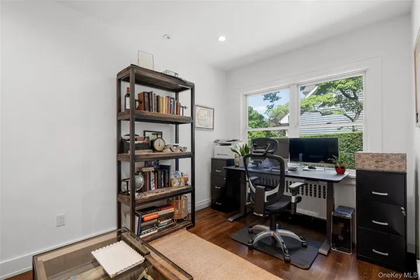
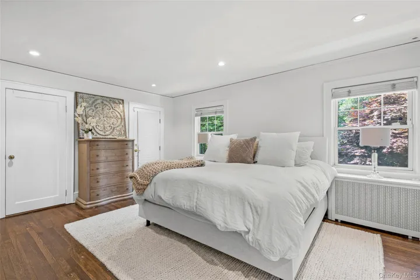
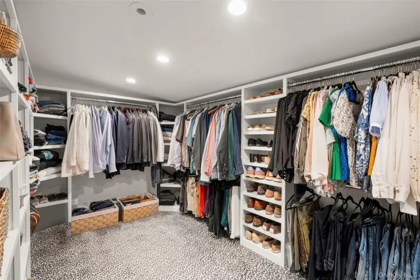
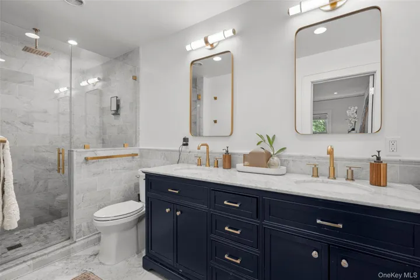
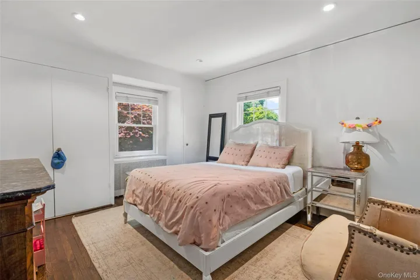
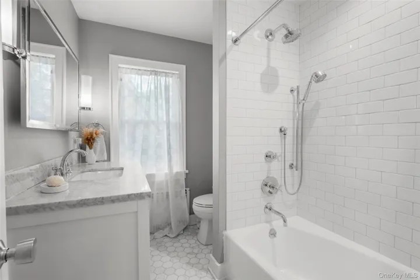
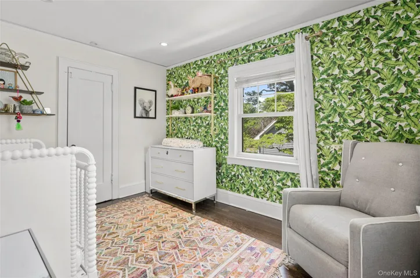
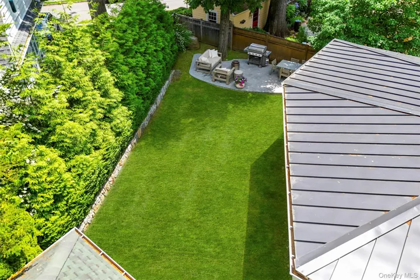
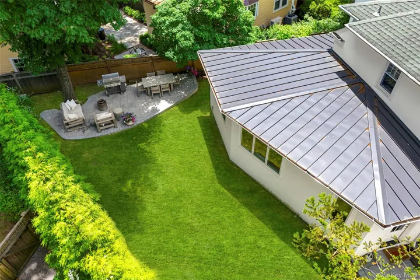
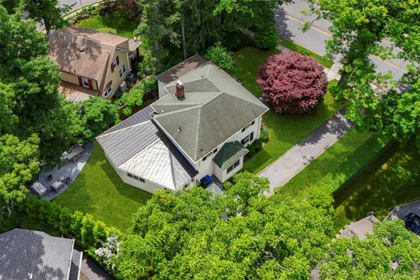
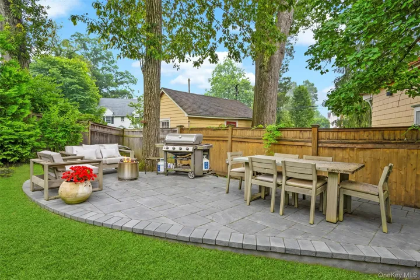
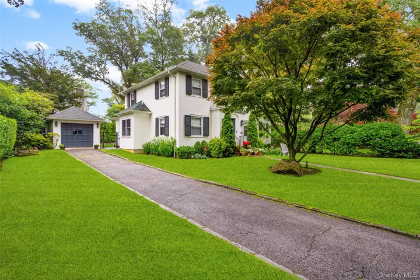
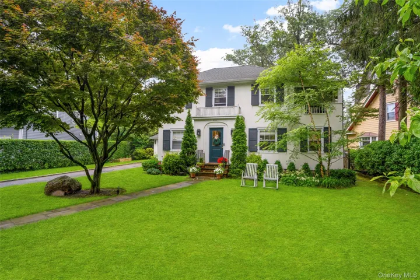
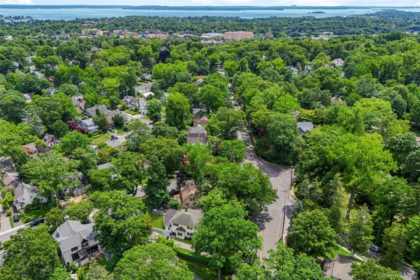
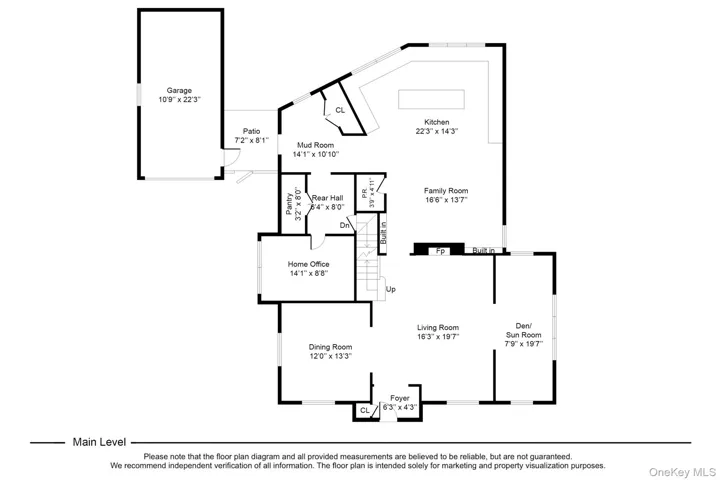
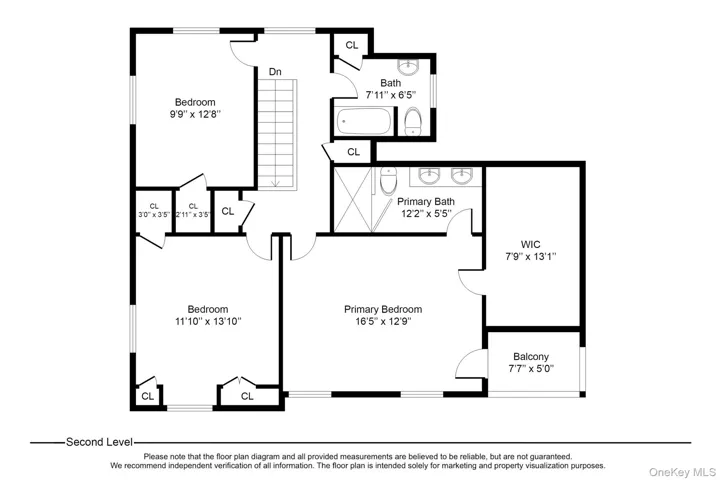
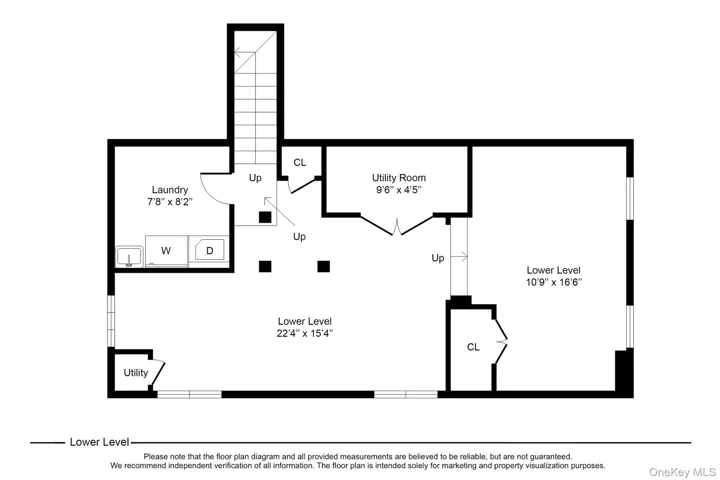
Welcome home to 230 Rockingstone Avenue, where timeless Colonial architecture meets sophisticated modern living. This beautifully renovated home offers approximately 2, 652 square feet of thoughtfully designed living space. A comprehensive renovation completed in 2021 seamlessly blended classic character with exceptional contemporary finishes, creating a home that is both elegant and highly functional. At the heart of the home is a truly spectacular chef’s kitchen where no expense was spared. Designed for both everyday living and serious culinary pursuits, this custom-crafted workspace showcases striking Calacatta marble countertops and a dramatic full-height slab marble backsplash. Bespoke wood cabinetry, premium Thermador appliances, abundant storage, and an incredible pocket-door pantry combine beauty with exceptional functionality. Additional luxury features include a professional-grade double-oven range, premium wall-mounted pot filler, and a BODEGA dual-zone wine and beverage refrigerator. Flooded with natural light and thoughtfully designed throughout, the kitchen serves as the true centerpiece of the home—an exceptional space for cooking, gathering, and entertaining. The kitchen flows effortlessly into gracious living and dining spaces, while a separate den and dedicated home office provide flexibility and functionality for modern living. The second level is highlighted by a spacious primary suite featuring a beautifully renovated en-suite bath and an exceptional walk-in closet with abundant storage. A charming covered porch off the primary suite provides a tranquil setting to enjoy morning coffee or unwind at the end of the day. Two additional bedrooms and an updated hall bath complete the floor. Additional highlights include hardwood floors throughout, a custom mudroom with convenient access to the backyard, garage, and driveway, renovated bathrooms throughout, custom closet systems, central air conditioning, and a GAF Timberline roof. The lower level provides approximately 500 square feet of bonus space not included in the home’s stated square footage and includes the laundry area, mechanical systems, and substantial storage. Outside, the level property offers exceptional curb appeal and a fully fenced backyard designed for both entertaining and everyday enjoyment. Mature landscaping creates a wonderful sense of privacy, while the outdoor space provides room for dining, recreation, and relaxation. Ideally located just minutes from Larchmont Village shops, restaurants, parks, and the Metro-North station, this beautifully renovated home perfectly balances timeless charm, modern luxury, and everyday convenience.
Basic Details
Residential
For Sale
1001562
$1,925,000
$$
3
9
3
2,652 Sqft
1926
0.18 Acre
Closed
2
Single Family Residence
Julia B Fee Sothebys Int. Rlty
Sonya W. Cronin
sonya.cronin@juliabfee.com
Address Map
US
NY
Westchester County
Mamaroneck
10538
W74° 13' 56.6''
N40° 56' 26.1''
Chatsworth Avenue or Forest Avenue to Rockingstone Avenue; proceed to #230
Appliances
: Dishwasher, Microwave, Gas Water Heater, Disposal, Refrigerator, Range, ENERGY STAR Qualified Appliances, Dryer, Washer, Wine Refrigerator, Freezer, Gas Oven, Stainless Steel Appliance(s), Gas Cooktop
Neighborhood
Murray Avenue
Mamaroneck
Mamaroneck High School
Mamaroneck
Mamaroneck
Hommocks School
Additional Information
: Stucco, Stone
1
: Three Or More
2026-06-12
: Public
Financial
37236
Listing Information
26700
JBFSOT01
Sold
2026-07-24T21:15:36Z
OneKey
: None
2026-07-24T19:23:05Z

