


Property Description
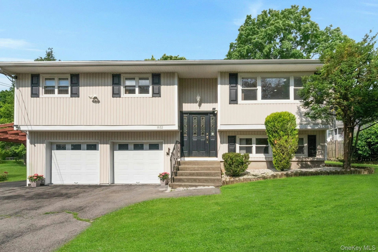
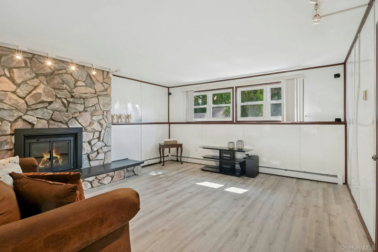
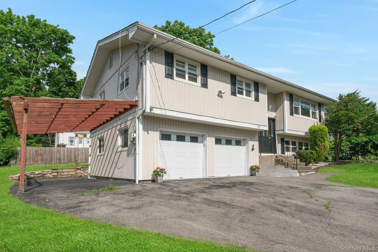
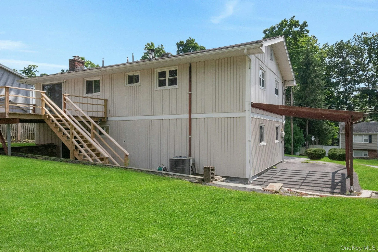
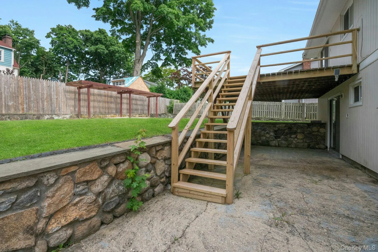
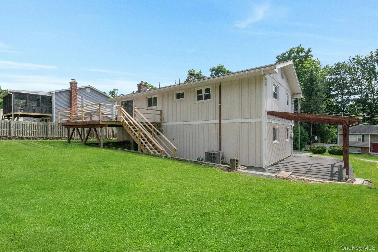
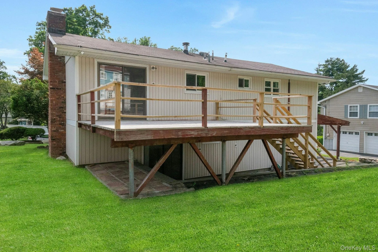
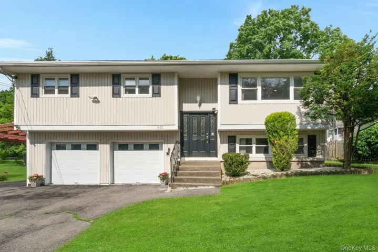
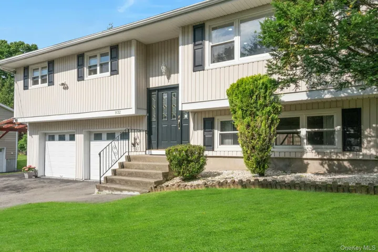
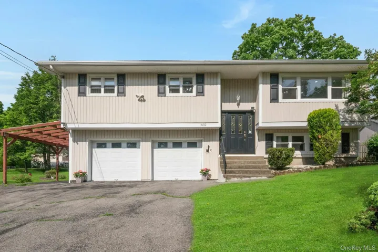
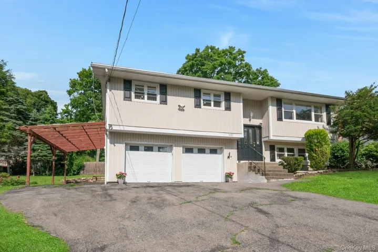
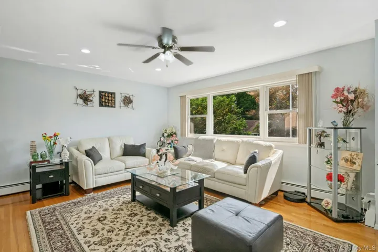
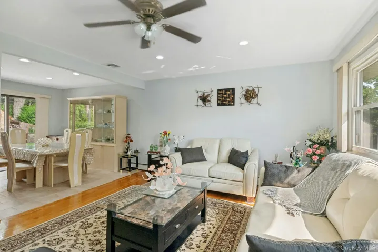
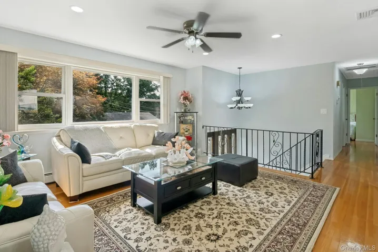
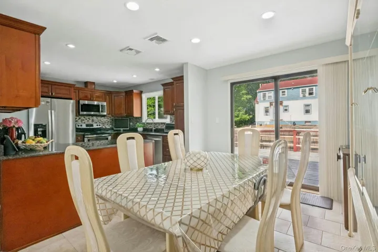
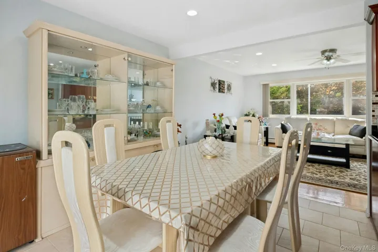
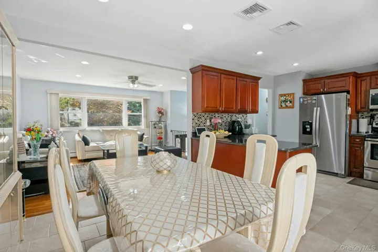
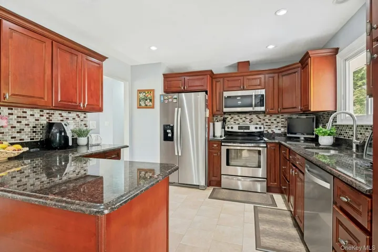
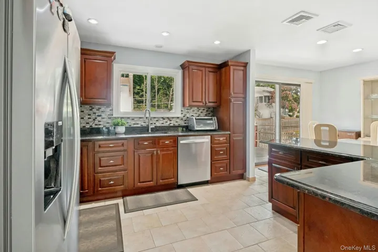
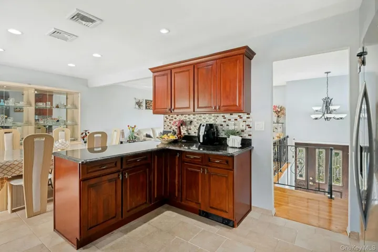
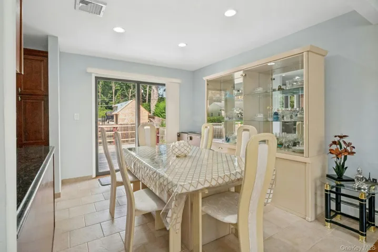
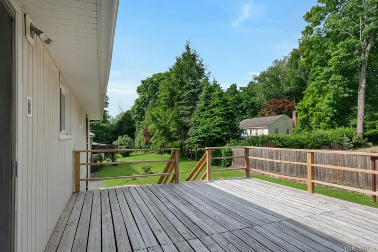
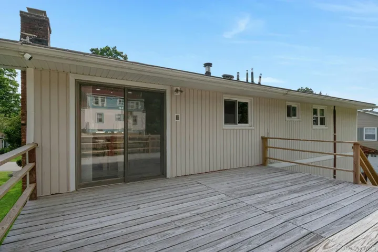
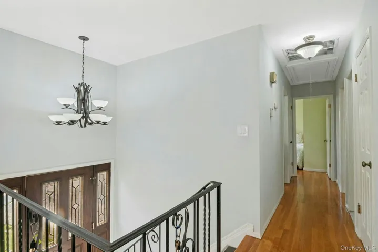
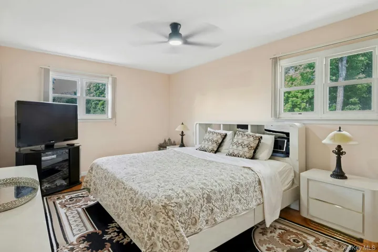
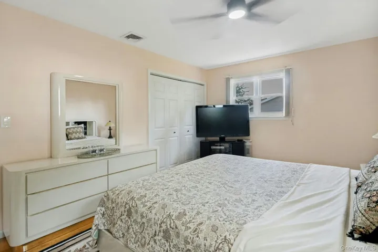
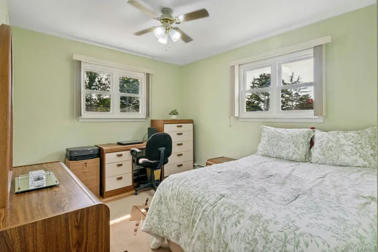
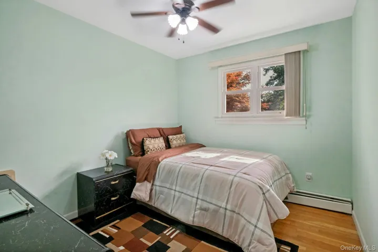
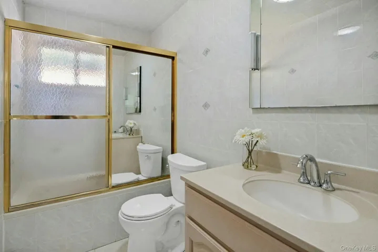
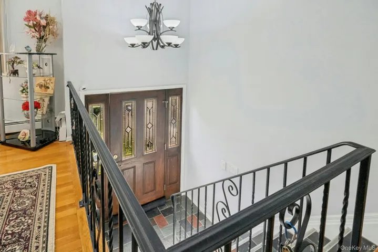
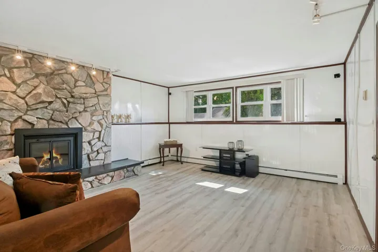
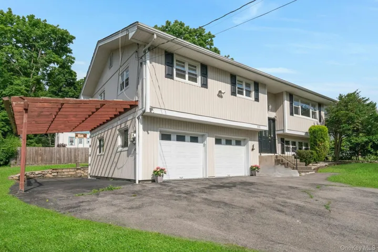
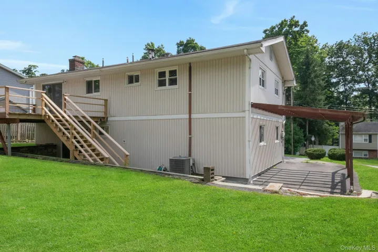
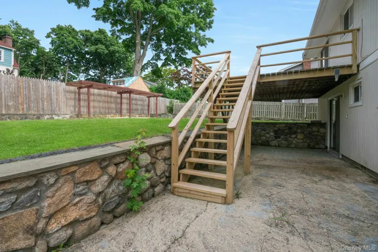
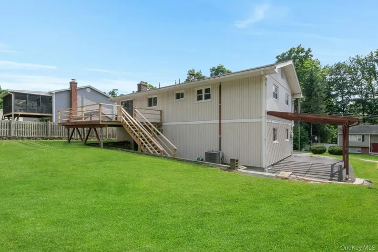
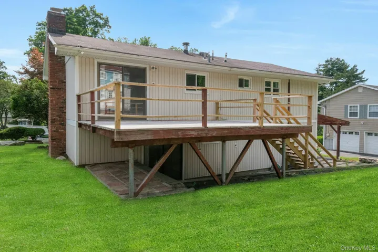
Welcome to this beautifully maintained raised ranch in highly desirable Yorktown Heights. Sunlight fills the spacious living room, which opens to a full dining room featuring sliding glass doors that lead to an expansive deck—perfect for year-round entertaining. The updated kitchen offers granite countertops, stainless steel appliances, and a convenient breakfast bar with seating. The main level includes a generous primary bedroom, two additional bedrooms, and a hall bath with a relaxing jacuzzi tub, all complemented by hardwood floors throughout. The fully finished lower level provides exceptional bonus space, complete with a wood-burning fireplace and sliders to a private outdoor patio. This versatile area is ideal for a media room, home office, or guest space. The lower level also features a brand-new washer and dryer and direct access to the spacious two-car garage. Located close to schools, shopping, and the Taconic State Parkway, this home offers convenience and comfort in one package. Property is being sold strictly As-Is.
Basic Details
Residential
For Sale
1001733
$690,000
$$
3
7
1
1,477 Sqft
1975
0.17 Acre
Closed
1
Single Family Residence
William Raveis-New York LLC
Marianne Senko-Teniuch
marianne.senko@raveis.com
Address Map
US
NY
Westchester County
Yorktown
10598
W74° 13' 33.2''
N41° 15' 54.4''
Underhill Ave. towards Yorktown Heights. Right on Front St. left on Moseman Rd. right on Paine St.
Appliances
: Dishwasher, Refrigerator, Dryer, Washer, Electric Range, Electric Oven, Stainless Steel Appliance(s), Oil Water Heater
Neighborhood
Brookside Elementary School Campus
Yorktown
Yorktown High School
Yorktown
Yorktown
Mildred E Strang Middle School
Additional Information
1477
: Frame, Vinyl Siding
2
: Two
2026-06-13
: Public
Financial
14335
Listing Information
49027
WILRAV02
Sold
2026-08-21T01:38:36Z
OneKey
: None
2026-08-21T01:37:14Z

