
Property Description
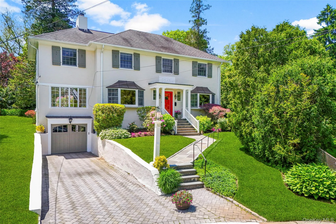
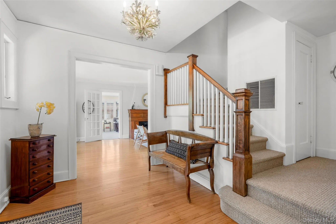
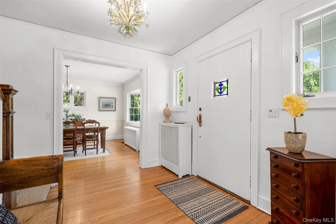
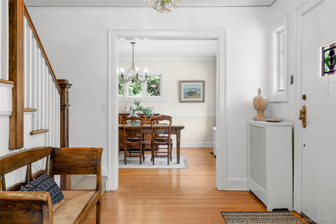
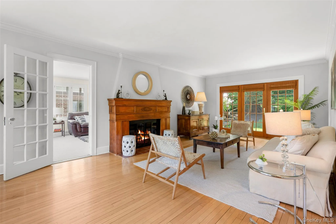
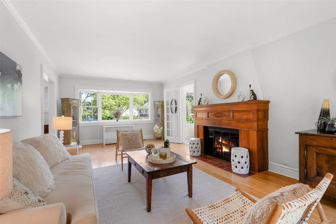
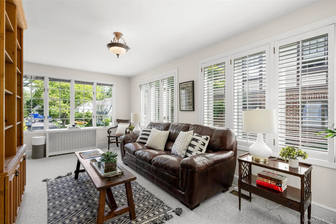
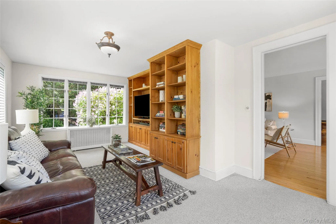
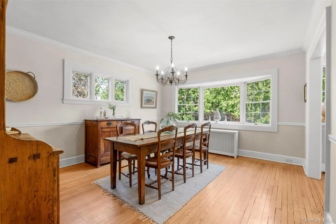
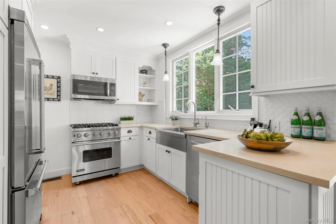
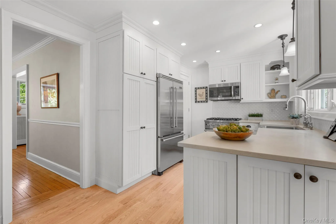
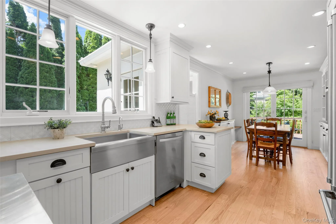
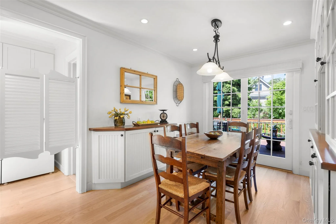
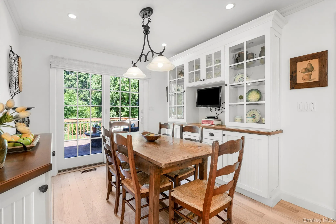
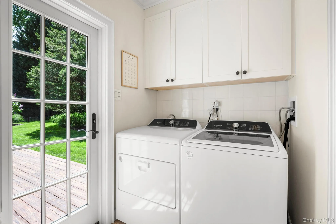
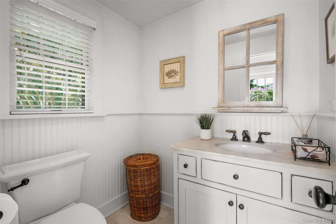
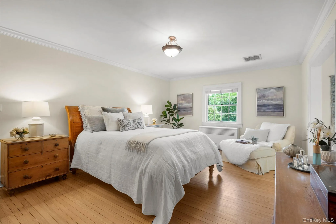
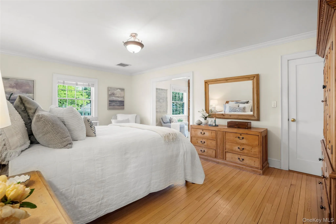
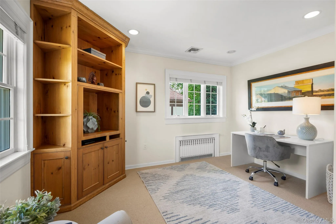
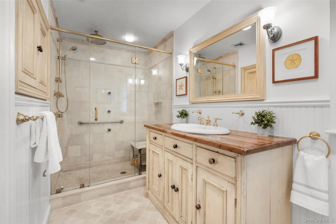
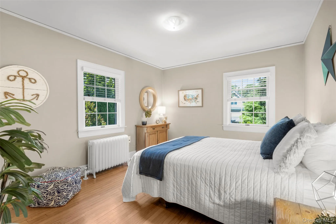
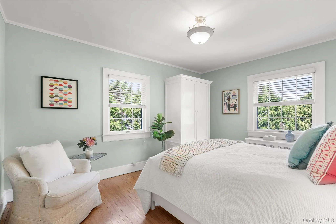
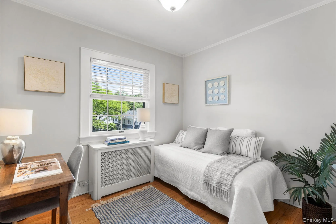
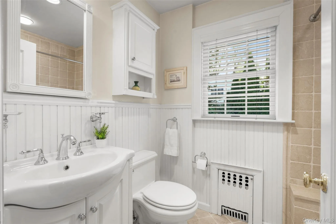
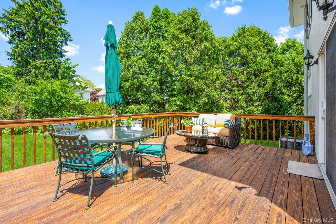
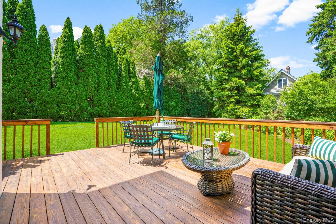
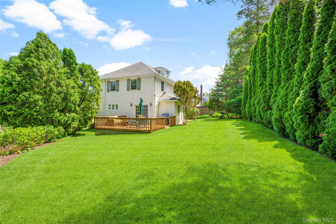
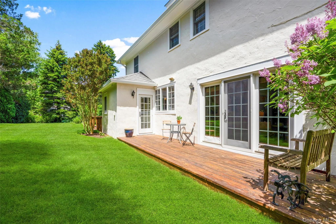
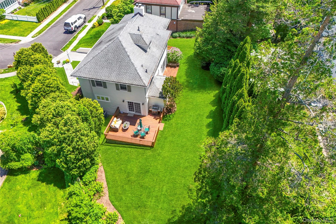
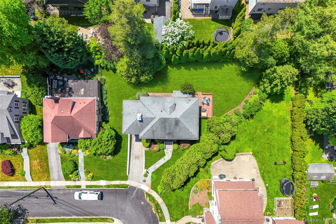
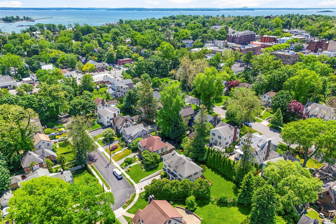
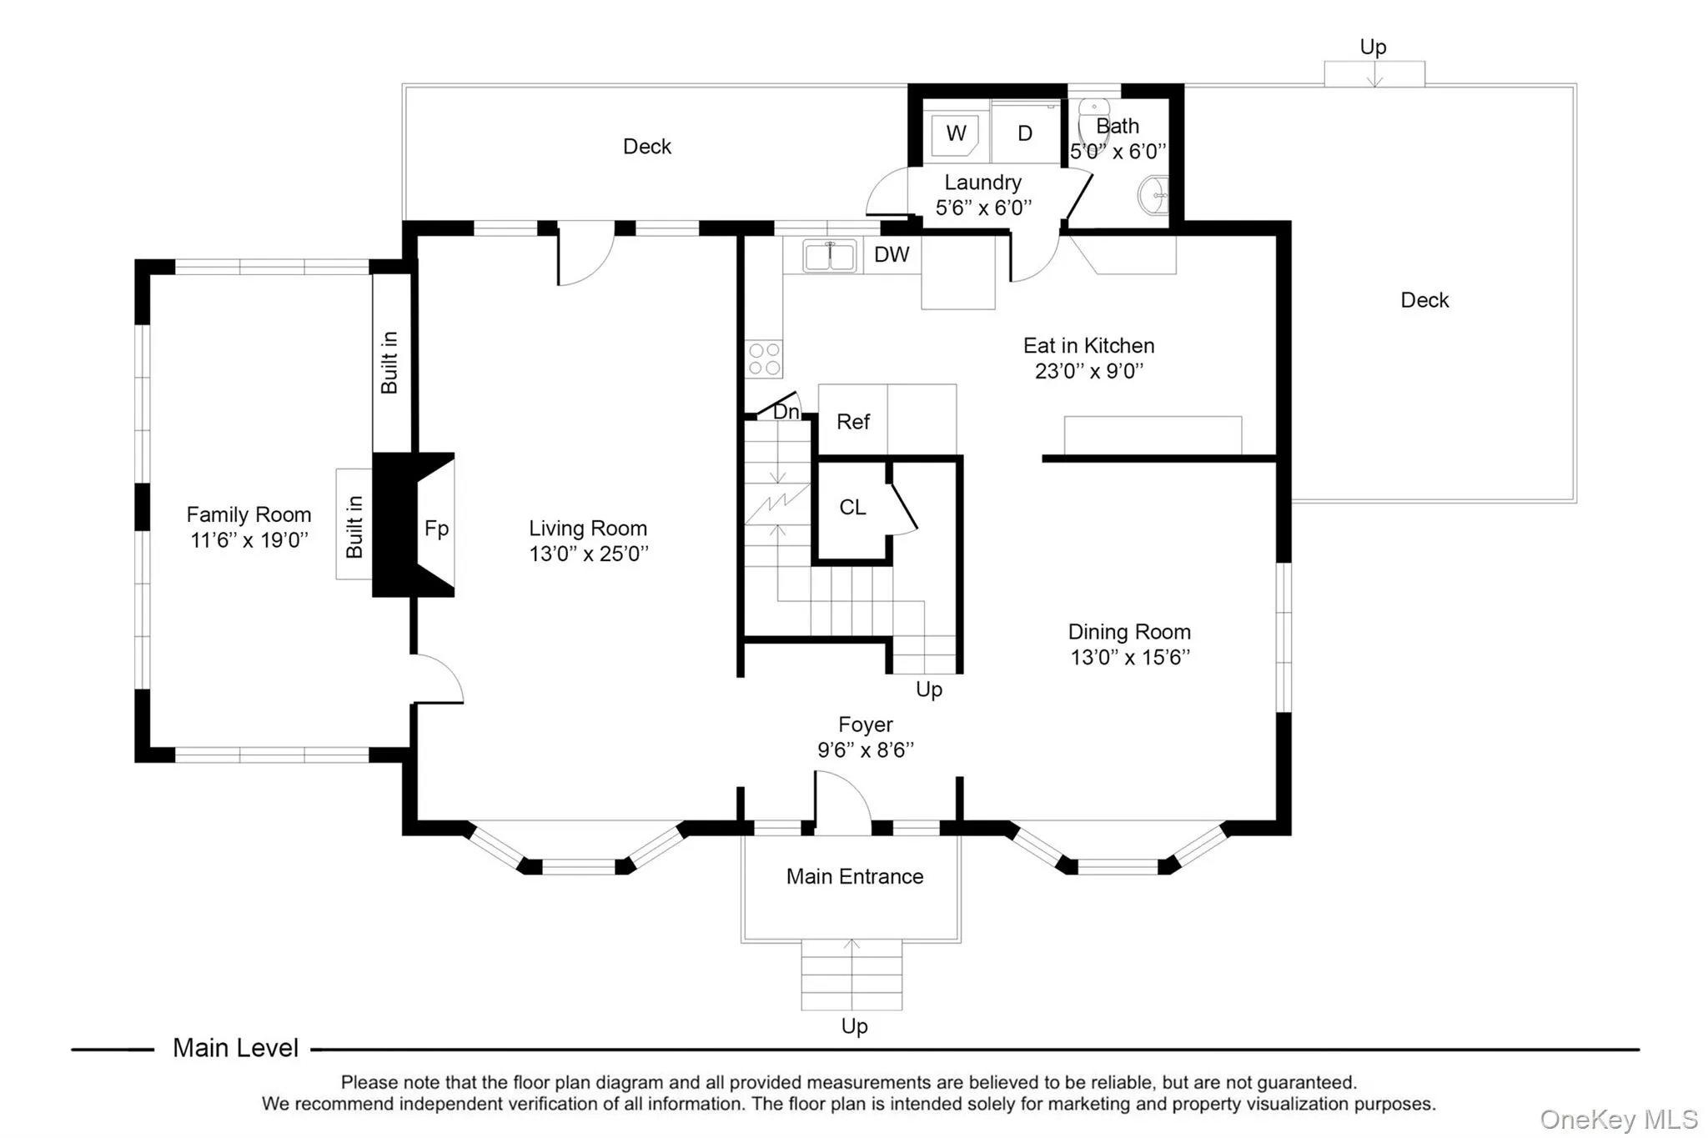
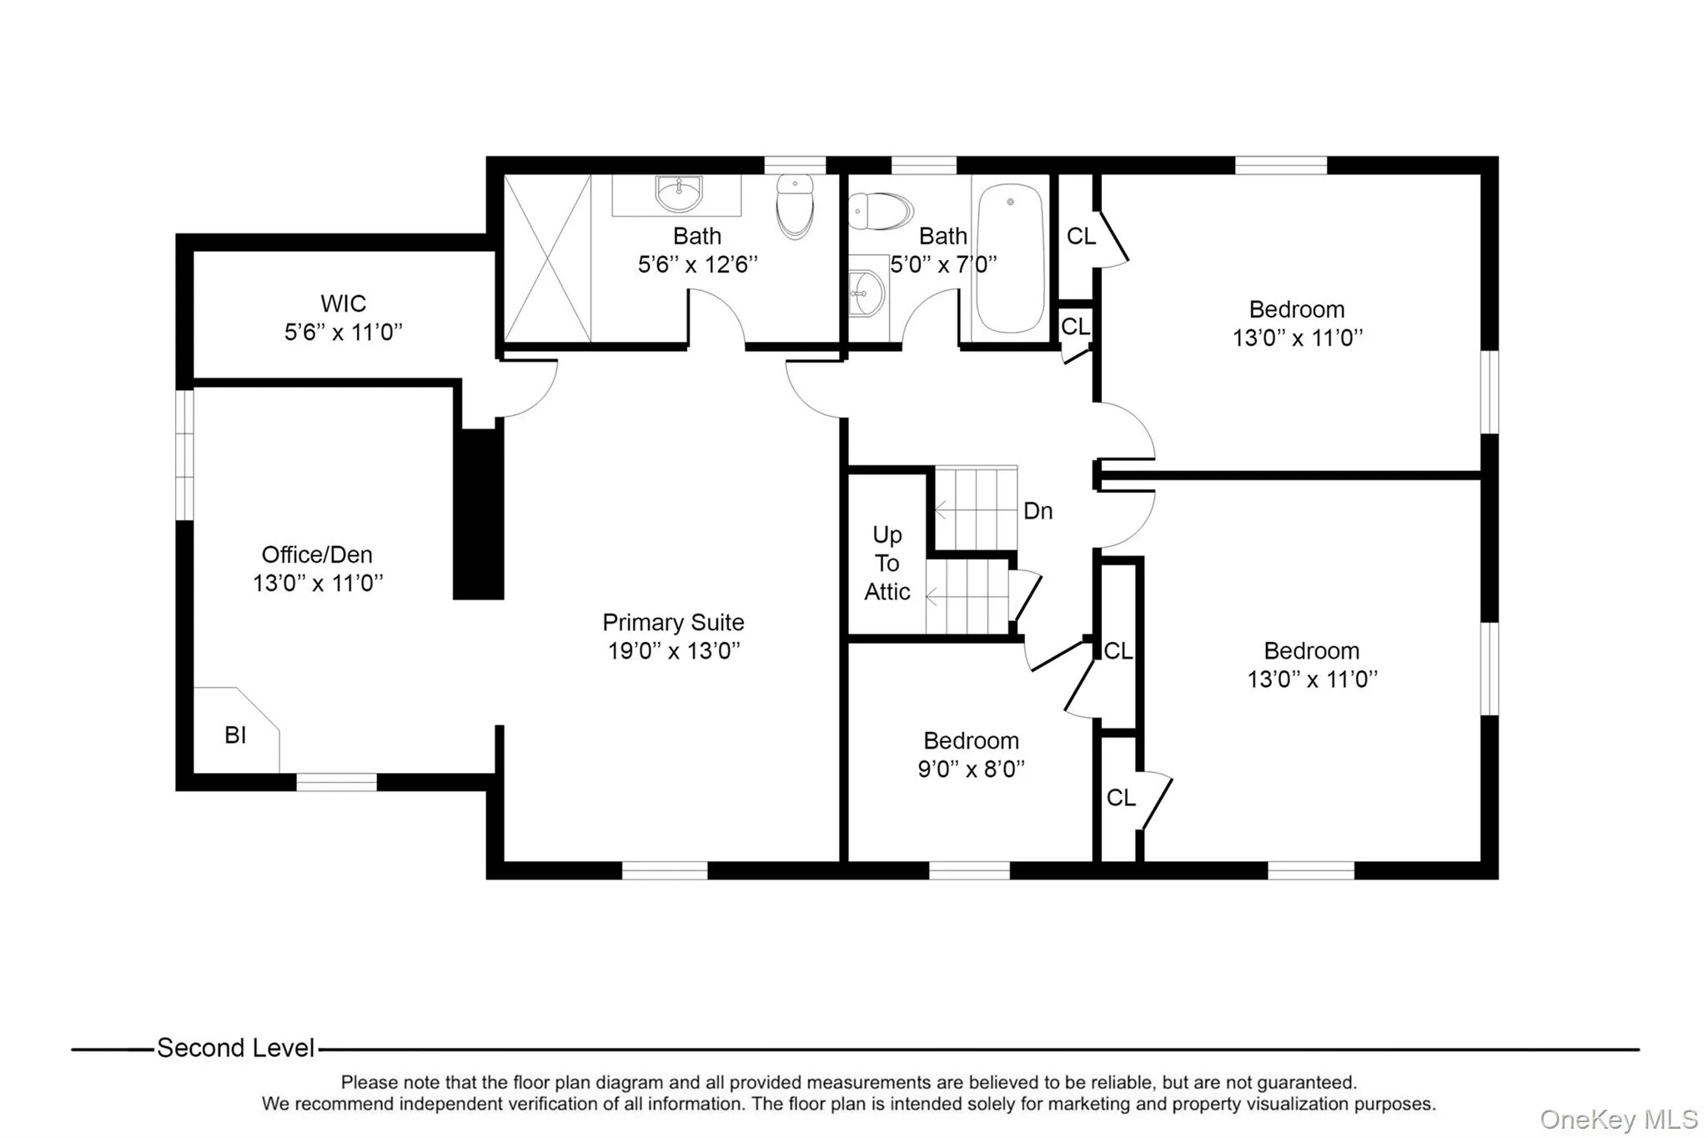
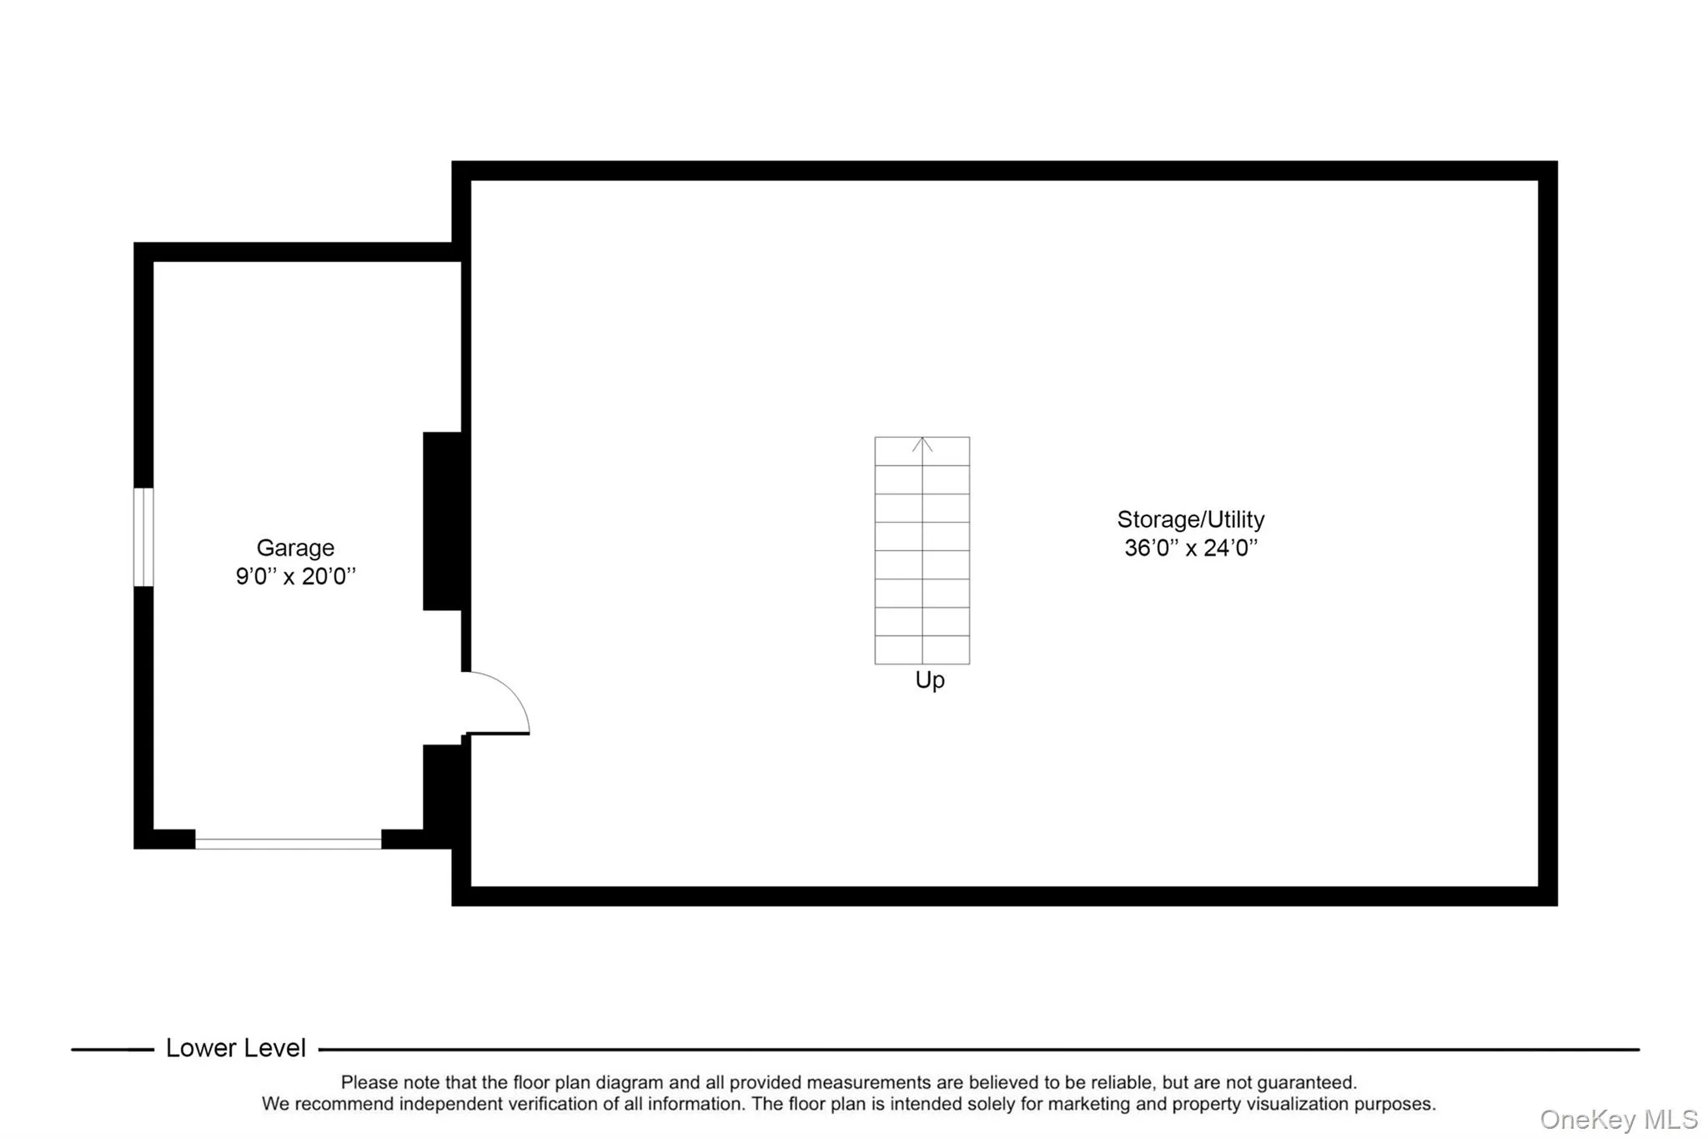
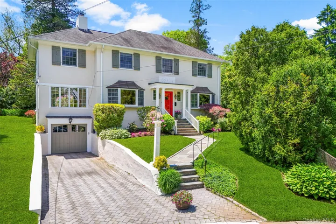
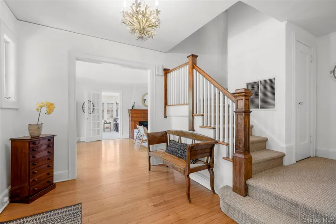
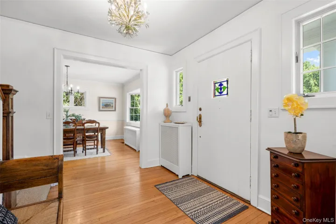
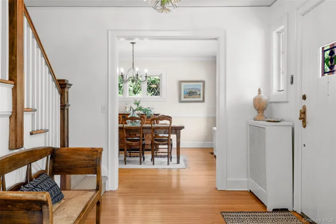
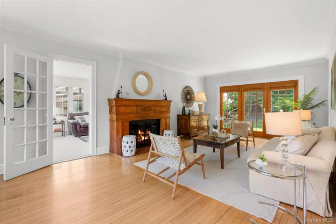
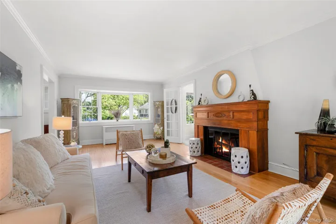
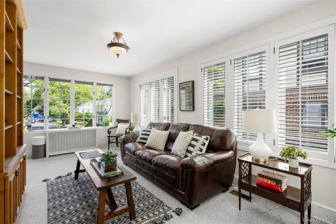
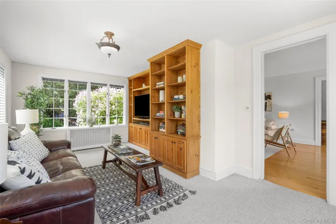
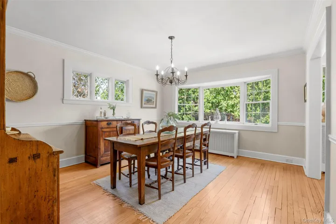
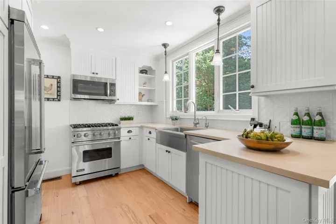
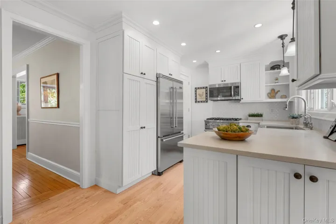
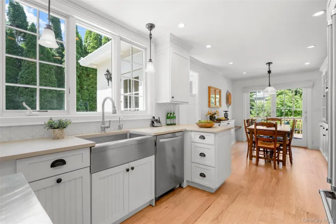
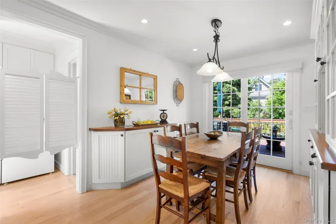
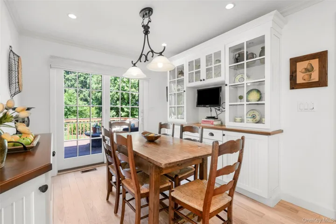
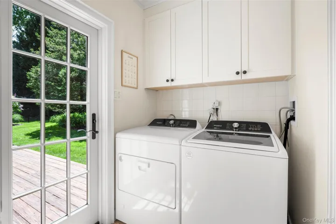
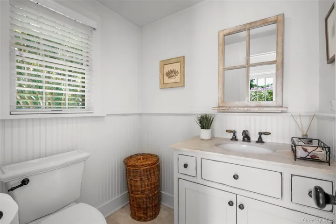
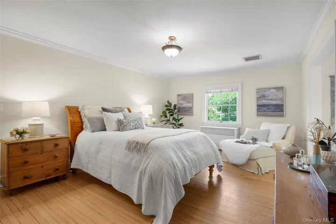
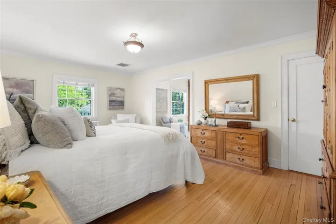
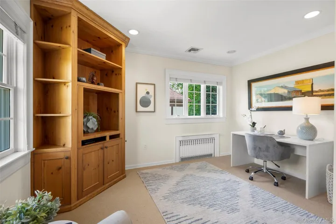
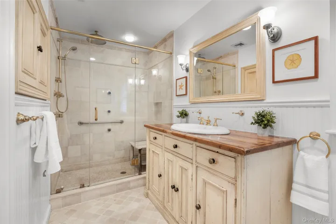
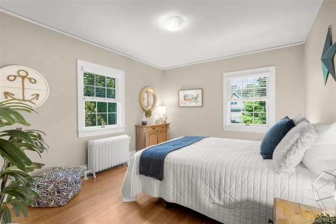
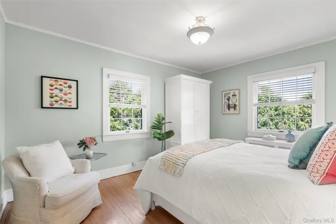
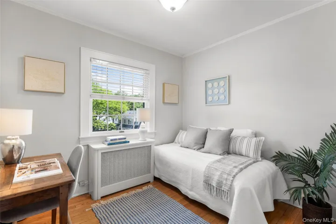
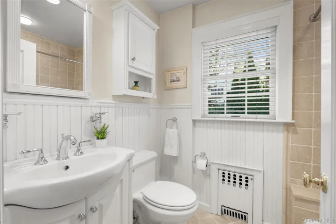
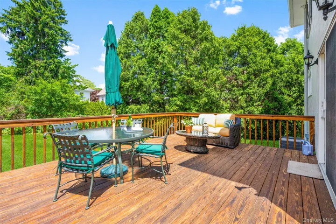
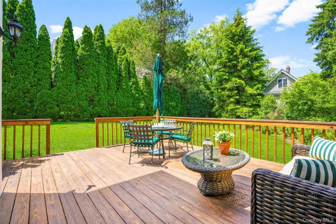
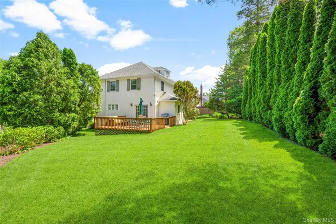
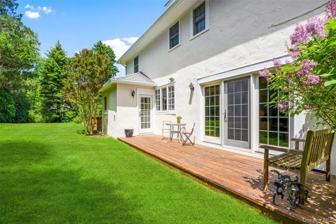
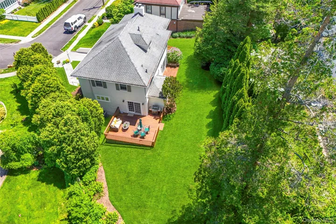
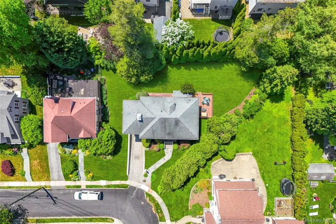
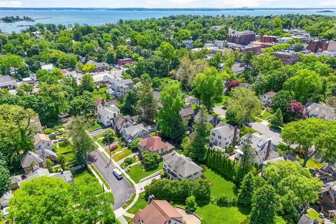
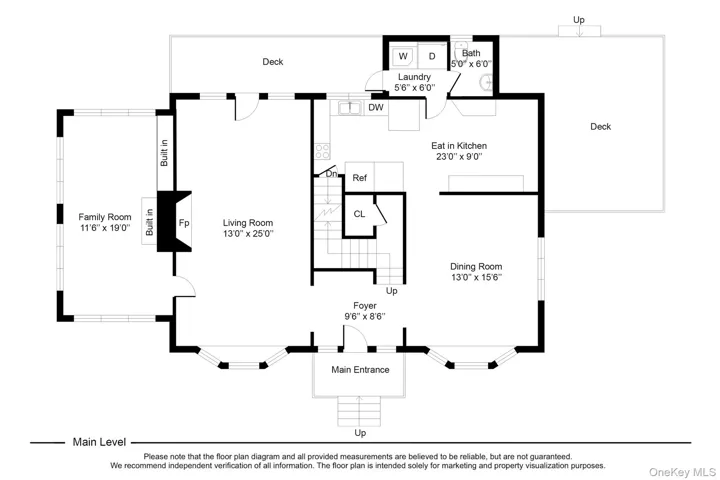
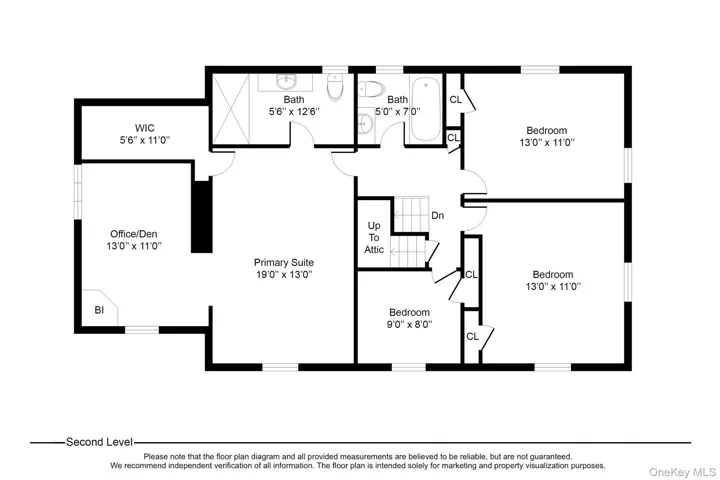
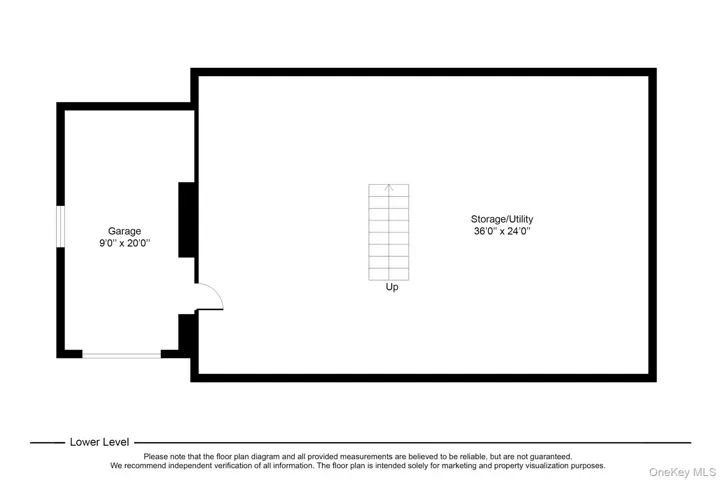
Enjoy idyllic Village living in this beautiful center-hall Colonial, perfectly situated on a premier dead-end street. Boasting exceptional curb appeal, this updated home blends easy living with spacious, sun-drenched rooms, hardwood floors, central air conditioning, and a newly painted exterior. The inviting first floor features a large living room anchored by a cozy fireplace and French doors opening to a deck, a cozy family room with custom built-ins, a formal dining room, and an eat-in kitchen that seamlessly opens to both decks and the expansive backyard—all complemented by a convenient powder room and first-floor laundry. Upstairs, four thoughtfully positioned bedrooms include an incredible primary suite complete with an office or den. For those seeking room to grow, the walk-up attic and high-ceilinged basement offer fantastic potential for extra usable space. Outside, the backyard is a rare oasis, featuring a level lawn for play and two decks—one equipped with a gas line for your grill. This vibrant, friendly street is known for its lively block parties, fostering a true sense of community. Best of all, you are just a short, 10-minute stroll from the train station and the very heart of charming Larchmont Village.
Basic Details
Residential
For Sale
1001726
$1,850,000
$$
4
9
3
2,552 Sqft
1921
0.23 Acre
Closed
2
Single Family Residence
Julia B Fee Sothebys Int. Rlty
Alison M. Greene
ali.greene@juliabfee.com
Address Map
US
NY
Westchester County
Mamaroneck
10538
W74° 14' 53.7''
N40° 55' 54.3''
Nassau Road to Cambridge Court.
Appliances
: Dishwasher, Gas Range, Microwave, Disposal, Refrigerator, Dryer, Washer
Neighborhood
Central School
Mamaroneck
Mamaroneck High School
Mamaroneck
Mamaroneck
Hommocks School
Additional Information
2552
: Stucco
1
2026-05-29
: Public
Financial
35047.05
Listing Information
30955
JBFSOT01
Sold
2026-07-24T16:25:36Z
OneKey
: None
2026-07-24T16:24:27Z

