

Property Description
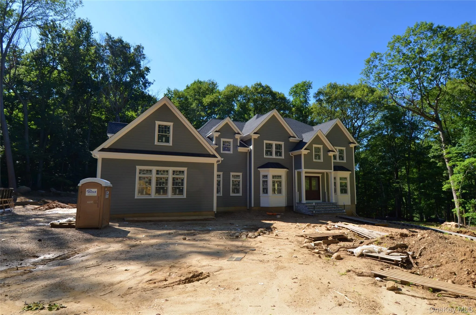
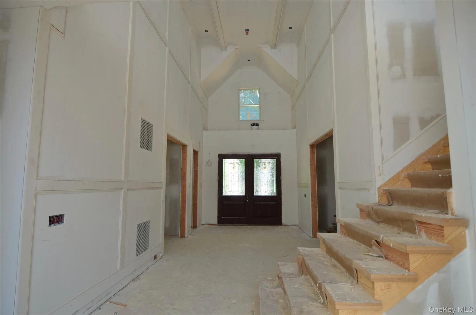
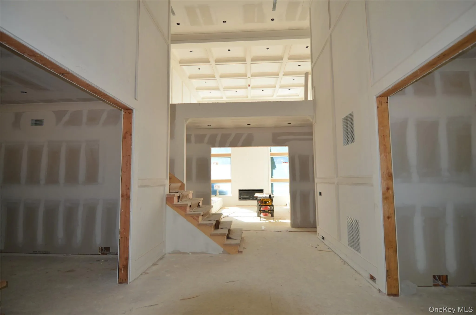
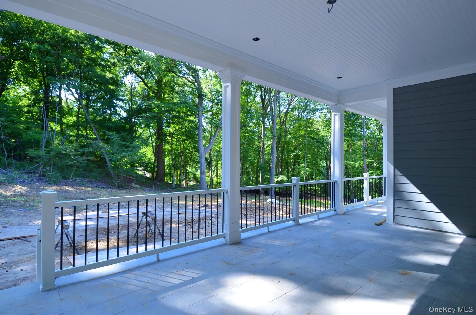
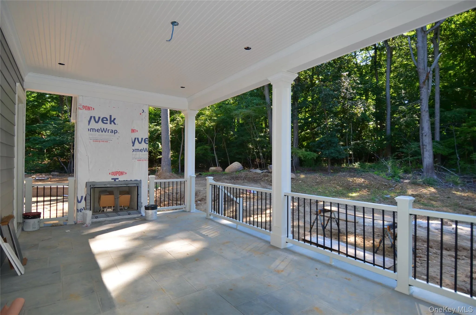
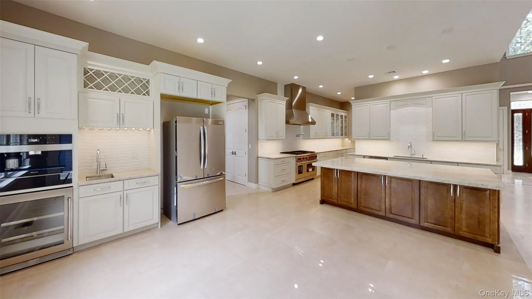
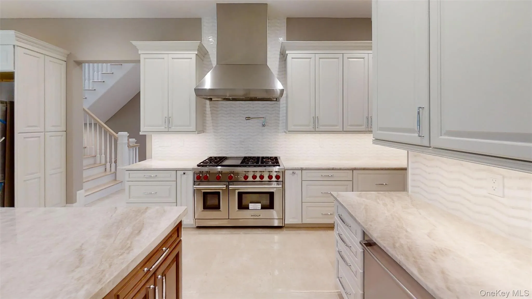
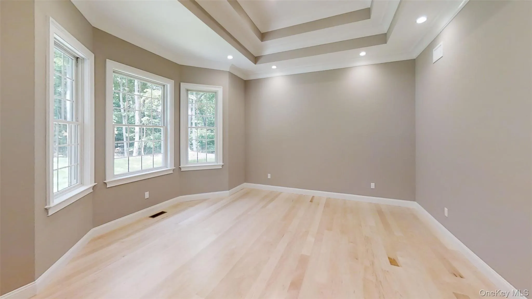
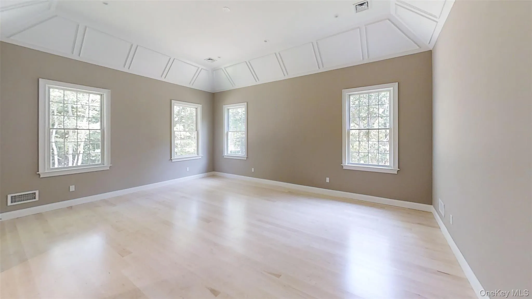
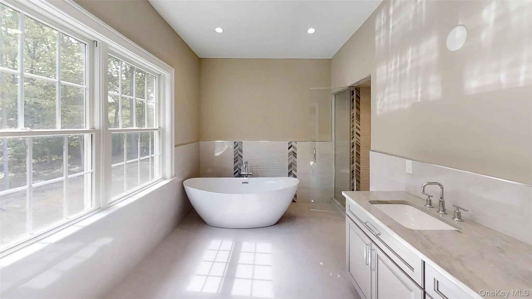
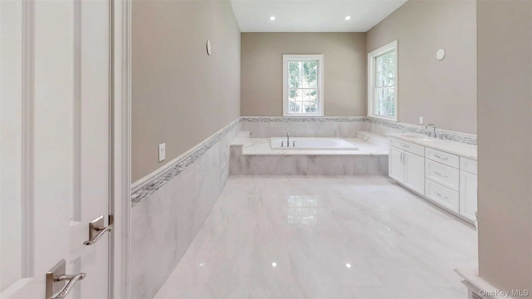
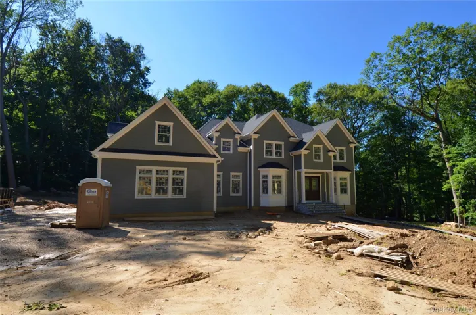
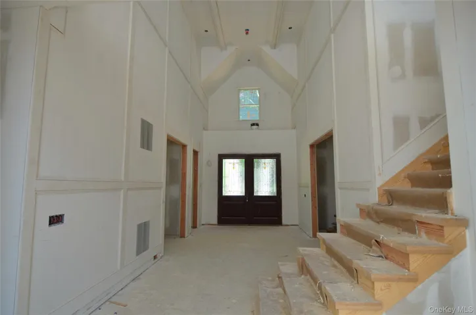
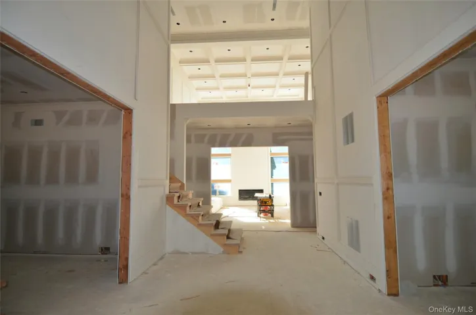
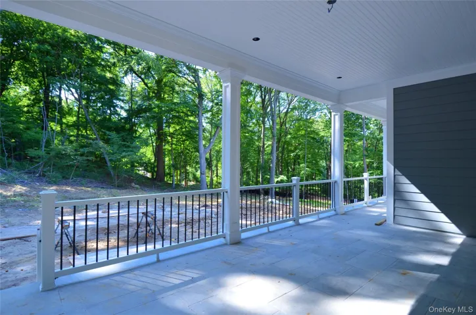
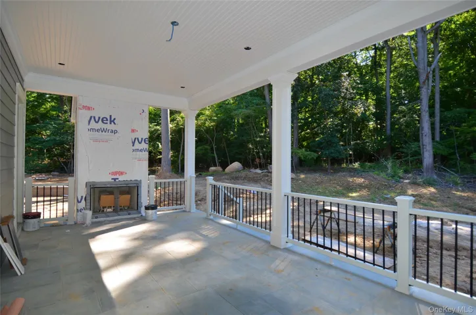
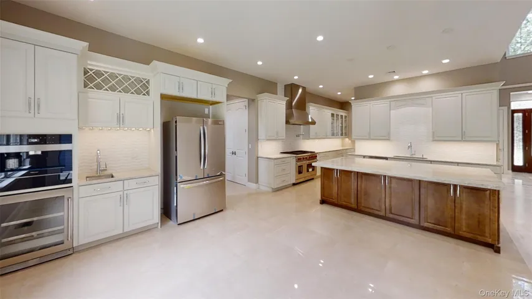
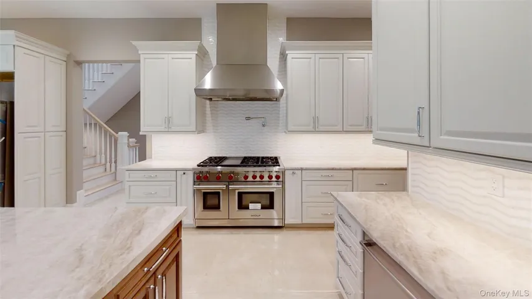
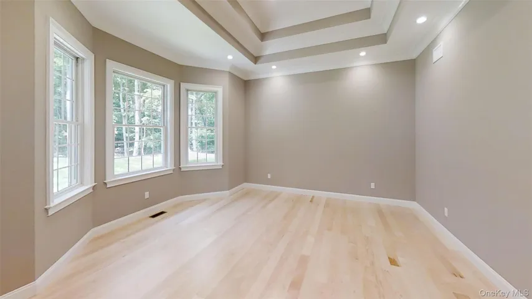
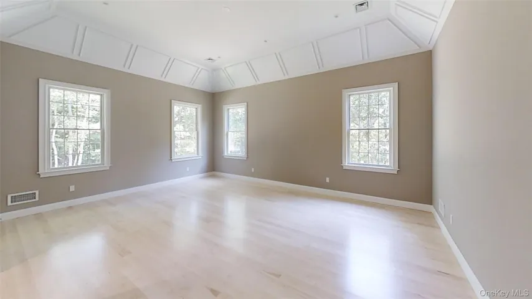
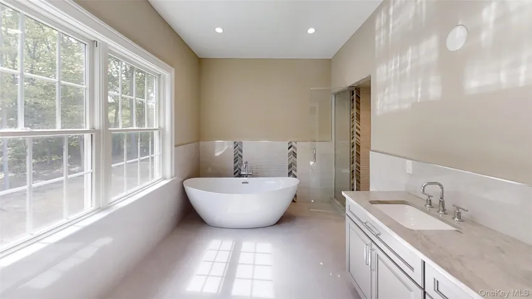
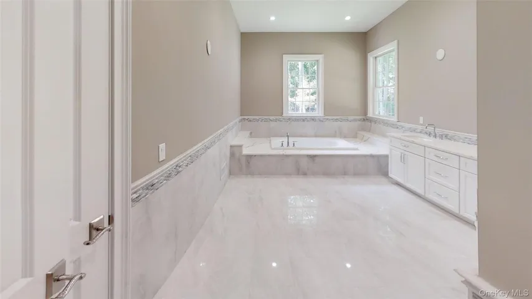
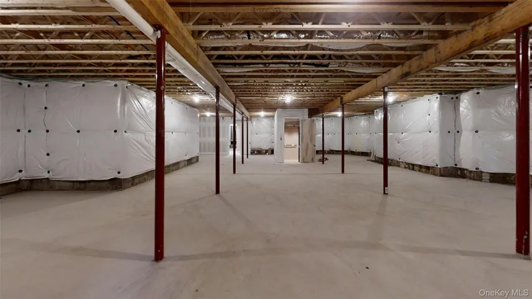
Have you ever dreamed of building your own CUSTOM HOME in a small village on Long Island? Look No Further! Set within one of Long Island’s most prestigious and private villages, this extraordinary custom-built estate offers over 7, 000 square feet of refined living space with an Elevator to service all Floors, First Floor Primary Suite, radiant floors, 2 Saunas, 2 steam showers, full basement with full bathroom and outside entrance, outside back porch with fireplace and full bathroom from outside only. Private setting on a breathtaking 2.35-acre wooded property, complemented by an additional one-acre private driveway. A seamless blend of timeless architecture and modern luxury, this residence has been thoughtfully designed with superior craftsmanship and uncompromising quality throughout. Home is completed to a point where we can schedule tours. A sweeping asphalt and stone driveway with cobblestone edging welcomes you to this impressive two-story traditional home. Inside, an elevator to service all floors of the home, soaring ceilings create an unparalleled sense of space — including a dramatic 20’6″ two-story foyer and family room, 10-foot ceilings on the main level, and a full 10-foot walk-out basement offering endless possibilities. Main Level Elegance. The heart of the home is a spectacular chef’s kitchen featuring: * Custom cabinetry * Granite or Quartz countertops * Expansive center island with prep sink * Radiant-heated porcelain flooring Entertain effortlessly in the formal dining room with built-in cabinetry, elegant millwork, and premium stone surfaces. The two-story family room showcases a modern linear gas fireplace beneath a coffered ceiling, creating a striking focal point. An en-suite bedroom provides flexibility for guests or extended family. Additional highlights include a radiant-heated powder room and a covered rear porch with gas fireplace — perfect for year-round outdoor living. Upper-Level Retreat: The second floor features **four en-suite bedrooms**, each with custom closet systems and wide White Oak flooring. The primary suite is a sanctuary, boasting a spa-inspired bath with a large steam shower, radiant heated floors, and deluxe Kohler fixtures. Exceptional Construction & Infrastructure: Built for longevity and performance, this estate includes: * Engineered wood web floor joists *Oversize 3 Car Attached Garage * 400-amp electric service * Natural gas service for heating, hot water, dryer, future generator & pool * Public water via Suffolk County Water Authority * Seven oversized drywells for optimal drainage Throughout the home, meticulous detailing includes wide White Oak hardwood flooring, heavy base moldings, chair rail and crown moldings, and an extra-wide custom staircase with open railings. In-ground Pool is an option and can be customized. 3D Reality Tours are samples of the builders work, not the exact same model we are building. A rare opportunity to own a masterfully constructed estate in one of Long Island’s most exclusive enclaves — where privacy, luxury, and timeless design converge.
Basic Details
Residential
For Sale
1000931
$3,790,000
$$
5
13
8
7,000 Sqft
2026
2.33 Acre
Expired
7
Single Family Residence
Compass Greater NY LLC
Karyn Flores GRI SFR
karyn.flores@compass.com
Address Map
US
NY
Suffolk County
Smithtown
11780
W74° 48' 53.7''
N40° 53' 29.7''
located on Moriches road between Wetherill lane and Fifty Acres road. on same side as Wetherill lane. There is a for sale sign and a large driveway for construction vehicles to enter.
Appliances
: Other
Neighborhood
St James Elementary School
Smithtown
Smithtown High School-East
Smithtown
Smithtown
Nesaquake Middle School
Additional Information
: Frame
3
: Three Or More
2026-05-22
https://my.matterport.com/show/?m=1fMTHYBzDhM
https://my.matterport.com/show/?m=1fMTHYBzDhM&mls=1
: Public
Financial
4992.9
Listing Information
116419
CMPA04
Expired
2026-08-21T07:07:37Z
OneKey
: None
2026-08-21T04:20:23Z

