



Property Description
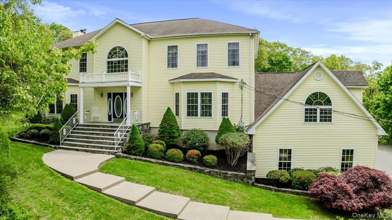
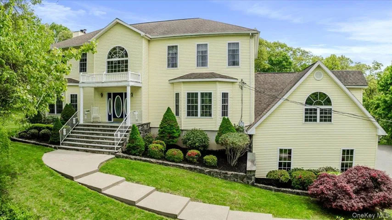
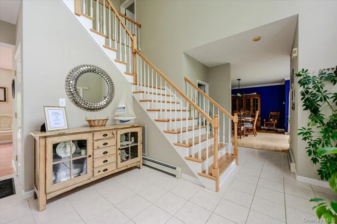
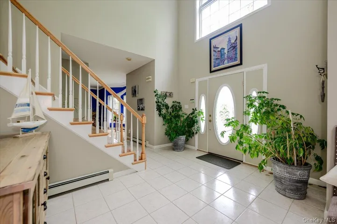
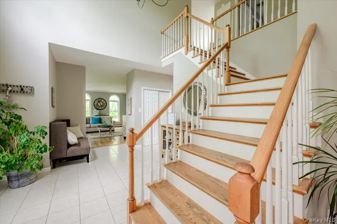
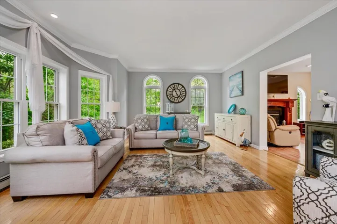
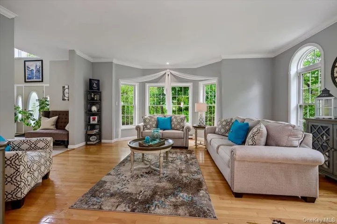
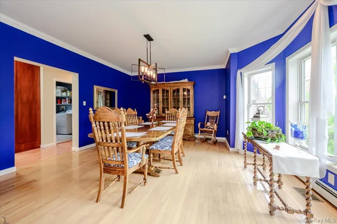
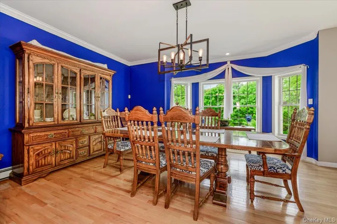
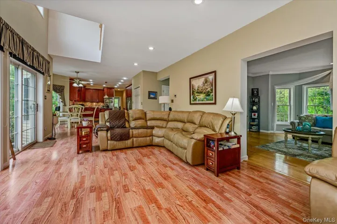
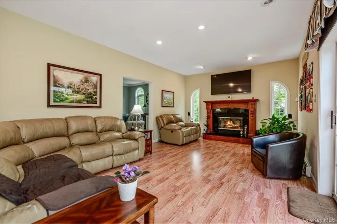
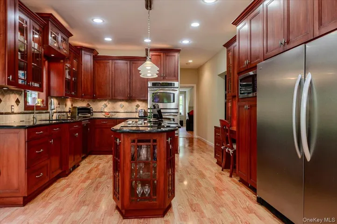
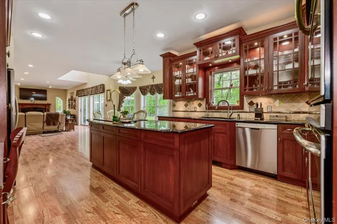
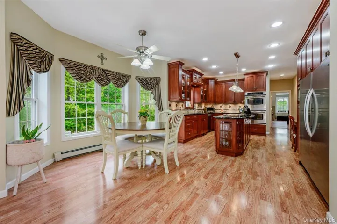
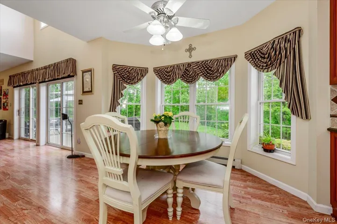
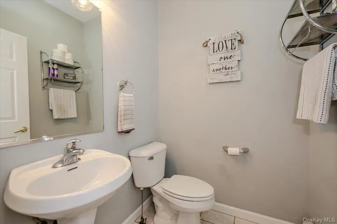
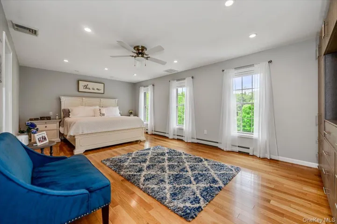
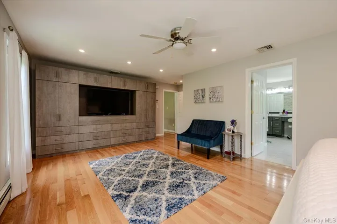
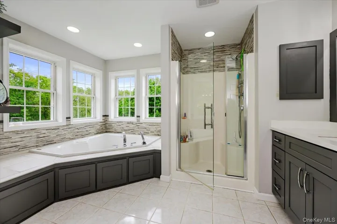
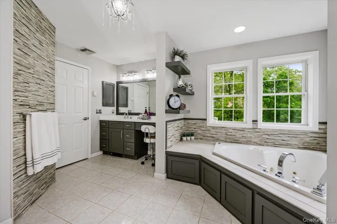
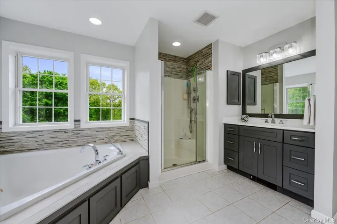
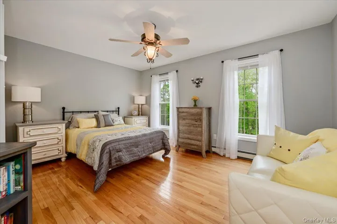
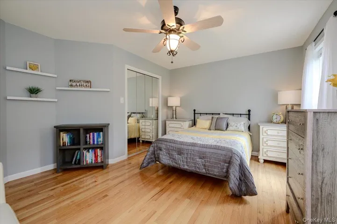
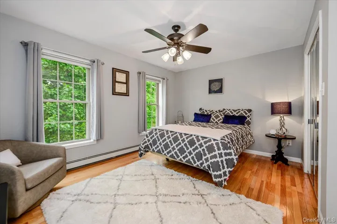
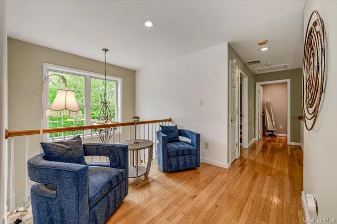
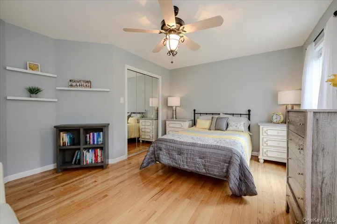
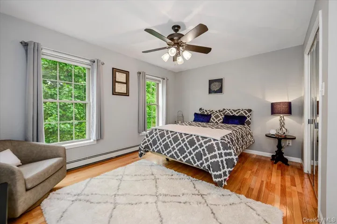
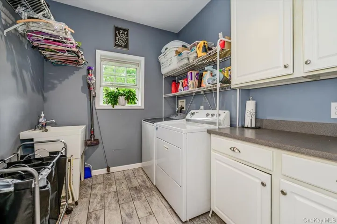
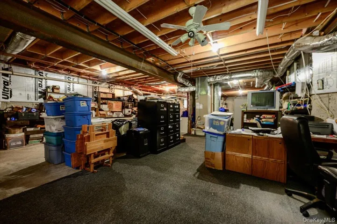
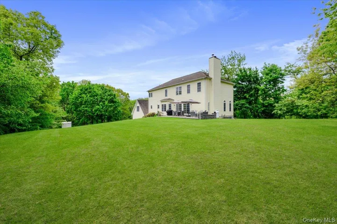
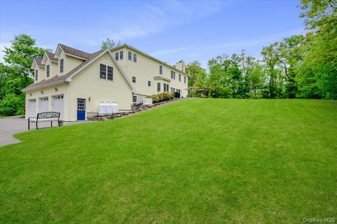
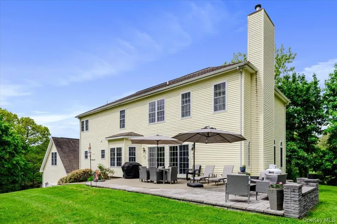
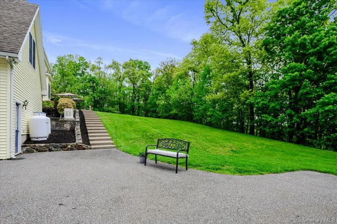
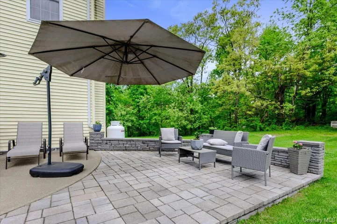
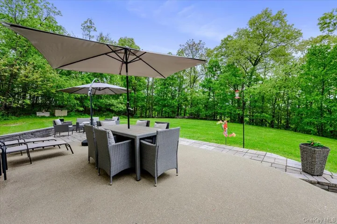
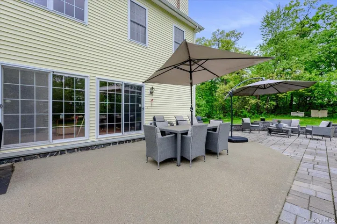
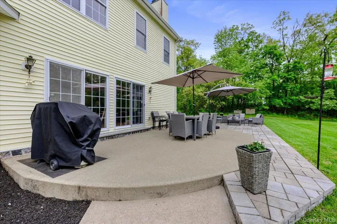
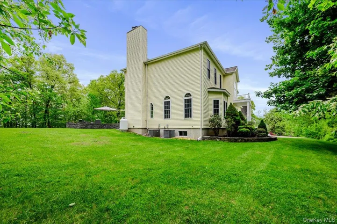
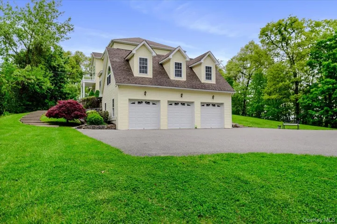
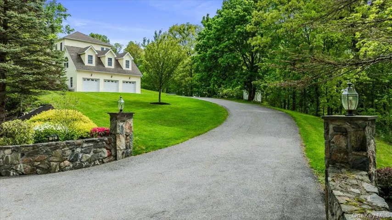
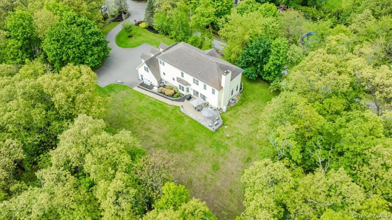
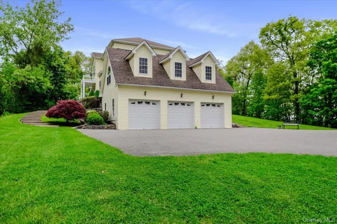
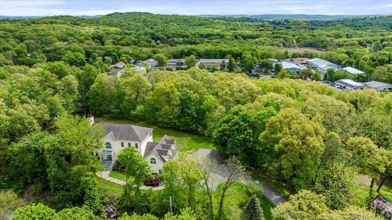
Welcome to 24 Muscoot Road — a beautifully custom-built home, constructed in 2001 and ideally located in the Rolling Greens subdivision. Offering approximately 3, 957 sq. ft., plus an unfinished 2, 000 sq. ft. basement, this impressive home features 4 bedrooms, 2.5 baths, 9-foot ceilings, and exceptional space throughout, in a peaceful, private setting and conveniently located! The second level features hardwood flooring throughout, while the main level offers an inviting floor plan perfect for everyday living and entertaining. The formal living room is accented by beautiful hardwood flooring, and the oversized formal dining room showcases elegant crown moldings. The spacious family room features a gas fireplace with Heatilator, custom moldings and mantle, laminate flooring, recessed LED lighting, and abundant natural light. The expansive eat-in kitchen is truly the heart of the home, offering 42” custom solid wood Cherry cabinetry with crown tops, granite countertops, pull-out cabinetry, desk area, under-cabinet lighting, recessed lighting, ceiling fan, huge pantry, commercial-sized double stainless refrigerator/freezer, and double ovens. Powder room. Laundry room with wood-look tile flooring. A bright loft area overlooks the entry foyer, which features a chandelier with an electronic lift for easy maintenance. The primary bedroom includes recessed lighting, ceiling fan, and a beautifully renovated ensuite bathroom (2023) with Delta whirlpool tub, walk-in shower, and (2) separate vanities. All four bedrooms are generously sized, and include mirrored closet doors. Additional features include a hall bath with tub and shower. Beautiful 500 sf bonus room off the kitchen. The unfinished basement offers approximately 2, 000 sq. ft. with 9-foot ceilings, steel beam construction, three windows, and an egress window — offering tremendous future potential. The oversized 3-car garage measures approximately 25 ft wide by 36 ft deep, with 12-ft ceilings. Situated on gorgeous property with a beautiful backyard patio and potential pool site, this home also offers 38 windows for abundant natural light, oil heat with two 330-gallon tanks located in the basement, an automatic full-house generator, one large bump out in the center hall, 3 bay windows, 3 separate a/c zones, a 1, 250-gallon septic tank, a new well pump installed in (2025), septic cleaned (2025), sink filtration for drinking hot and cold water in the kitchen, radon exhaust out for washer and dryer, the bathroom was updated in (2020), and central vacuum. Conveniently located near shopping, schools, restaurants, lakes, hiking, and walking trails. This residence seamlessly blends all of your needs, whether you are looking for social gatherings, majestic living, or privacy! This is a must see!! Taxes without Basic STAR exemption of $759.06.
Basic Details
Residential
For Sale
1000839
$997,000
$$
4
9
3
3,207 Sqft
2001
1.06 Acre
Pending
2
Single Family Residence
Houlihan Lawrence Inc.
Donna O'Connell
doconnell@houlihanlawrence.com
Address Map
US
NY
Putnam County
Carmel
10541
W74° 15' 3.1''
N41° 21' 39.6''
Baldwin Place Road to Gleneida Blvd (across from Mahopac High School). Continue up Gleneida Blvd, make right onto Muscoot Rd. W, continue to Muscoot Rd. S, continue to end near cul-de-sac. #24 on the right.
E
Appliances
: Dishwasher, Microwave, Refrigerator, Range, Dryer, Washer, Convection Oven, Cooktop, Oven, Stainless Steel Appliance(s)
Neighborhood
Lakeview Elementary School
Mahopac
Mahopac High School
Mahopac
Mahopac
Mahopac Middle School
Additional Information
3207
3
: Two
: Cul-De-Sac, Back Yard, Private, Near School
2026-05-16
1149000
: Well
Financial
21001
Listing Information
7208
HOULAW18
Pending
2026-09-24T07:05:37Z
OneKey
: None
2026-09-23T23:18:14Z

