



Property Description
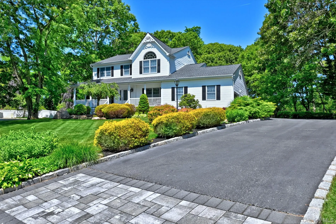
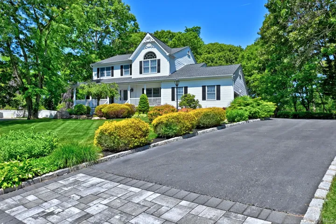
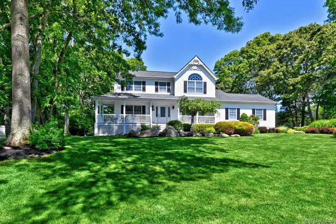
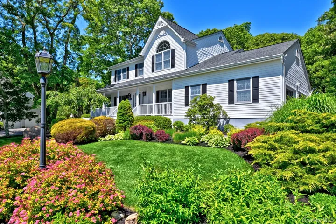
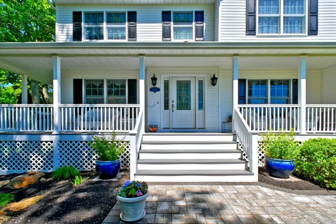
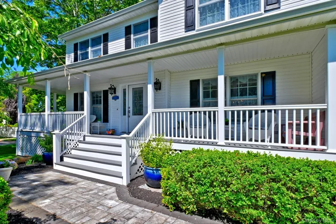
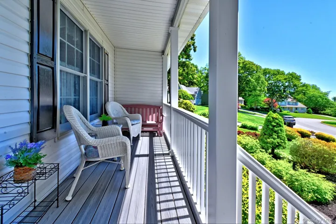
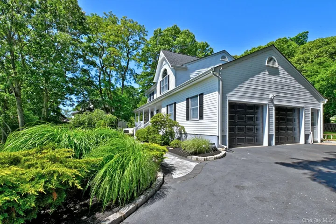
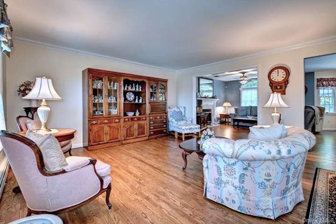
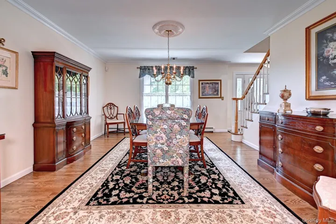
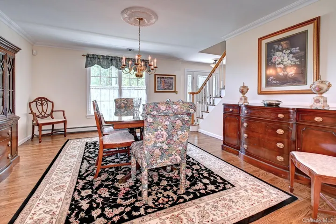
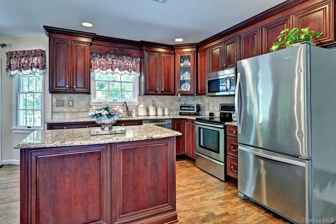
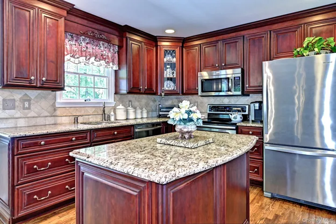
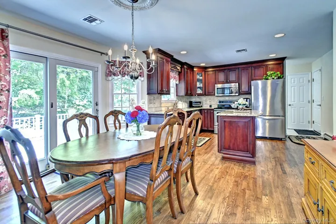
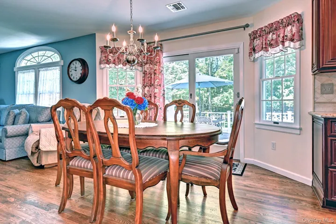
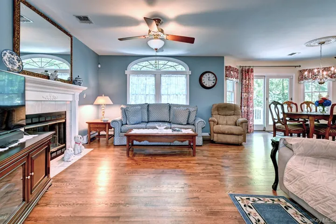
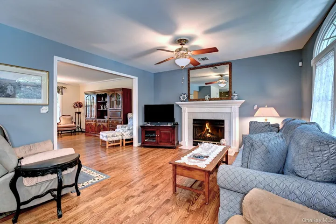
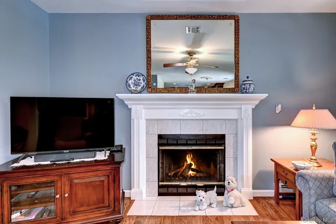
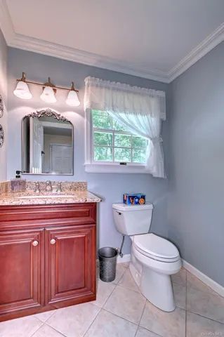
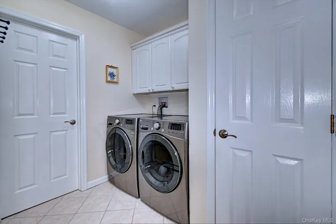
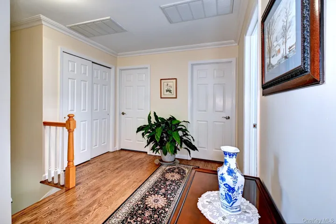
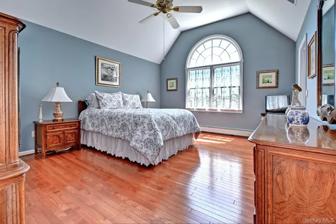
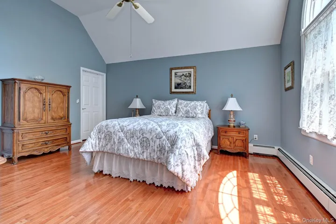
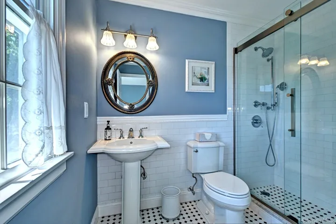
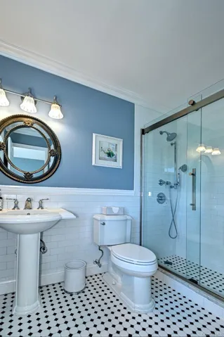
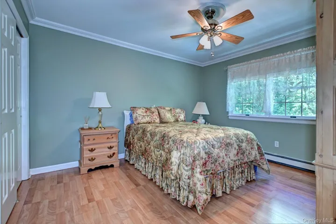
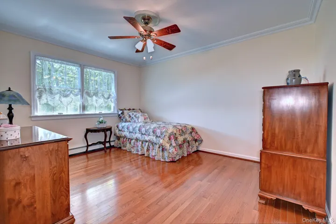
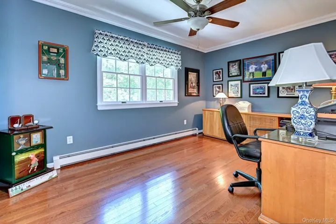
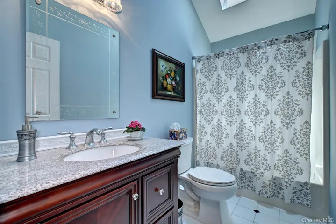
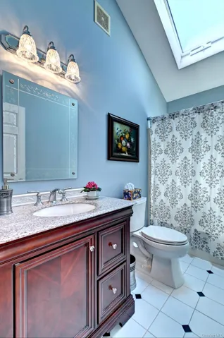
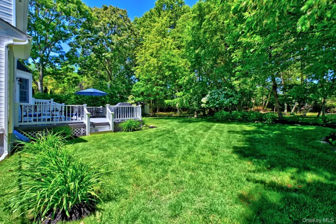
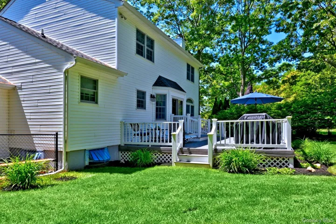
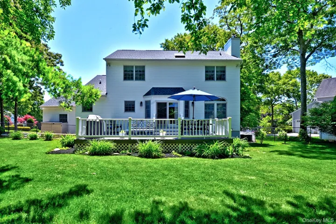
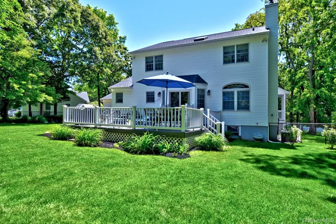
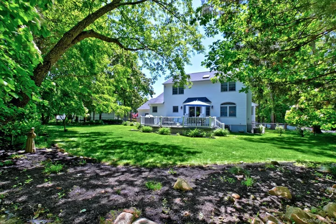
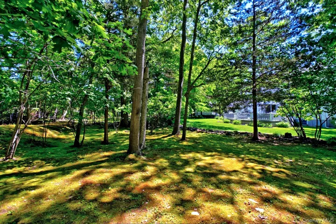
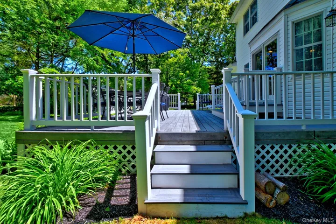
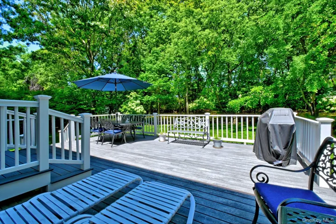
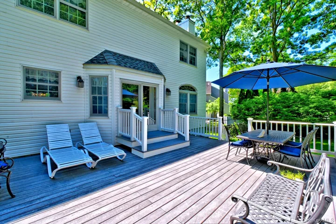
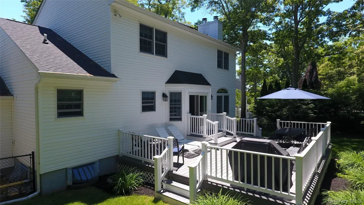
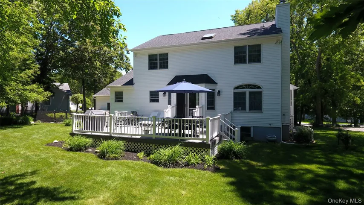
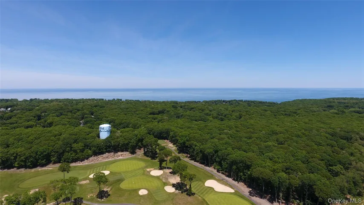
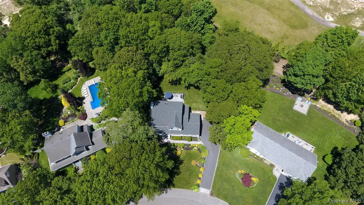
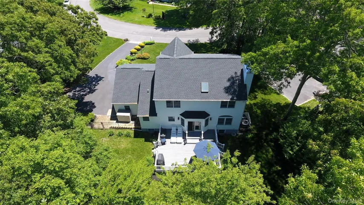
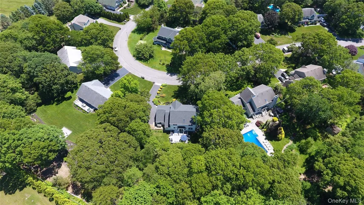
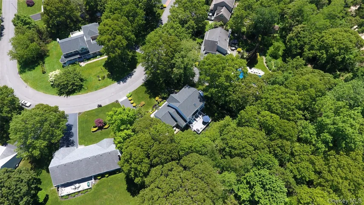
Elegant and Immaculate 4 Bedroom, 2 1/2 Bath Victorian Style Home in the Desirable Great Rock Community. It is Perfectly Located on the 17th Hole of “The Rock” Golf Club with a Wooded Buffer behind the Yard. The Wrap-Around Covered Porch Welcomes you to the Foyer with an Impressive Center Hall Staircase. The Living Room is Open to the Den. The Den has a Wood Burning Fireplace with a Decorative Mantle that adds Warmth and Charm. The Fireplace can be Viewed from the Open Eat in Kitchen. The Kitchen is Updated with Easy Close Cherry Cabinets, Granite Countertops, Stainless Appliances, Pantry and a Generous Size Island for Easy Meal Prep. There is a Newer Andersen Slider that Leads to a Spacious Deck for Entertaining and BBQs. There is also a Formal Dining Room for Family and Friend Gatherings and Holiday Parties. There is a Convenient First Floor Updated Powder Room Plus a Laundry Room with a Utility Closet. The Washer & Dryer are Approximately 4 Years Young. The Primary Ensuite Retreat has a Tray Ceiling and a Half Moon Window that lets the Sun In. There is also a Walk-In Closet and Updated Primary Bath w/Frameless Shower Door. There are 3 additional Bedrooms and a Guest Bath with a Vaulted Ceiling and Operable Skylite. There is an Oversized Attached 2 Car Garage that has Energy Doors and a Utility Sink. The Full Basement has an Outside Entrance as well as 3 Egress Windows. There is a Low Lying Cesspool for an Additional Basement Bath Expansion if Desired. The Electric is 200 AMP & the Oil Burner is a Utica with a Becket Burner Head for Efficiency. The Architectural Roof and the Skylite are Approximately 4 Years Young. There are Wood, Ceramic & Laminate Floors, Crown Moldings, Kohler Fixtures, Newer Leaders & Gutters with Leaf Guards, Newer Chimney Sleeve, Newer 2 Zone Central A/C, an Alarm System & Fans in Every Bedroom. The Exterior is Easily Maintained as the Porch and Deck are made of Composite Material and the house is Vinyl Sided. The Property is Over 1/2 Acre and Beautifully Landscaped with IG Sprinklers as well as Fully Fenced. This Homeowner has Meticulously Maintained this Home and It Shows! Make This Your Forever Home!
Basic Details
Residential
For Sale
1001170
$824,900
$$
4
8
3
2,158 Sqft
1998
0.53 Acre
Withdrawn
2
Single Family Residence
Signature Premier Properties
Mildred Thomas GRI
mthomasrealtor@gmail.com
Address Map
US
NY
Suffolk County
Riverhead
11792
W73° 10' 42.9''
N40° 57' 15.2''
Sound Avenue to Fairway Dr. which is behind the East Wind Shoppes. Follow Fairway Dr. to #202.
Appliances
: Dishwasher, Microwave, Refrigerator, Tankless Water Heater, Range, ENERGY STAR Qualified Appliances, Dryer, Washer, Stainless Steel Appliance(s)
Neighborhood
Riley Avenue School
Riverhead
Riverhead Senior High School
Riverhead
Riverhead
Riverhead Middle School
Additional Information
2599
: Frame
: Concrete Perimeter
2
: Two
: Paved, Landscaped, On Golf Course, Back Yard, Front Yard, Garden, Near Public Transit, Part Wooded, Near Shops
2026-06-04
: Public
Financial
14119
Listing Information
9026228
SPH12
1031 Exchange, Cash, Contract, Conventional, FHA, VA
Withdrawn
2026-07-29T07:08:40Z
OneKey
: None
2026-07-28T22:42:51Z

