
Property Description
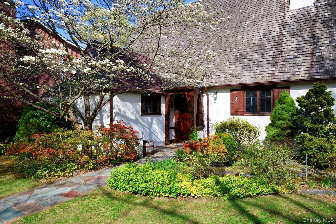
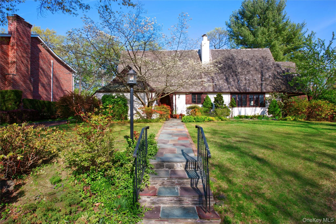
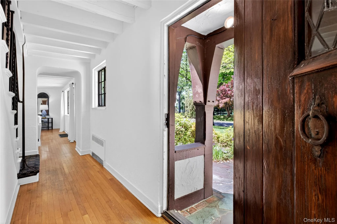
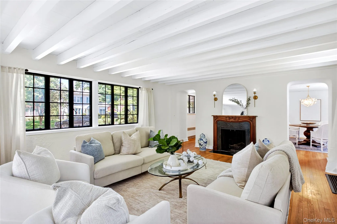
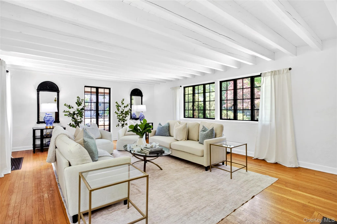
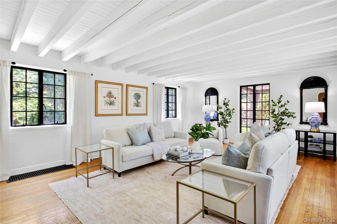
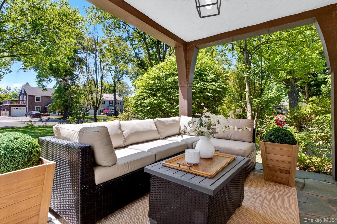
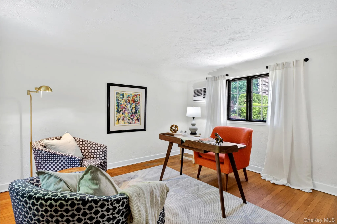
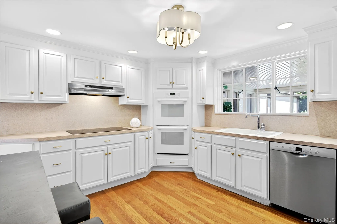
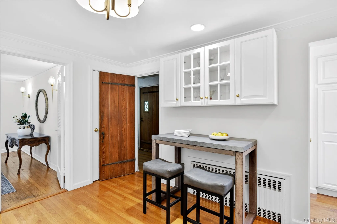
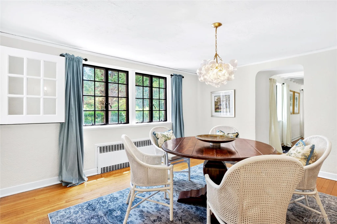
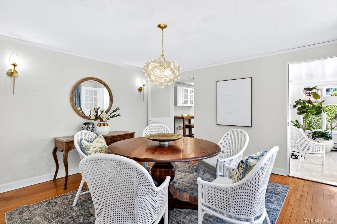
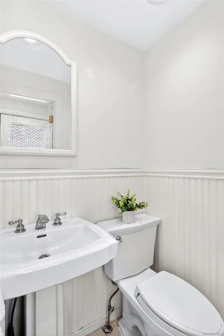
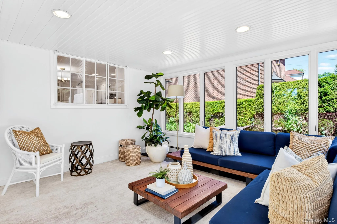
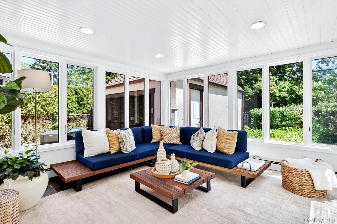
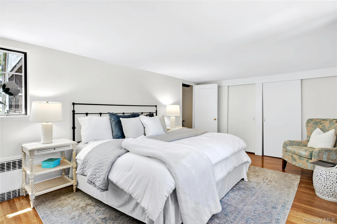
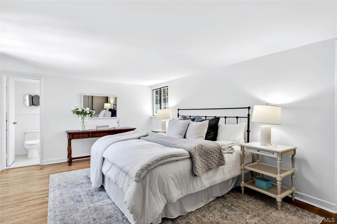
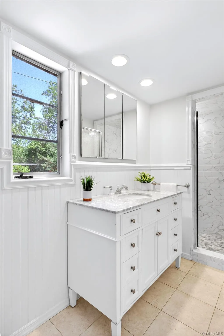
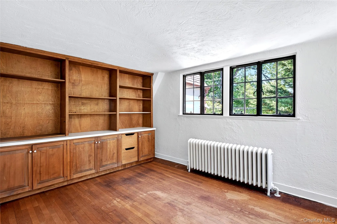
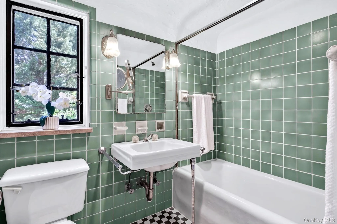
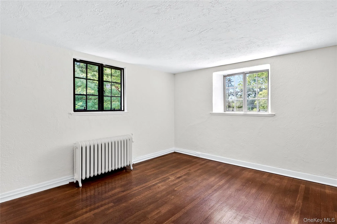
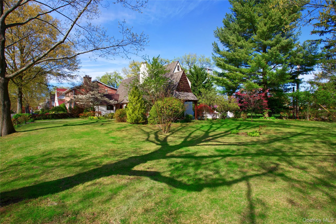
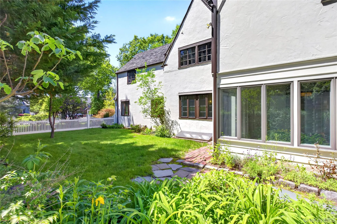
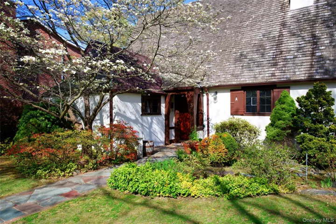
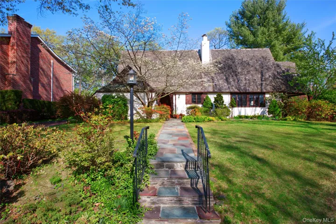
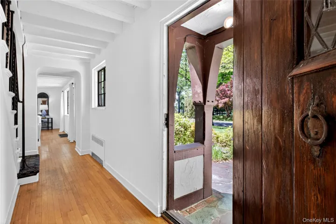
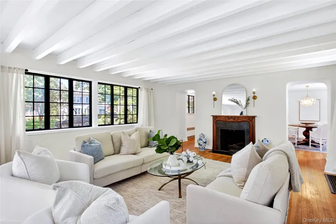
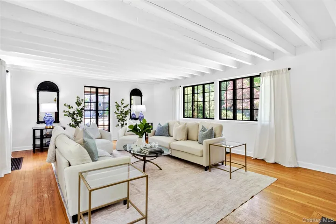
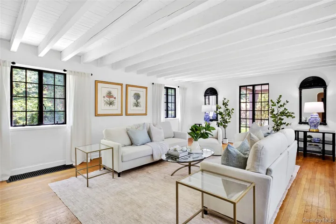
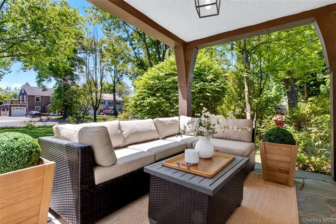
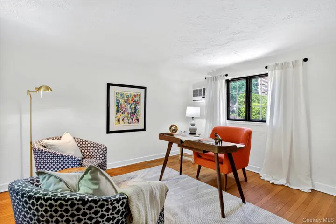
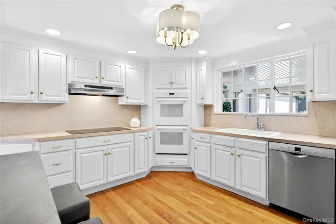
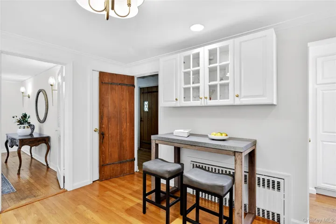
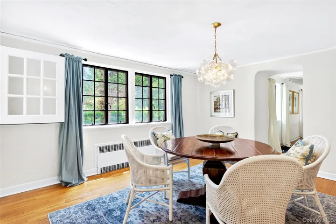
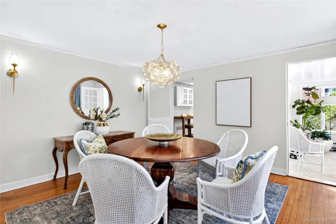
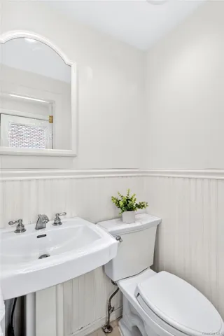
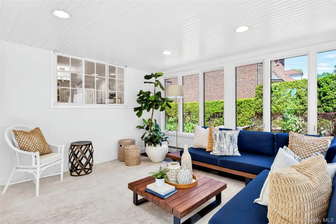
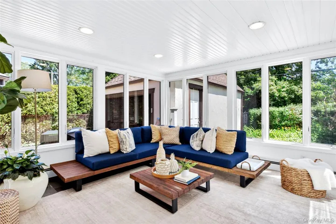
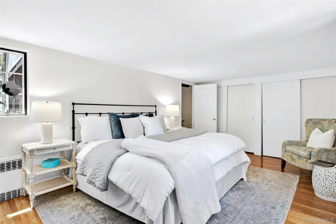
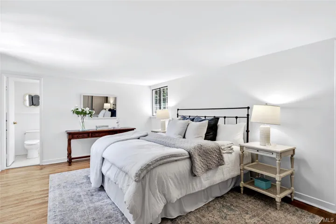
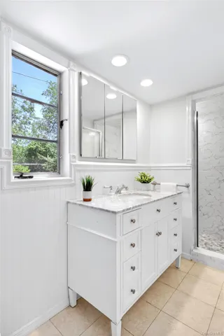
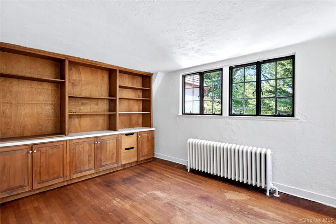
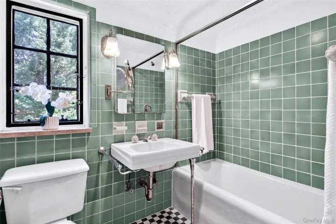
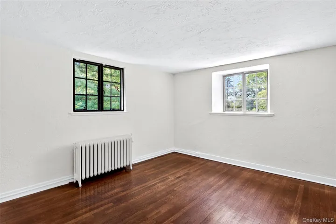
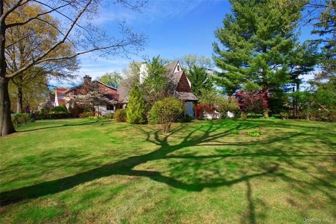
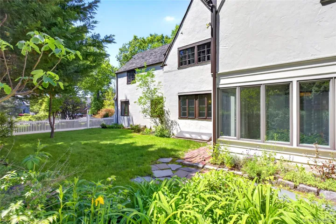
Charming Storybook English Tudor showcasing timeless original details including beamed ceilings, plaster walls, black iron windows, and classic arched doorways. A gracious entry foyer with side-center hall opens to an oversized formal living room featuring a stucco wood-burning fireplace, exposed beams, and iron patio doors leading to a covered patio. The formal dining room flows seamlessly into a sun-drenched three-season porch overlooking a beautifully landscaped one-third acre property spanning two parcels. The first floor also offers a bright kitchen with white cabinetry, powder room, and a versatile office with potential for a first-floor bedroom. Upstairs, the spacious primary suite includes an updated en-suite bath and generous closet space, complemented by two additional bedrooms, a full hall bath, and convenient second-floor laundry. Additional highlights include a classic cedar roof, detached one-car garage, and a full unfinished basement offering abundant storage, mechanicals, and original laundry hookups.
Basic Details
Residential
For Sale
1003984
$1,349,000
$$
3
10
3
2,001 Sqft
1928
0.31 Acre
Closed
2
Single Family Residence
Compass Greater NY LLC
Laura S. Carroll
laura.carroll@compass.com
Address Map
US
NY
Nassau County
Hempstead
11530
W74° 20' 39.6''
N40° 43' 40.6''
Appliances
: Dishwasher, Gas Range, Gas Water Heater, Refrigerator, Dryer, Washer
Neighborhood
Stratford Avenue School
Garden City
Garden City High School
Garden City
Garden City
Garden City Middle School
Additional Information
2001
: Stucco
2
2026-05-26
: Public
Financial
20405
Listing Information
174472
CMPA08
Sold
2026-07-27T21:27:36Z
OneKey
: None
2026-07-27T21:25:44Z

