


Property Description
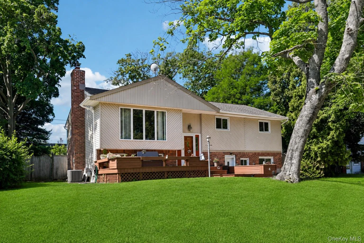
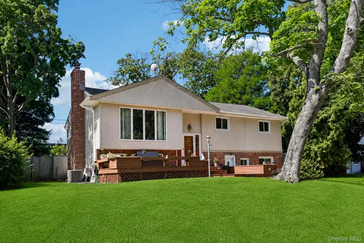
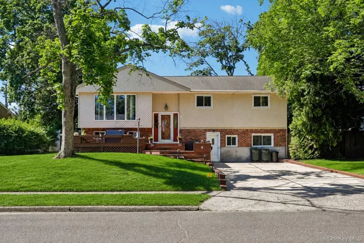
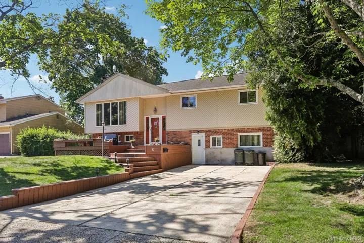
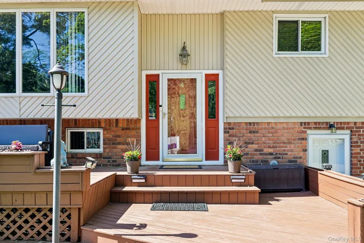
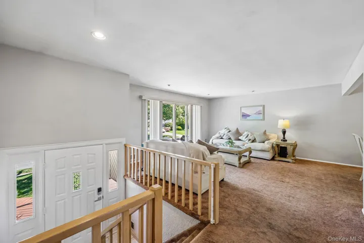
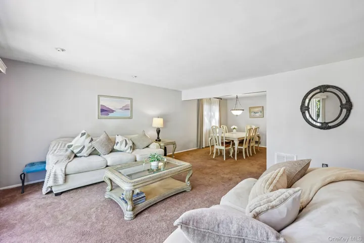
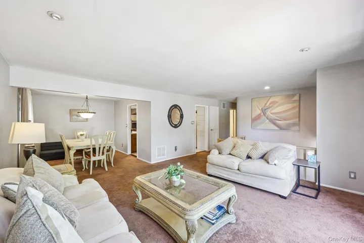
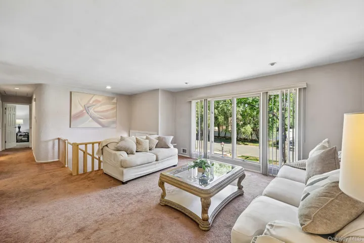
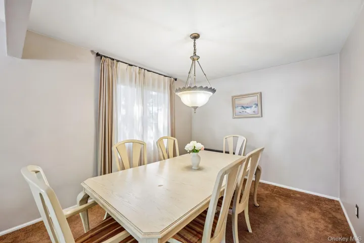
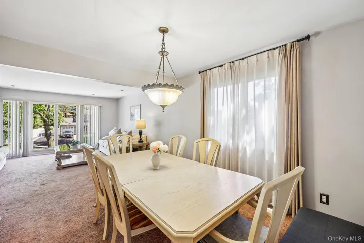
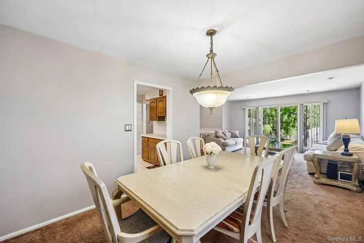
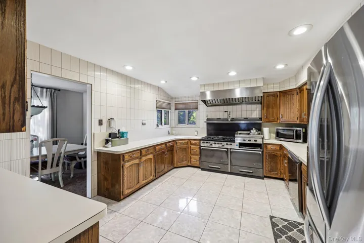
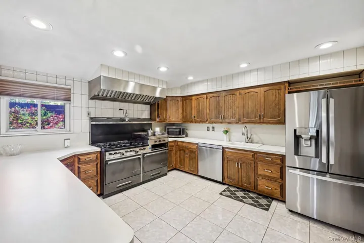
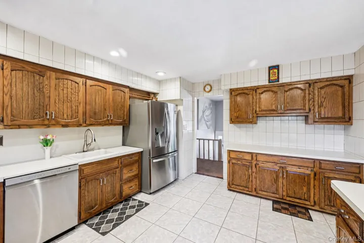
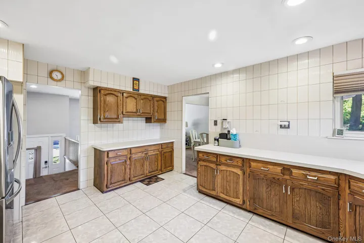
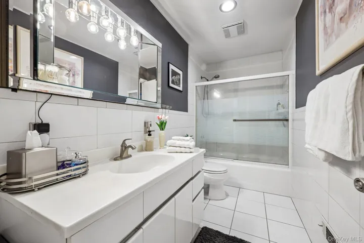
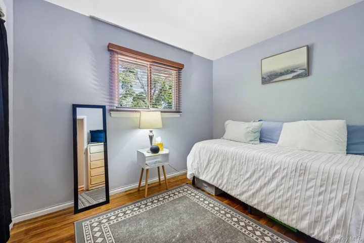
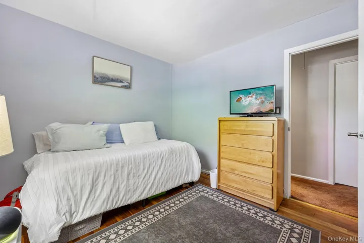
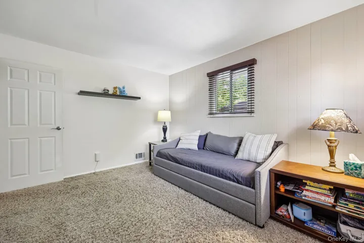
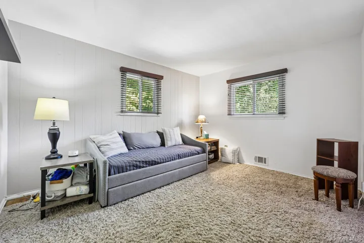
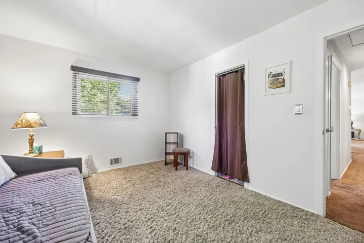
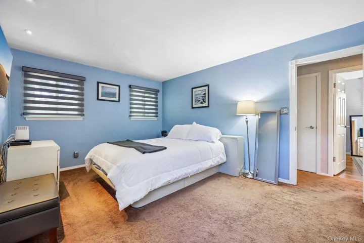
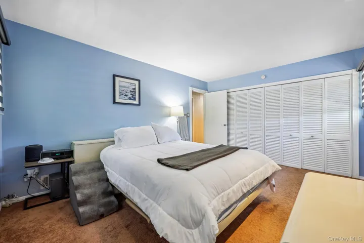
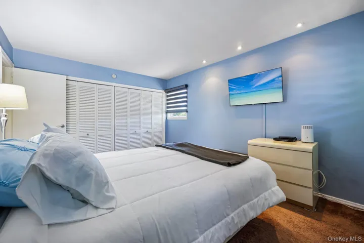
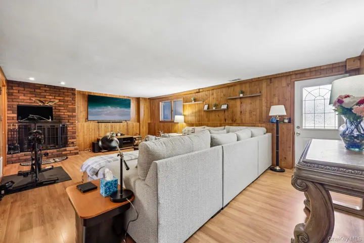
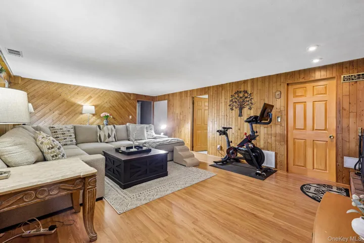
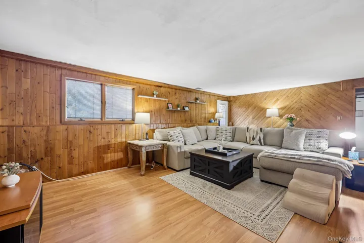
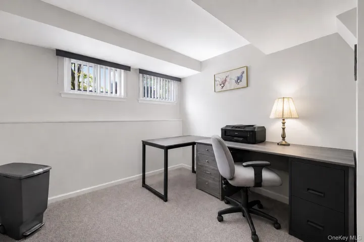
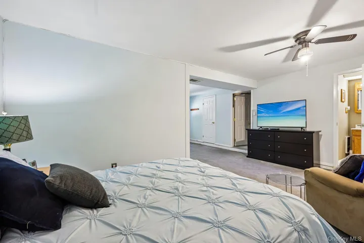
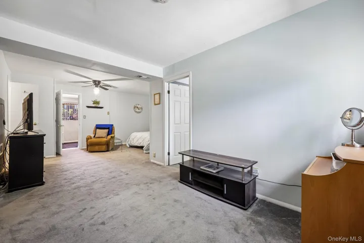
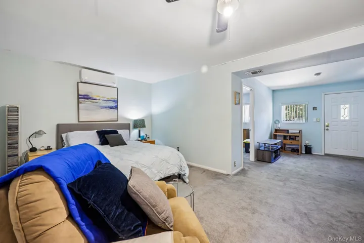
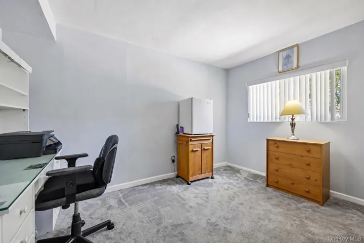
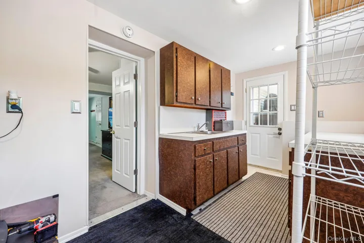
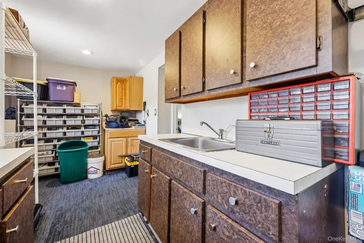
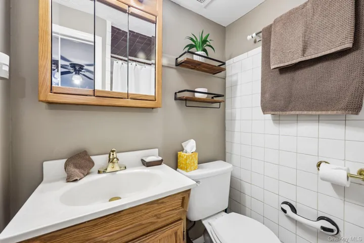
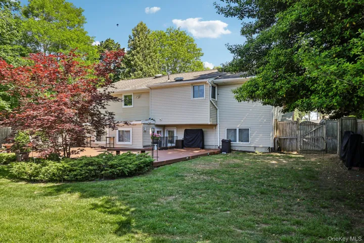
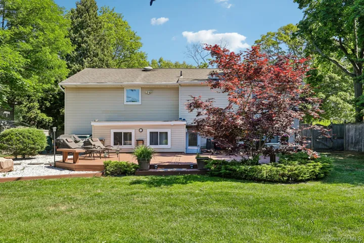
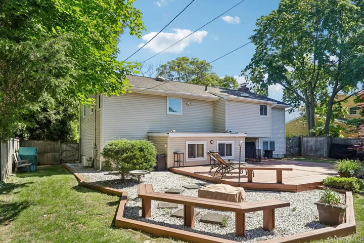
Welcome to this beautifully maintained move in ready Hi-ranch, nestled in the desirable Sherbrooke Drive section of Smithtown. This home offers 2800 sq. ft. of living space with 11 rooms and exceptional versatility. RARE BONUS: Legal Garage Conversion to a gorgeous suite that includes a bedroom, living room, walk in closet, bathroom, summer kitchen & two separate entrances! In addition, new separate ductless AC/heating unit for the suite. Just think of the possibilities you can utilize this addition for. The main level of this home offers huge kitchen with chef’s Garland oven, full dining room, sun drenched living room, 3 bedrooms and bathroom, with hard wood oak under all carpeting. The lower level boasts a massive den with a working, wood burning, brick fireplace & additional room with a large closet (office/bedroom) Backyard has an exceptionally expansive deck with details such as built in benches and more. Large attic with easy access provides additional storage space. Must see this exceptional home to truly appreciate.
Basic Details
Residential
For Sale
1002706
$799,000
$$
5
11
2
2,800 Sqft
1967
0.25 Acre
Closed
2
Single Family Residence
Howard Hanna Coach
Kathleen Micozzi
kmicozzi@coachrealtors.com
Address Map
US
NY
Suffolk County
Smithtown
11787
W74° 48' 30.4''
N40° 50' 2.5''
North
Rte. 111 to Sherbrooke Dr.
Appliances
: Dishwasher, Gas Range, Microwave, Refrigerator, Dryer, Washer, Stainless Steel Appliance(s)
Neighborhood
Bretton Woods Elementary School
Hauppauge
Hauppauge High School
Hauppauge
Hauppauge
Hauppauge Middle School
Additional Information
2800
: Vinyl Siding, Brick
: Two
: Back Yard
2026-06-13
https://www.zillow.com/view-imx/ca90072a-18b9-4e50-9983-49bbe053eb47?wl=true&setAttribution=mls&initialViewType=pano
: Public
Financial
12209
Listing Information
198006
CARE04
Sold
2026-09-29T21:55:36Z
OneKey
: None
2026-09-29T21:54:00Z

