


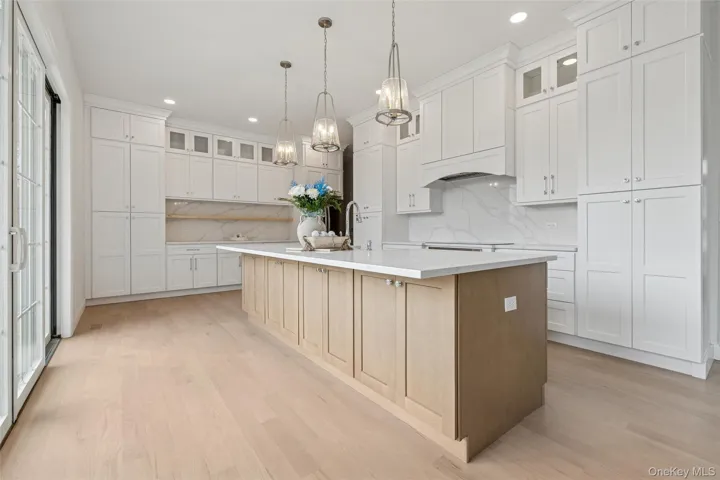
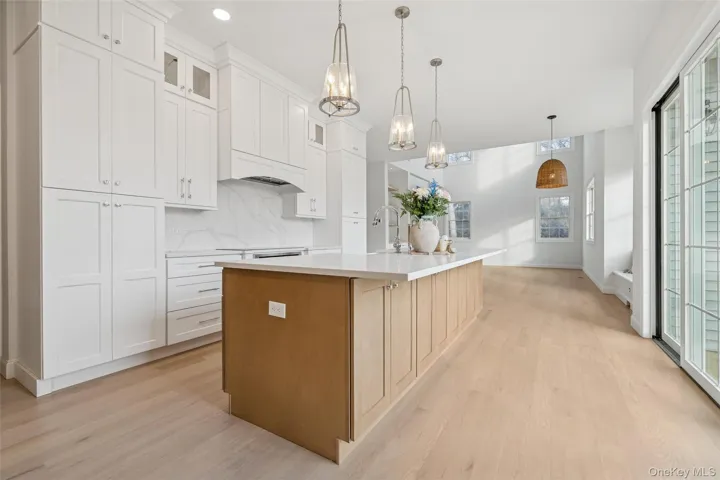
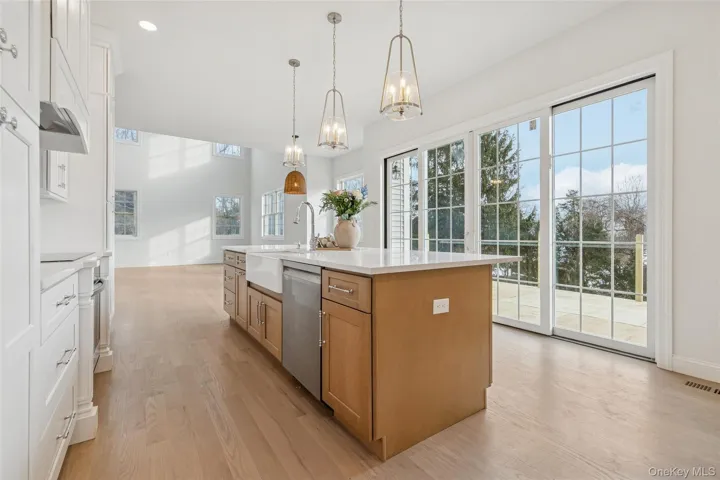
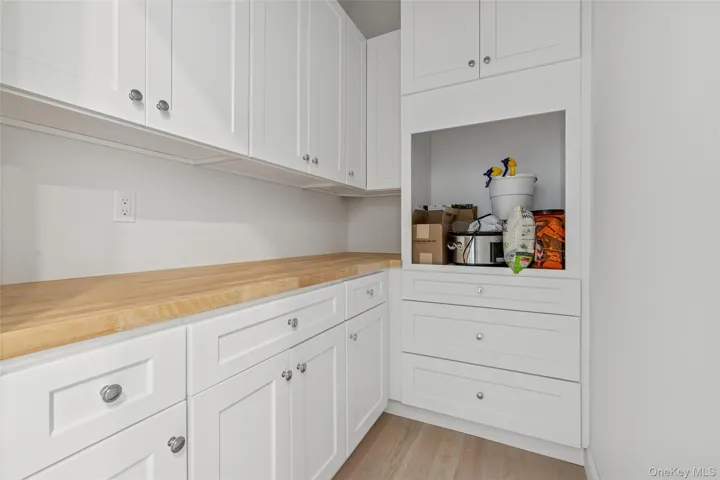
Property Description
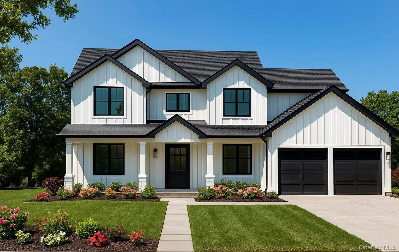
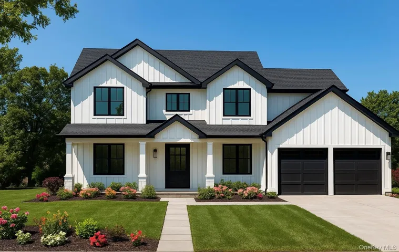
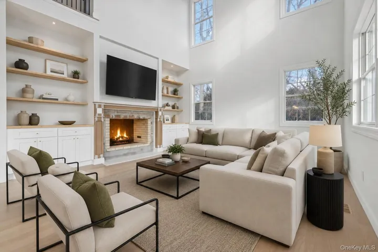
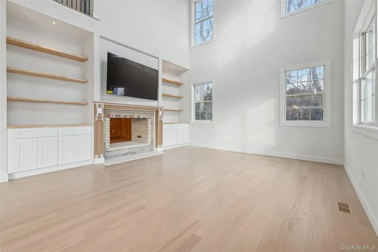
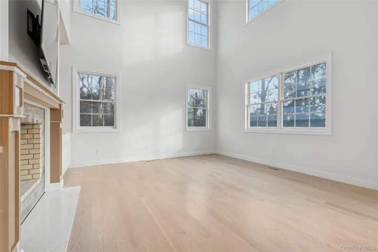
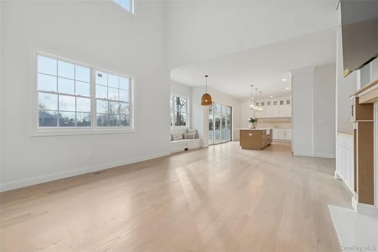
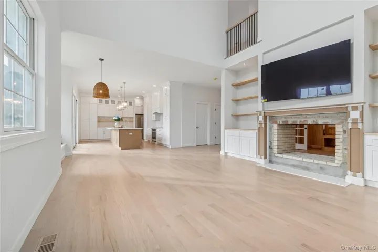
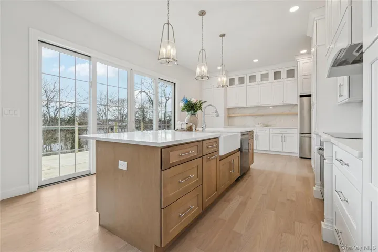
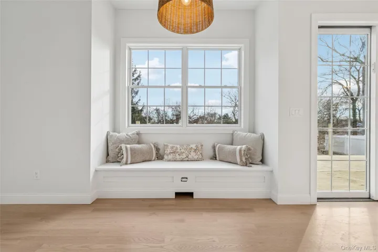
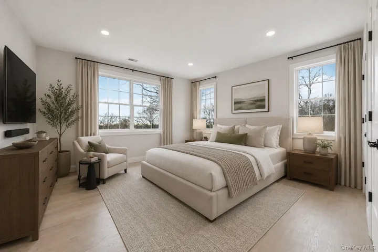
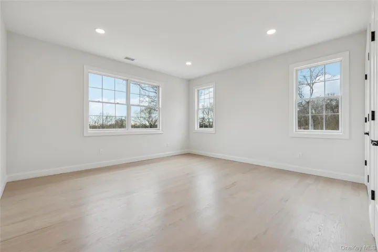
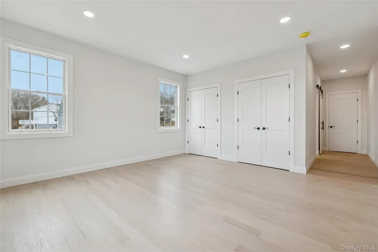
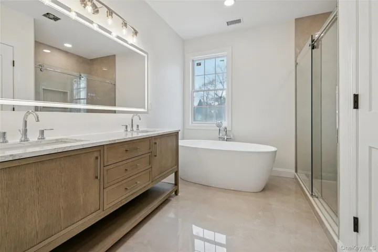
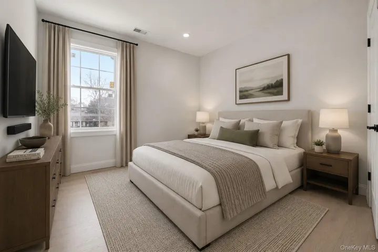
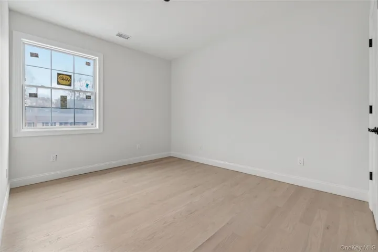
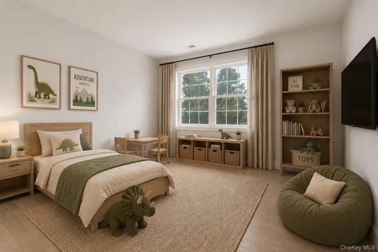
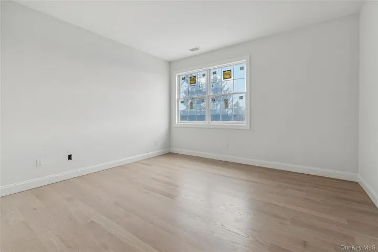
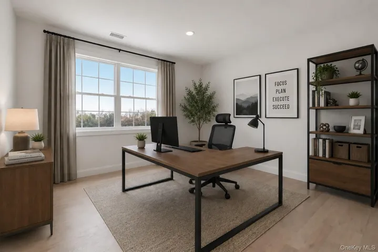
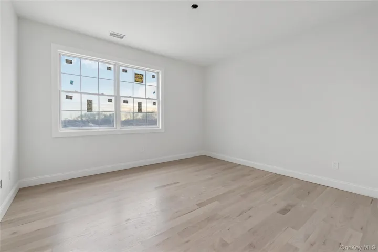
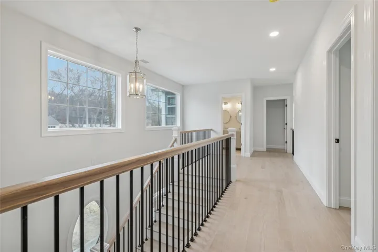
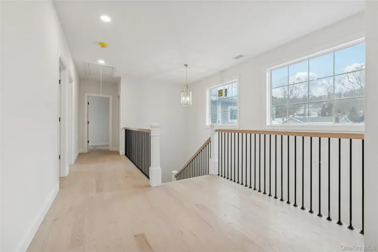
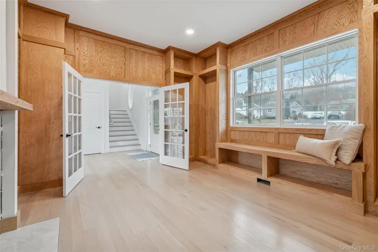
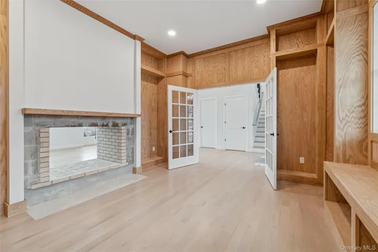
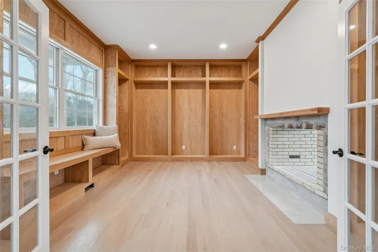
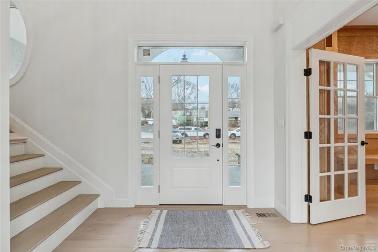
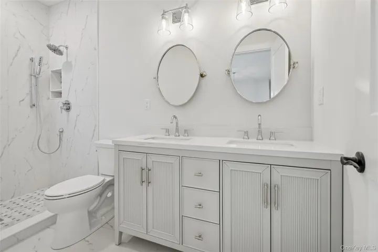
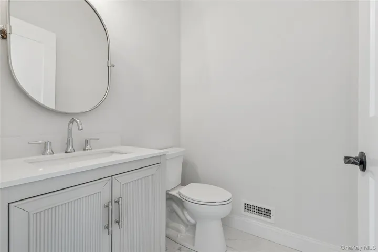
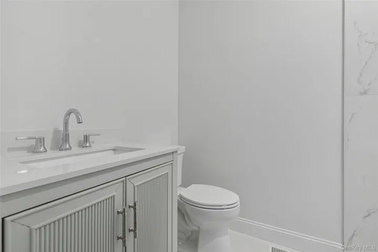
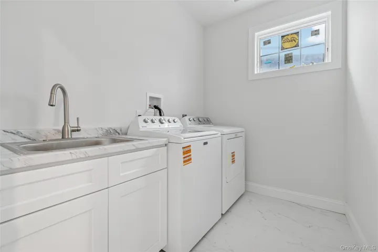
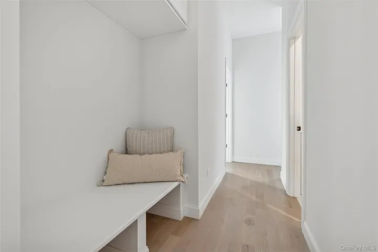
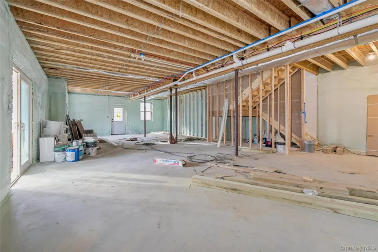
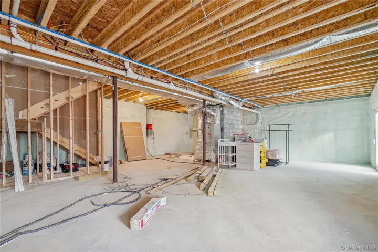
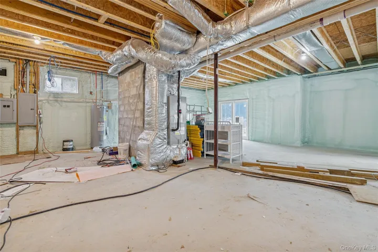
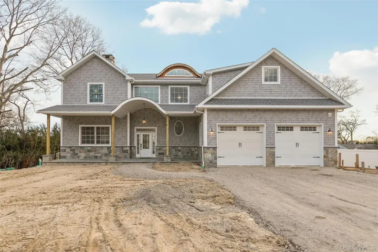
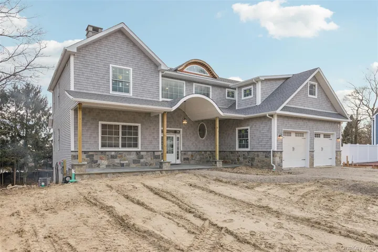
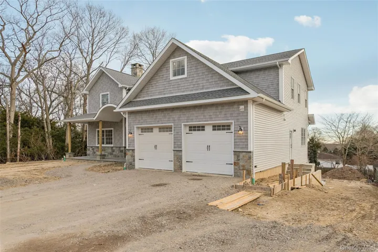
Tucked away at the end of a private cul-de-sac, this newly constructed residence is expected to be completed in 2026. It will redefine modern living with an effortless blend of elegance, space, and versatility. Featuring 5 bedrooms and 2.5 baths, every corner of this home has been designed to inspire. The main level welcomes you with an airy ambiance highlighted by 9’ ceilings, a warm fireplace, and a sun-kissed den that invites moments of relaxation. A flexible first-floor office/5th bedroom offers the ideal backdrop for creativity, productivity, or overnight guests. Ascend to the second level, where thoughtful functionality meets luxury. The primary suite boasts dual walk-in closets, providing boutique-style storage, while the nearby second-floor laundry ensures ease and efficiency in everyday living. A full basement with outside entrance offers endless potential. Whether envisioned as a recreation retreat, studio, or private gym. While the two-car garage and central air bring practical comfort to every season. With its graceful proportions and quiet placement at the road’s end, this home presents a rare invitation to experience fresh, modern construction in a serene Long Island setting.
Basic Details
Residential
For Sale
1003425
$999,990
$$
5
11
3
2,819 Sqft
2026
0.97 Acre
Pending
2
Single Family Residence
Douglas Elliman Real Estate
Lina Lopes
Lina.Lopes@elliman.com
Address Map
US
NY
Suffolk County
Brookhaven
11776
W74° 56' 45.6''
N40° 54' 47.9''
Appliances
: Microwave, Refrigerator, Range, Stainless Steel Appliance(s)
Neighborhood
Terryville Road School
Brookhaven-Comsewogue
Comsewogue High School
Brookhaven-Comsewogue
Brookhaven-Comsewogue
John F Kennedy Middle School - Suffolk
Additional Information
: Frame, Vinyl Siding
2
2026-05-27
: Public
Listing Information
9010753
DERE67
Pending
2026-10-08T16:13:36Z
OneKey
: None
2026-10-08T15:59:55Z

