


Property Description
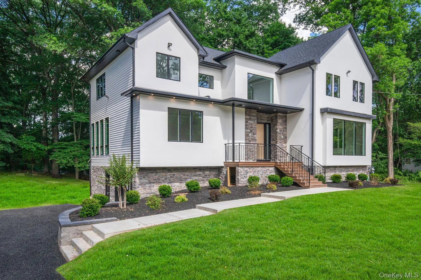
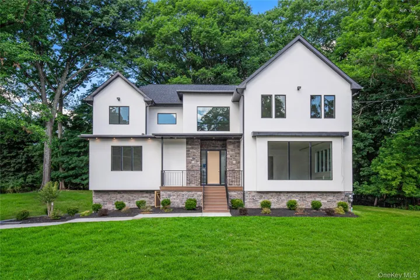
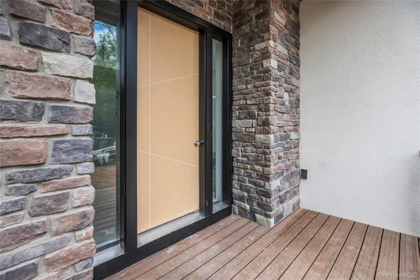
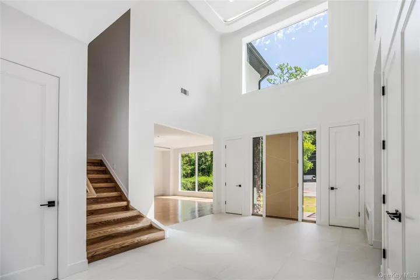
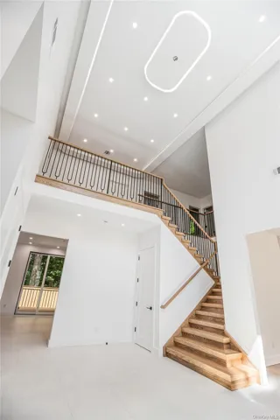
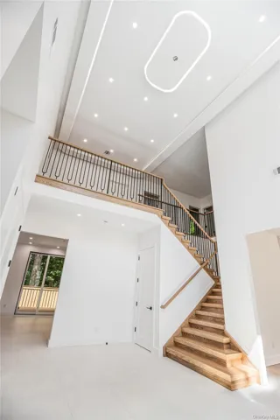
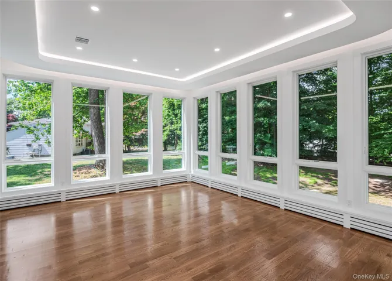
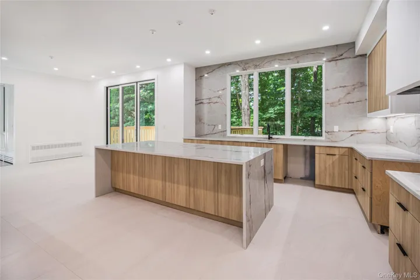
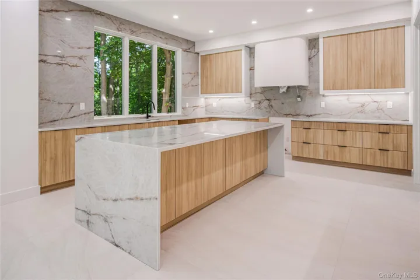
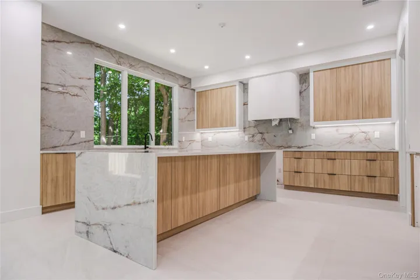
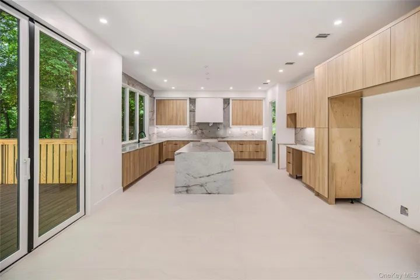
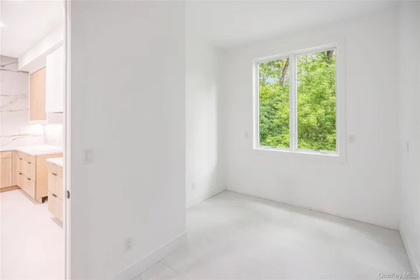
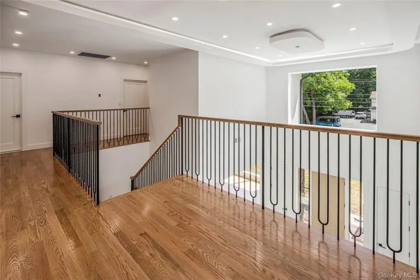
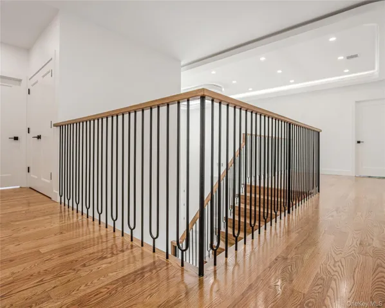
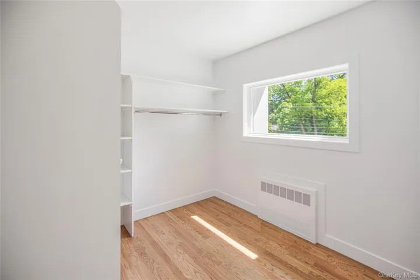
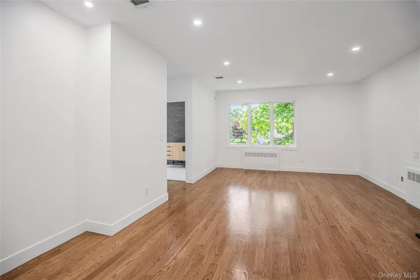
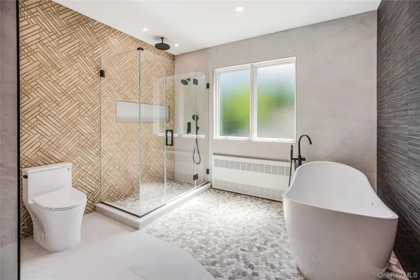
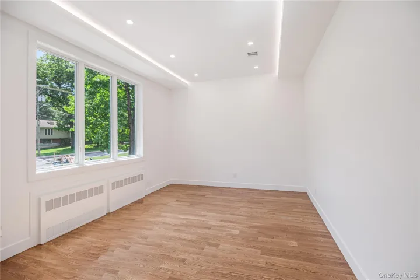
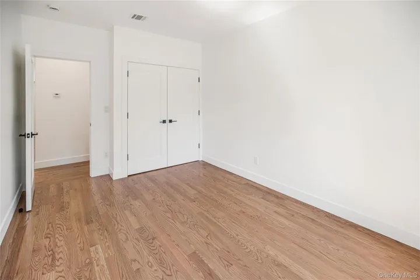
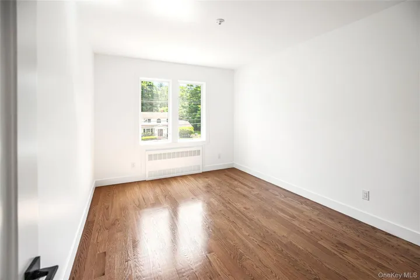
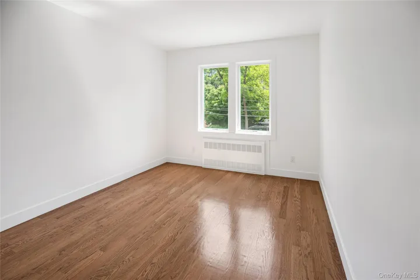
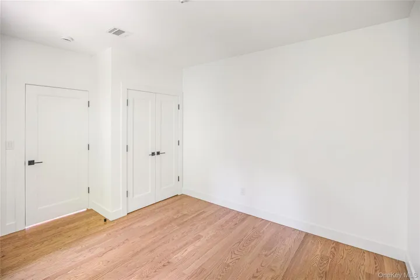
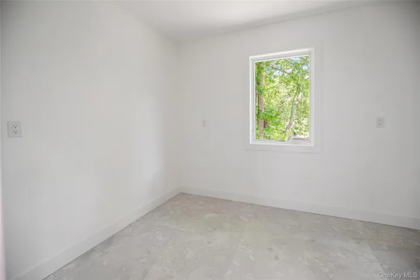
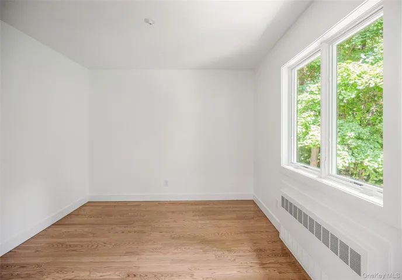
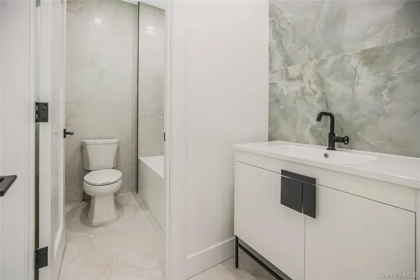
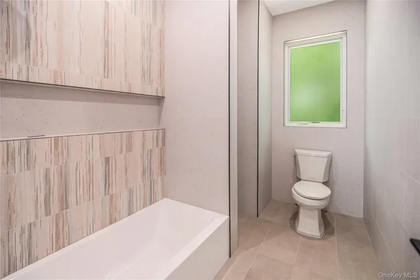
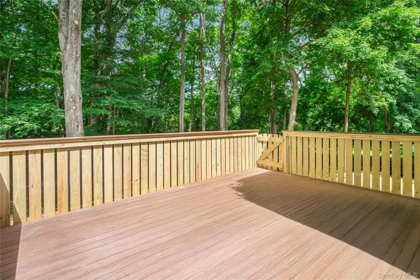
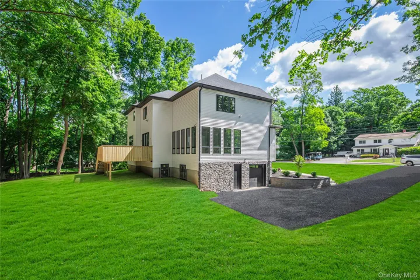
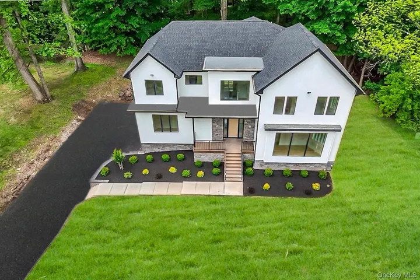
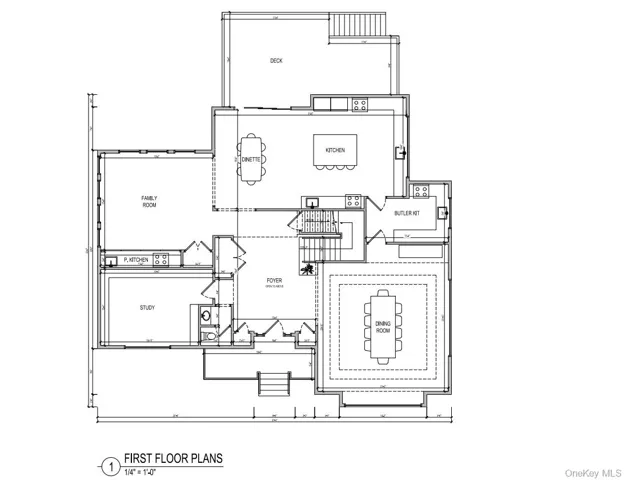
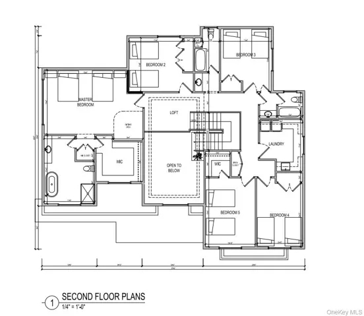
Experience elevated living in this stunning new construction home, thoughtfully designed with timeless elegance and modern luxury throughout. A dramatic double story grand entry welcomes you with dual double closets, impressive 8 foot doorways, and an immediate sense of scale and sophistication. Wide plank hardwood floors flow seamlessly throughout the home, complemented by oversized designer tile in the dining room and kitchen. Sunlight pours through expansive floor-to-ceiling picture windows, highlighting the first floor’s elaborate 10 foot ceiling details, recessed lighting, and airy open-concept design. Entertain effortlessly with a beautifully planned layout that includes dedicated space for a butler’s pantry connecting the dining room and kitchen. The showstopping eat-in kitchen is designed to impress, featuring marble countertops, an enormous marble center island, space for double ovens, two dishwashers, dual sinks, and accommodations for a double sized refrigerator. A convenient ancillary kitchen sits just off the main kitchen, offering additional prep and storage space. Oversized 9 foot Pella sliding doors open directly to the Trex deck, creating a seamless indoor outdoor flow, perfect for entertaining. A striking 4 foot wide staircase with inset lighting serves as a stunning architectural focal point, while a large picture window above the front entrance fills the space with natural light. The luxurious primary suite offers a massive walk-in closet and a spa inspired ensuite bath complete with a freestanding soaking tub and oversized walk-in shower. Upstairs, you’ll find four additional generously sized bedrooms and two full bathrooms, thoughtfully designed for both comfort and functionality. The home also features 9 foot ceilings in the expansive unfinished basement, offering endless possibilities for future customization and additional living space. This exceptional residence combines grand scale, refined finishes, and modern convenience in a truly remarkable new construction offering.
Basic Details
Residential
For Sale
000091
$2,250,000
$$
5
12
4
4,350 Sqft
2026
0.82 Acre
Pending
3
Single Family Residence
Q Home Sales
Hedva Y Dahan
chedva.dahan@qhomesales.com
Address Map
US
NY
Rockland County
Ramapo
10952
W75° 55' 1.8''
N41° 8' 44.8''
Appliances
: None
Neighborhood
Lime Kiln Elementary School
East Ramapo (Spring Valley)
Ramapo High School
East Ramapo (Spring Valley)
East Ramapo (Spring Valley)
Chestnut Ridge Middle School
Additional Information
: Stucco, Vinyl Siding, Stone
1
: Three Or More
: Landscaped, Back Yard, Front Yard
2026-06-03
: Public
Financial
14760
Listing Information
35332
QHOMES
Contract
Pending
2026-09-07T15:35:36Z
OneKey
: None
2026-09-07T15:34:35Z

