
Property Description
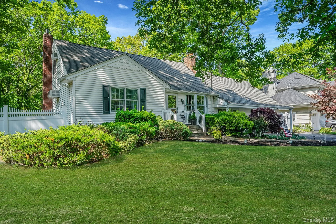
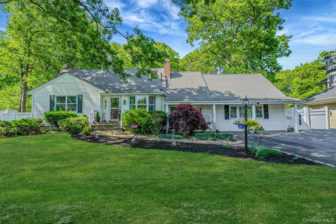
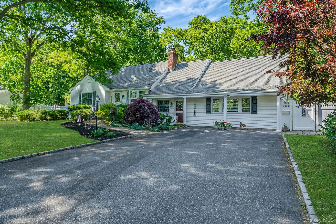
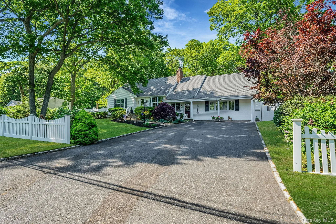
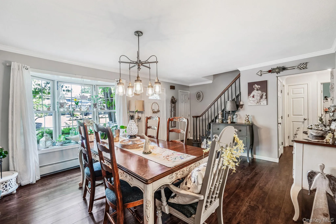
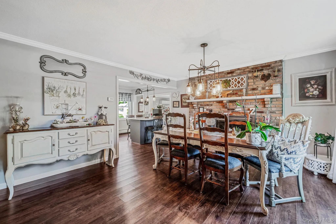
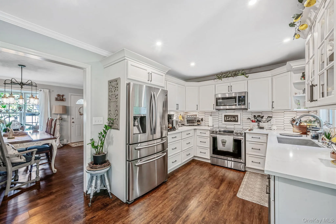
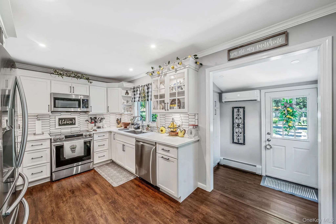
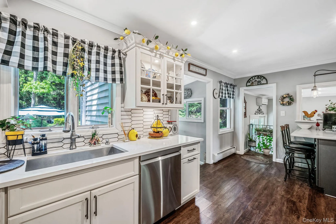
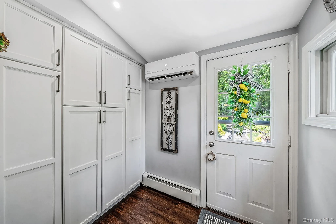
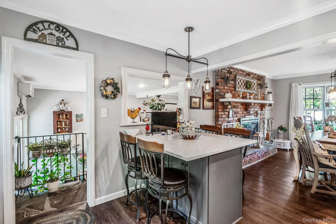
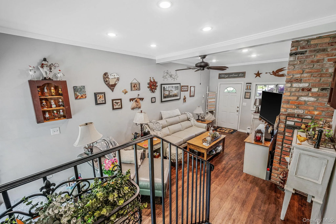
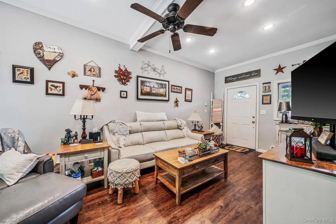
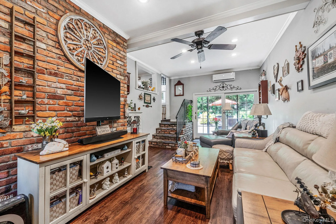
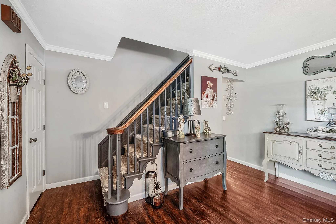
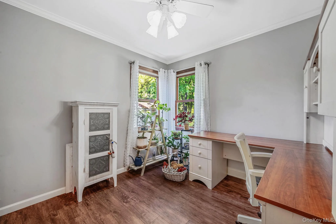
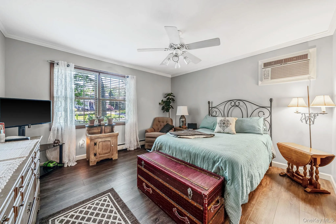
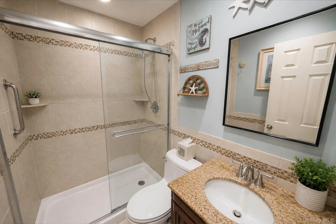
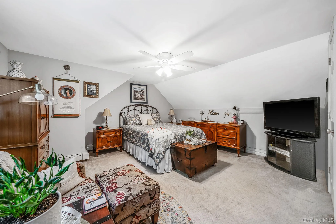
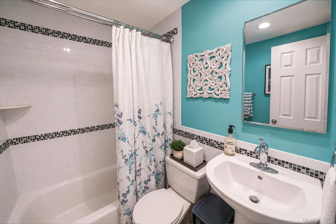
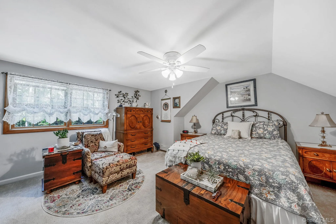
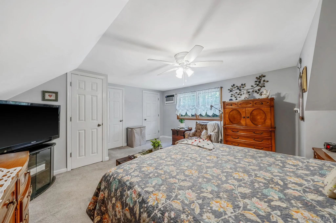
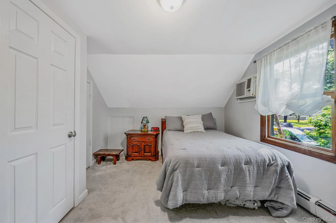
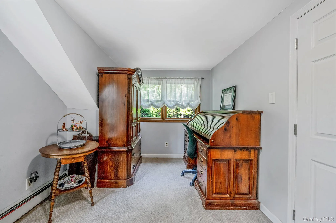
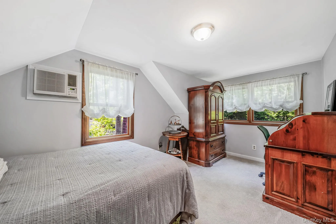
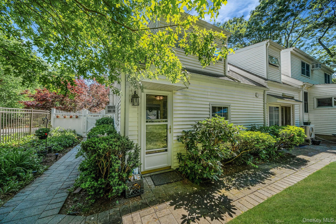
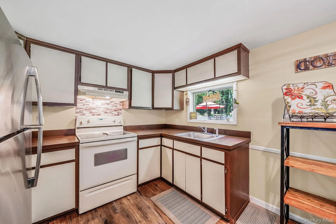
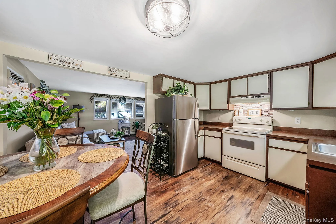
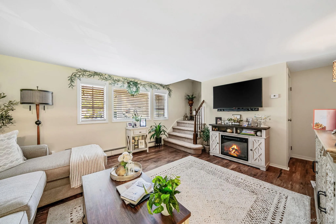
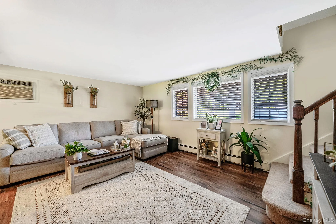
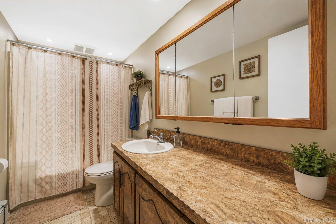
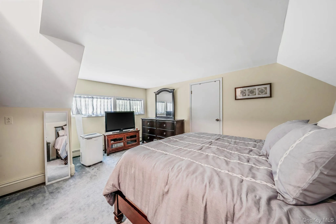
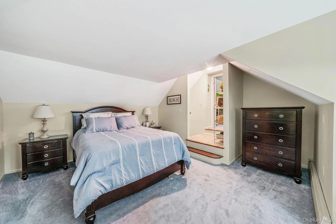
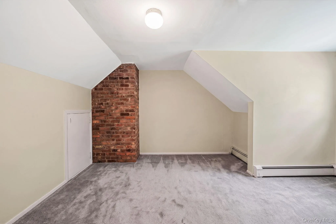
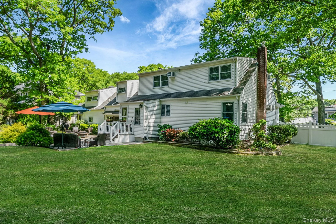
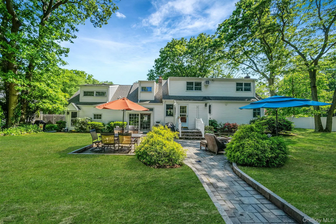
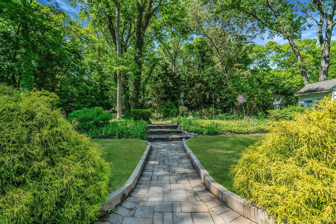
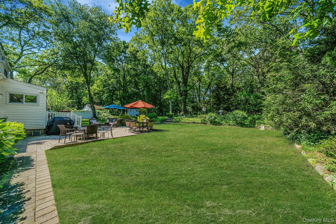
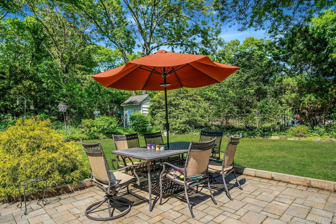
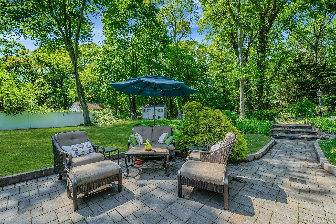
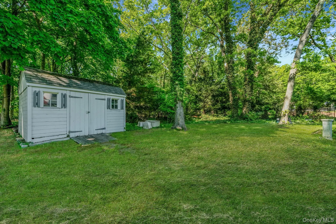
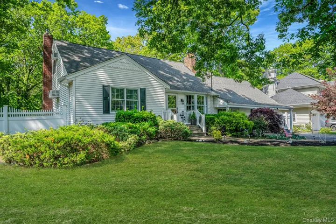
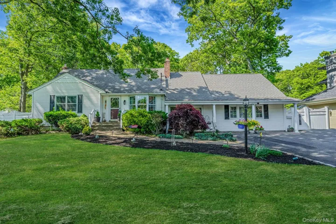
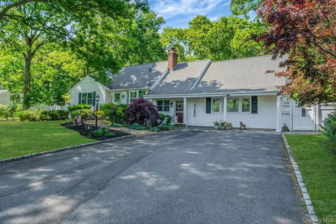
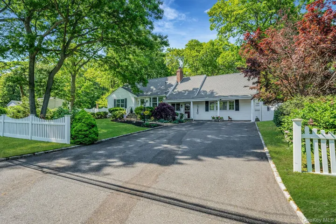
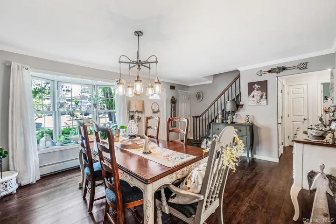
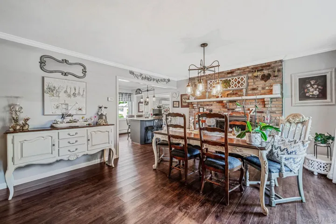
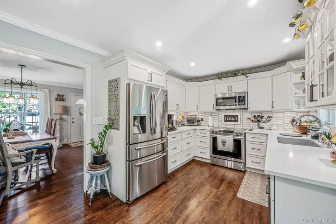
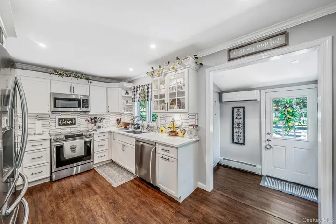
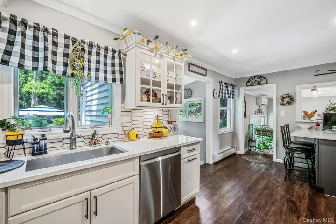
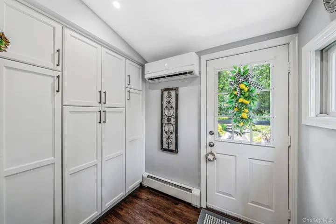
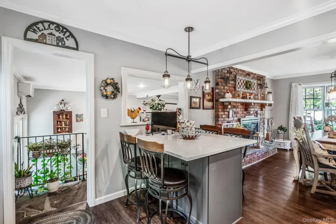
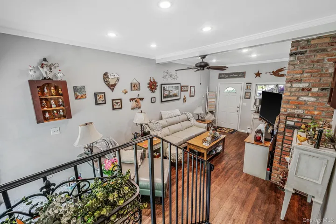
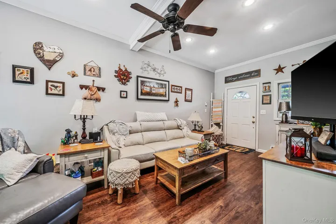
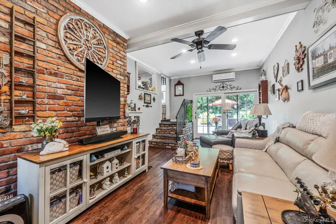
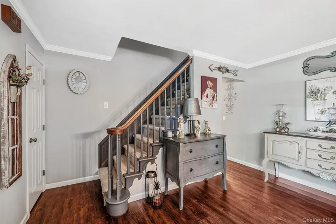
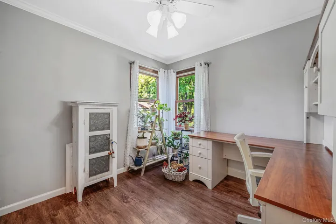
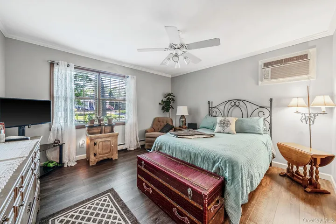
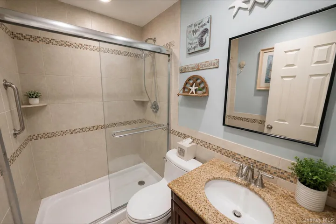
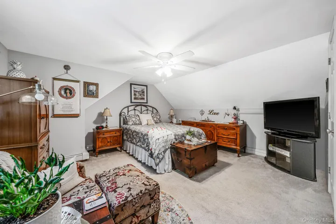
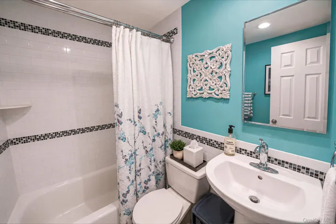
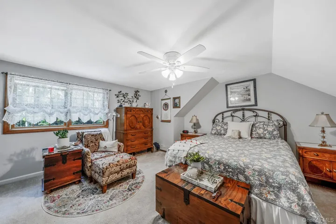
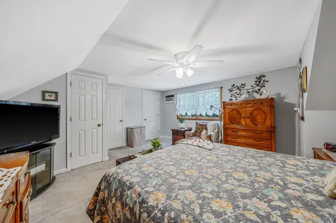
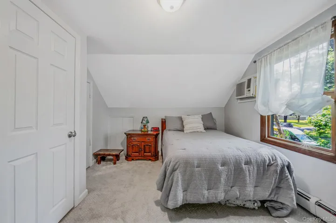
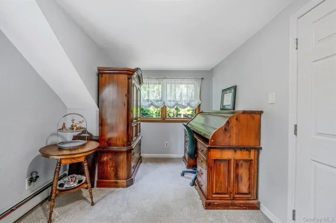
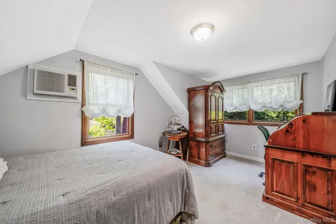
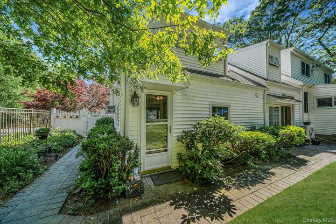
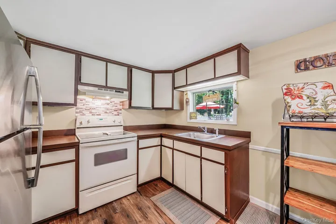
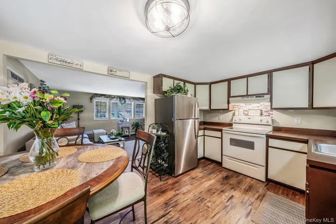
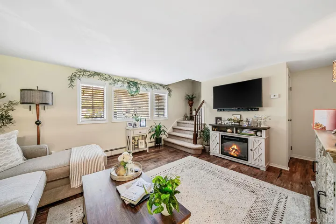
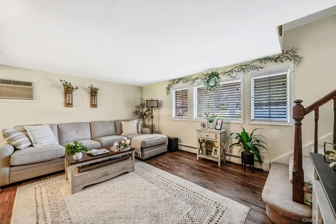
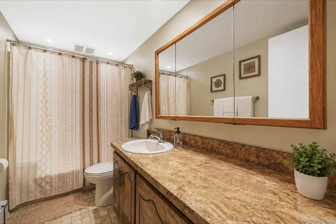
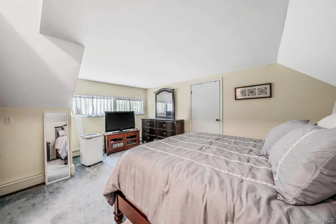
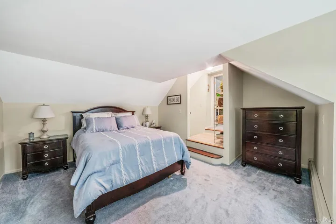
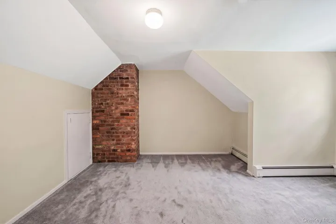
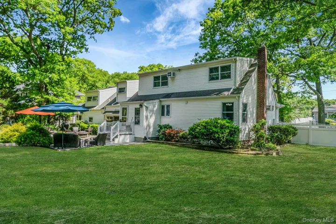
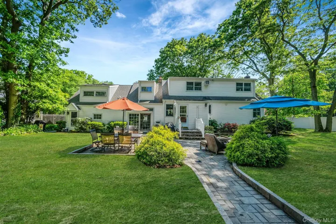
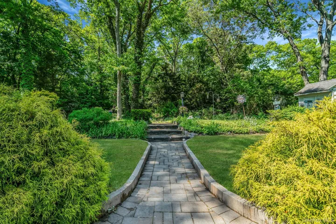
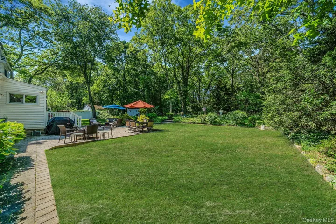
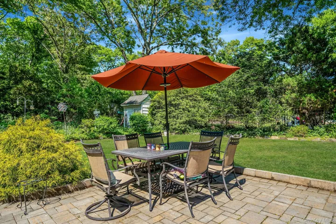
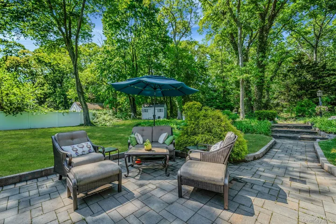
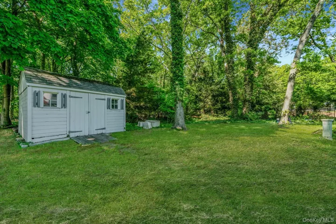
There’s something special about a home that feels like it was designed not just for living, but for gathering, connecting, and letting life unfold naturally within it …and this beautifully maintained property does exactly that. From the moment you arrive, the curb appeal sets the tone. Low-maintenance landscaping, mature trees, expansive asphalt parking, and charming interlocking stone pathways create a sense of warmth and timelessness that feels increasingly rare. The grounds have an old-world sort of beauty to them -the kind that invites evening strolls through the garden, coffee on the patio at sunrise, and pets safely enjoying the fenced backyard while dinner simmers inside. Whether you’re accommodating extended family, creating a multigenerational lifestyle, or simply seeking a property that offers flexibility and privacy, the layout here has been thoughtfully designed to make everyone feel at home without sacrificing togetherness. Inside, natural light pours through large windows highlighting the wood tones of the flooring and a palette of neutral tones that make the spaces feel calm, welcoming, and easy to personalize. The kitchen offers a refined farmhouse feel with stainless steel appliances, solid surface countertops, an undermount sink, abundant cabinetry, and a central island where quick breakfasts become lingering conversations over coffee and charcuterie with friends. Open sightlines into the dining and entertaining areas ensure nobody misses a moment of connection. The dining room itself feels like the heart of the home, where exposed brick and a fireplace create a cozy ambiance that’s equally suited to holiday dinners, wine with friends, or quiet evenings curled up with a book while sunlight streams through the oversized window. The sleeping quarters throughout the home are bright and inviting, while the bathrooms feel polished and spa-like with beautiful tilework, including a stunning low-barrier glass shower and an additional full bath with a tub perfect for relaxing at the end of the day. Outside, the interlocking patio creates the perfect backdrop for al fresco dining, summer evenings under the trees, or quiet moments spent tending plants beside the backyard shed that could easily become a charming potting space or hobby retreat. This is more than a house. It’s a place where lifestyles can coexist beautifully -where memories are waiting to be made around shared meals, backyard laughter, and the comfort of knowing everyone has room to truly feel at home.
Basic Details
Residential
For Sale
1002038
$799,000
$$
6
11
3
2,513 Sqft
1965
0.59 Acre
Closed
3
Single Family Residence
Signature Premier Properties
Danielle I. Lenard
Danielle@thelenardteam.com
Address Map
US
NY
Suffolk County
Smithtown
11787
W74° 45' 22''
N40° 50' 19.4''
Appliances
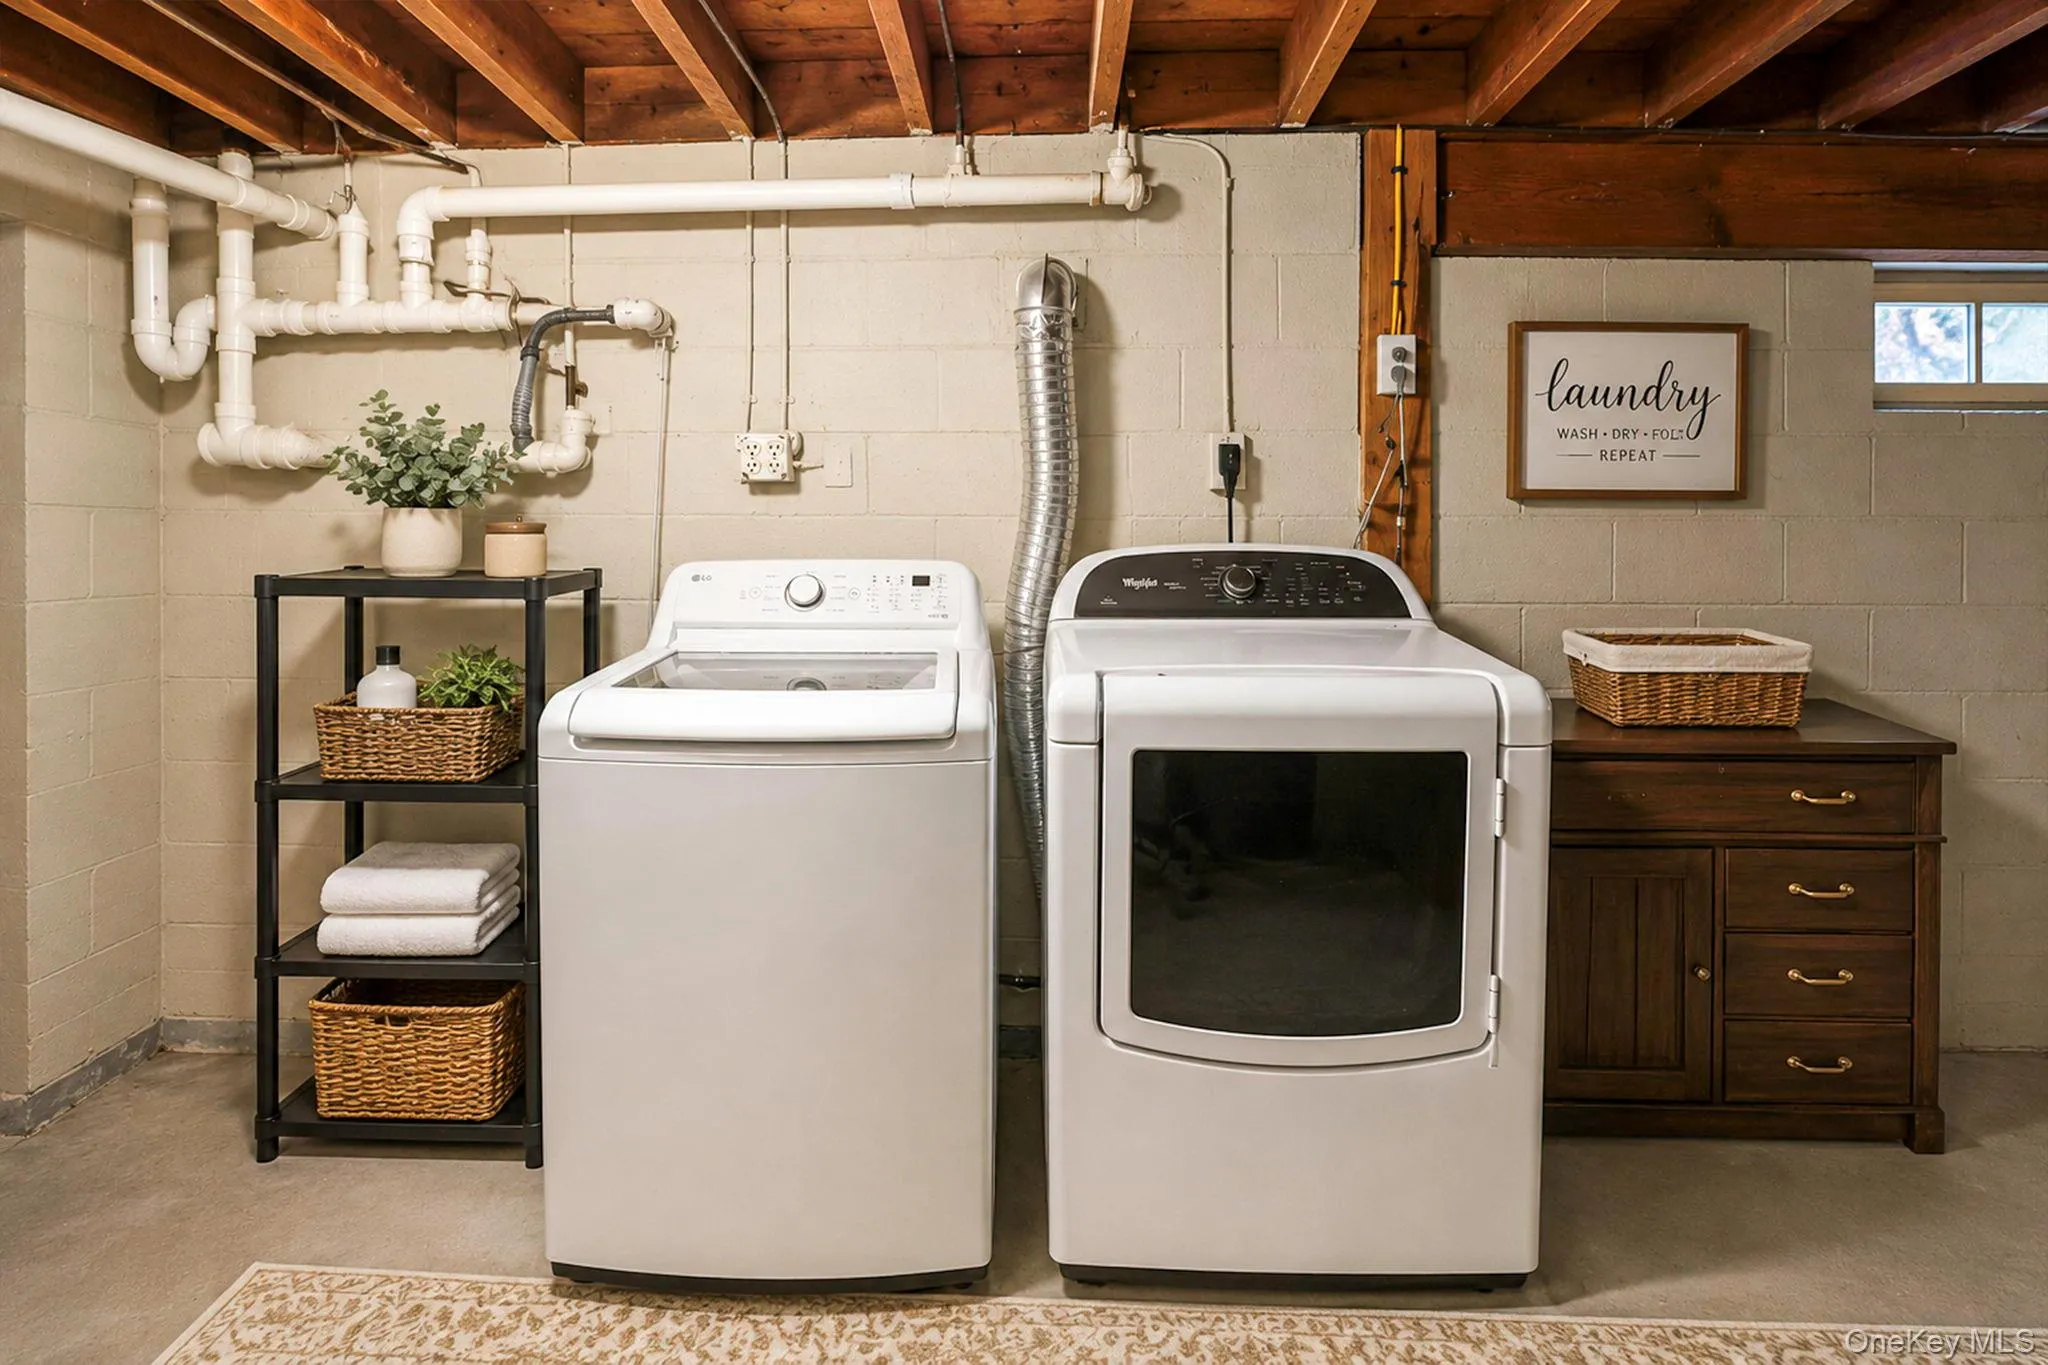
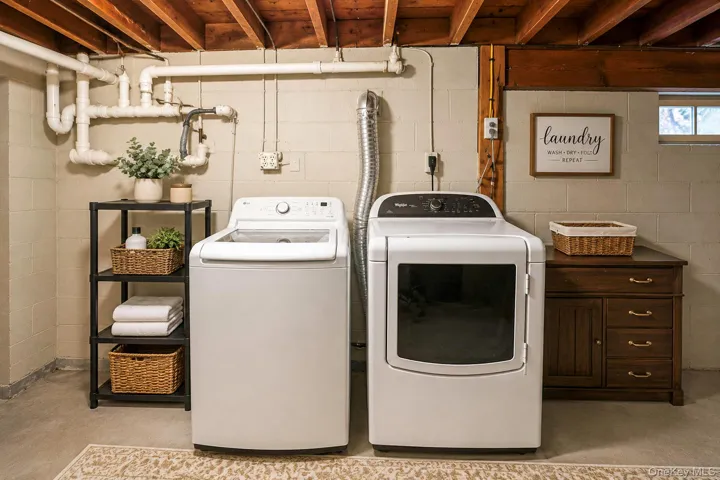
: Dishwasher, Microwave, Refrigerator, Range, Dryer, Washer
Neighborhood
Pines Elementary School
Hauppauge
Hauppauge High School
Hauppauge
Hauppauge
Hauppauge Middle School
Additional Information
2513
: Frame
2026-05-26
: Public
Financial
14427
Listing Information
Jon David Lenard
152157
SPH05
Signature Premier Properties
28578
SPH05
Sold
2026-07-31T20:29:36Z
OneKey
: None
2026-07-31T20:28:28Z

