



Property Description
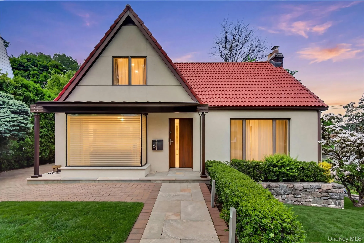
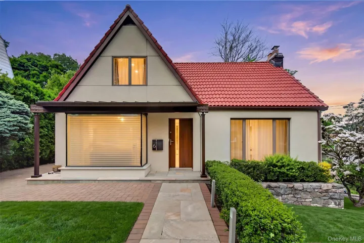
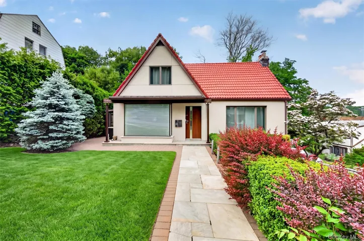
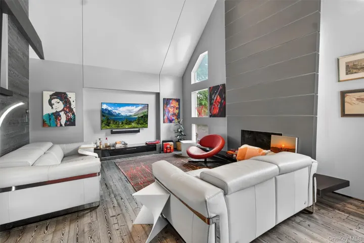
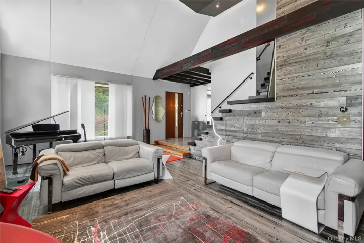
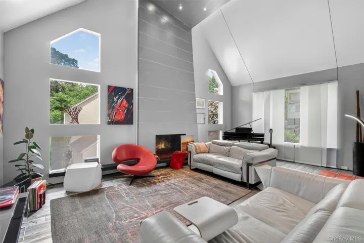
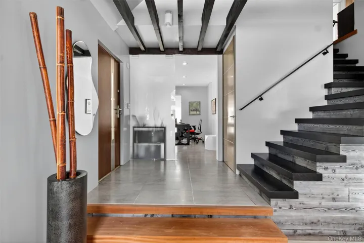
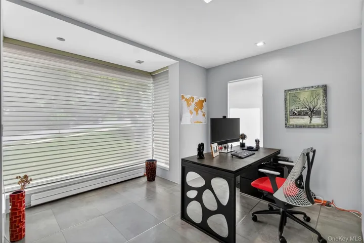
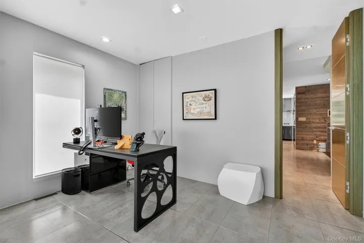
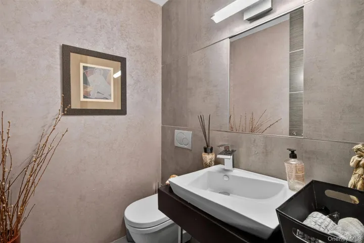
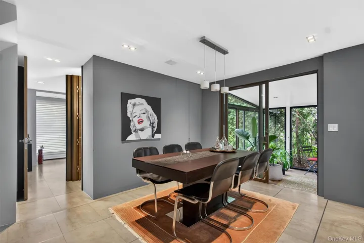
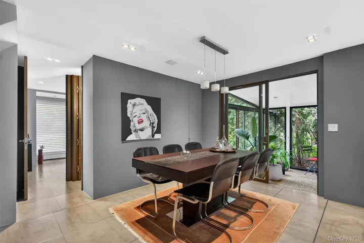
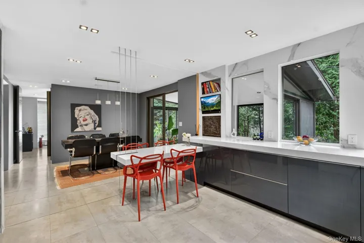
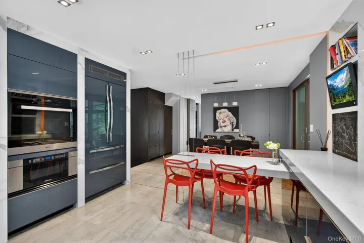
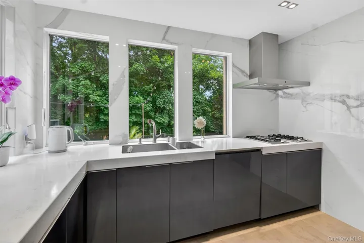
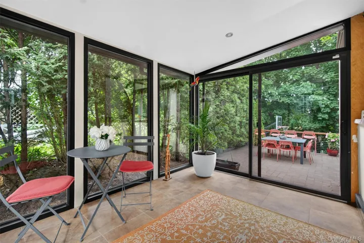
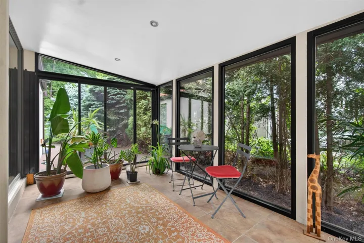
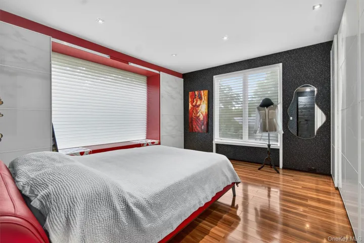
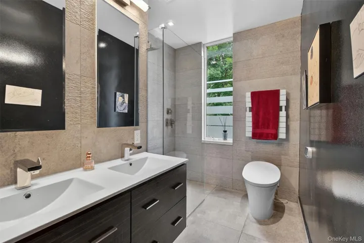
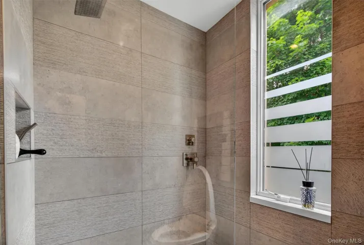
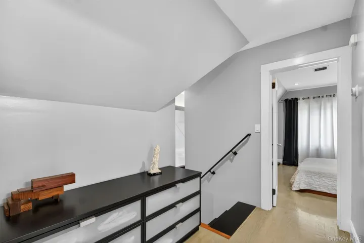
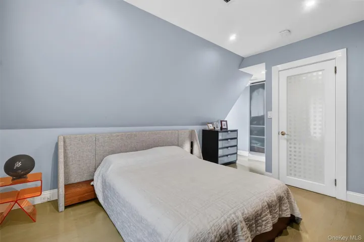
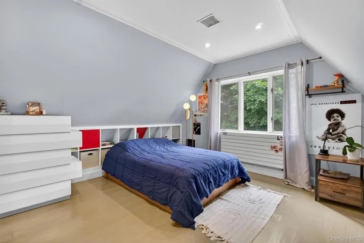
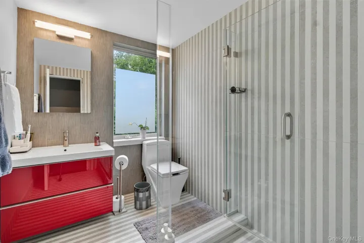
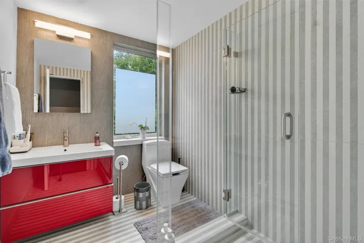
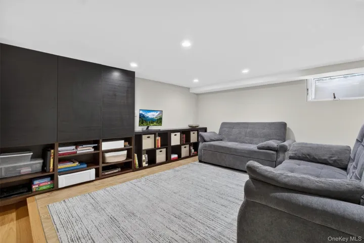
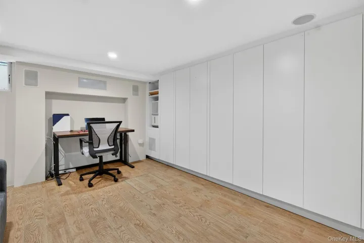
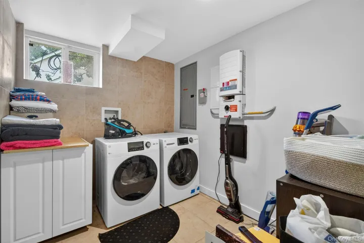
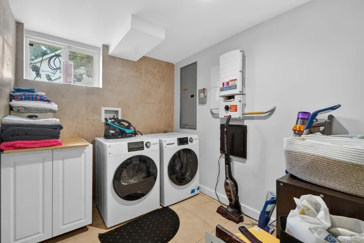
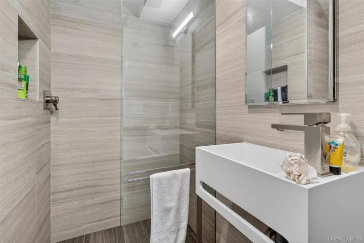
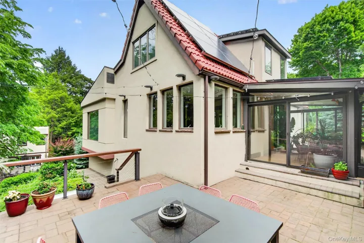
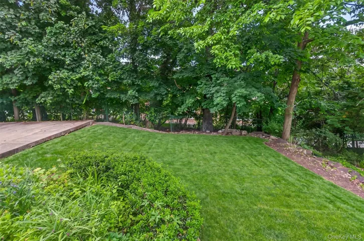
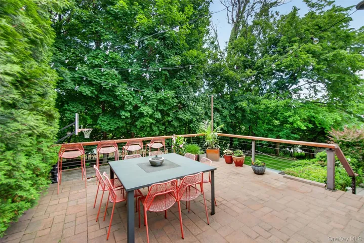
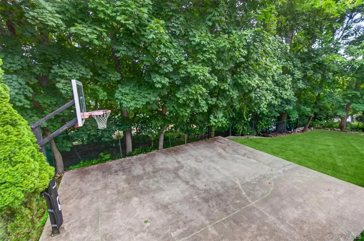
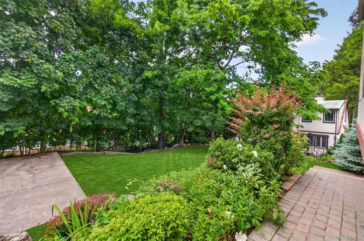
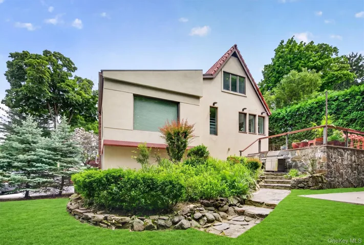
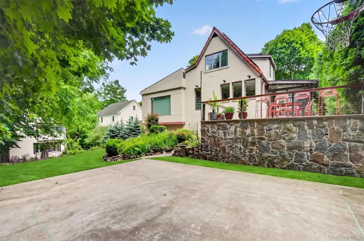
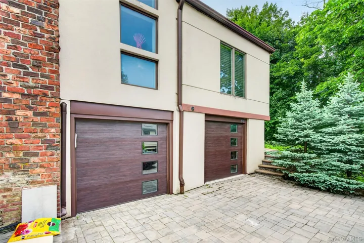
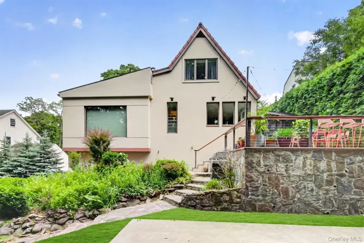
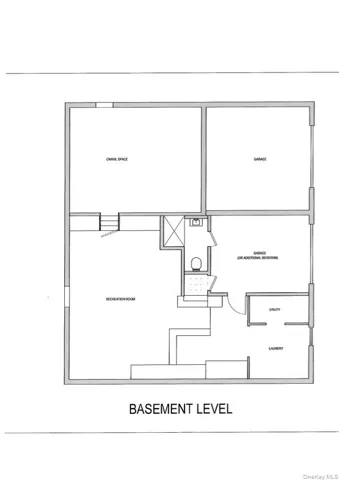
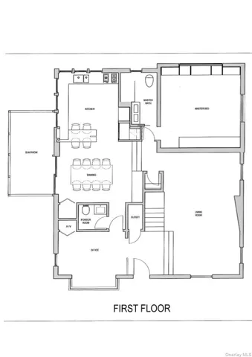
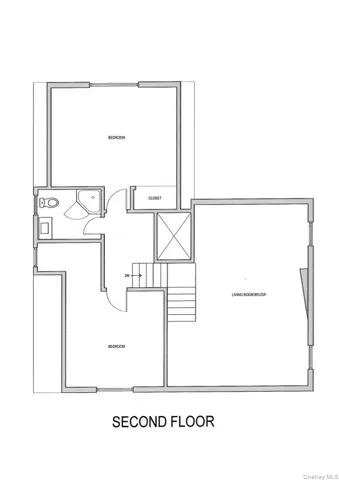
Welcome to this exceptional modern Tudor home that lives like 2500+ sq ft . Home features an airy, open-concept layout and meticulously curated custom finishes, this 3-bedroom, 3.5-bathroom property perfectly balances sophisticated design with everyday comfort. Striking Living Spaces, Step inside to an impressive living room defined by sweeping 18-foot vaulted ceilings and striking dark exposed beams. The floors and walls are beautifully dressed in custom, handmade grey Italian wood planks, creating a cohesive, high-end aesthetic that extends up the staircase. A sleek floor-to-ceiling grey fireplace surround, unique tiered geometric windows, and European tall doors elevate the space. The entire first floor wraps you in the highly efficient comfort of hydro-radiant heating. Gourmet Kitchen, Dining & Main-Level Living The living area flows seamlessly into a state-of-the-art modern kitchen and dining area. Featuring sleek flat-panel cabinetry, crisp white countertops, and a built-in dining peninsula, it is an entertainer’s dream. Expansive windows bathe the space in natural light, while a beautiful sun room enclosed by floor-to-ceiling black-framed glass connects indoor and outdoor living. The main level also boasts a highly desirable primary suite with an en-suite bath, alongside a dedicated office, a sleek powder room, and an A/V closet. Second-Floor Overlook & Bedrooms Upstairs, a dramatic open landing overlooks the living room below. This level offers excellent privacy with two spacious bedrooms that share a beautifully appointed full bathroom and ample closet space. Versatile Lower Level, Hardscaping & Exterior The basement level provides a fully finished recreation room, a full bathroom, a dedicated laundry room, a utility room, and abundant storage. Outside, the property offers a wonderfully private feel, bordered by mature hedges and shade trees. An elevated brick-paver patio strung with canopy lights overlooks a lush backyard complete with a concrete basketball half-court. In the front, a sweeping interlocking paver driveway is bordered by robust stone retaining walls and leads to two separate lower-level garages. One of these garages presents an effortless opportunity to be converted into an additional bedroom or guest suite. The modernized facade beautifully pairs a classic red tile roof with sleek stucco-style finishes and eco-friendly solar panels.
Basic Details
Residential
For Sale
1004395
$1,350,000
$$
3
8
4
2,180 Sqft
1922
0.18 Acre
Closed
3
Single Family Residence
Houlihan Lawrence Inc.
Sherry Wiggs
swiggs@houlihanlawrence.com
Address Map
US
NY
Westchester County
Greenburgh
10502
W74° 9' 14.5''
N41° 0' 34.5''
Appliances
: Dishwasher, Refrigerator, Dryer, Washer
Neighborhood
Concord Road Elementary School
Ardsley
Ardsley High School
Ardsley
Ardsley
Ardsley Middle School
Additional Information
: Stucco, Brick
2
: Three Or More
2026-06-03
: Public
Financial
27263.25
Listing Information
13276
HOULAW19
Sold
2026-10-02T19:13:36Z
OneKey
: None
2026-10-02T19:11:55Z

