


Property Description
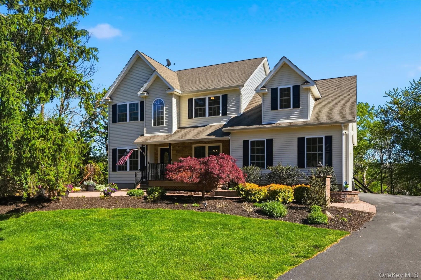
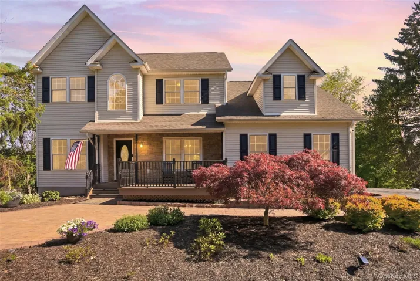
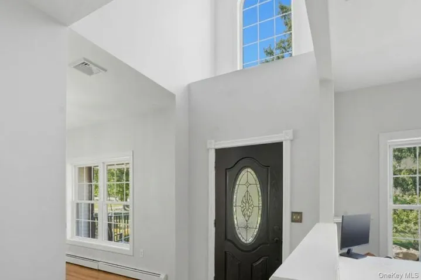
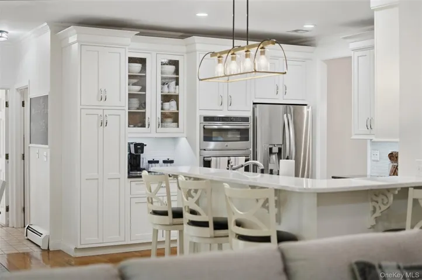
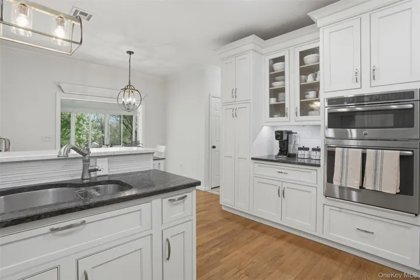
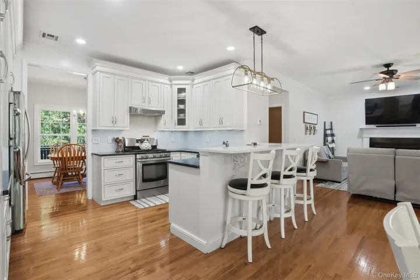
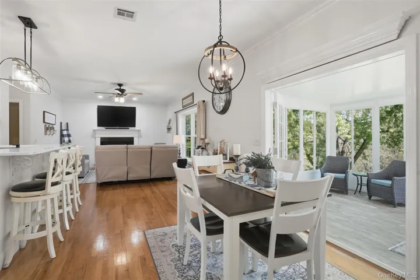
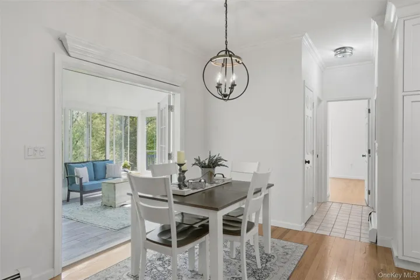
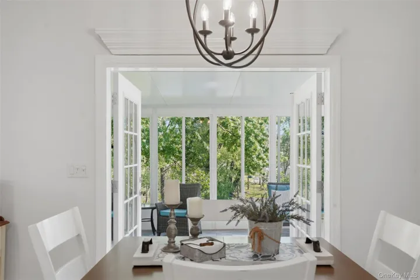
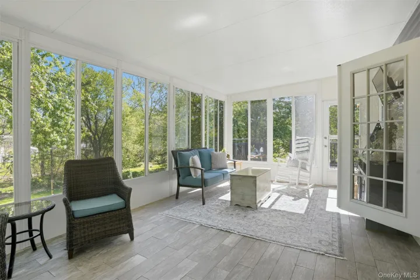
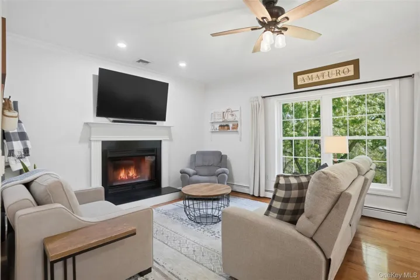
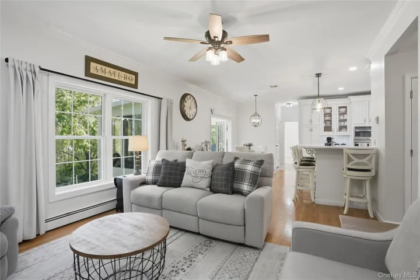
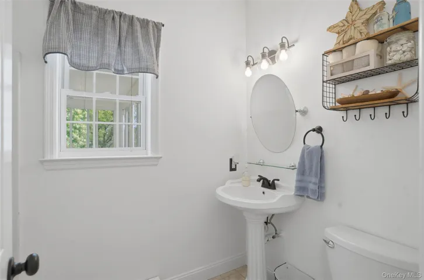
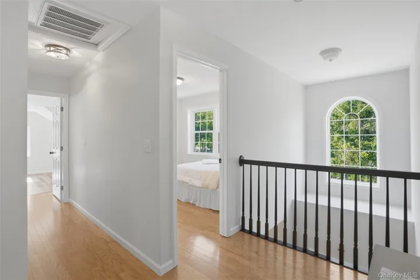
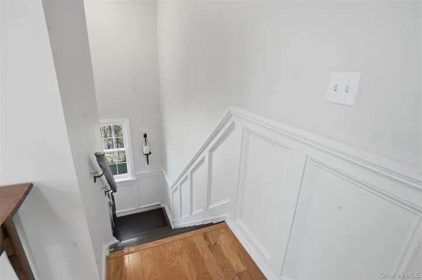
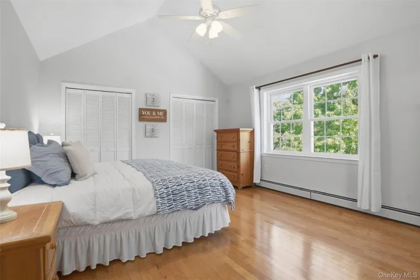
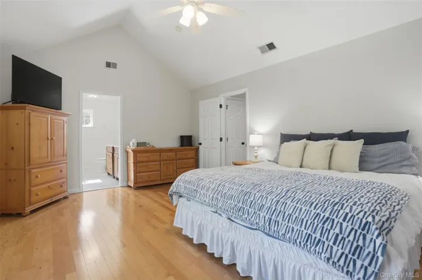
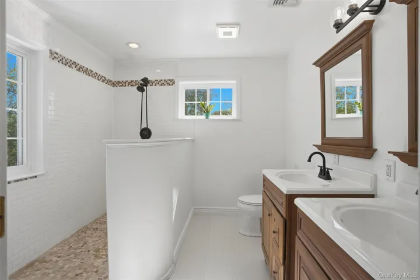
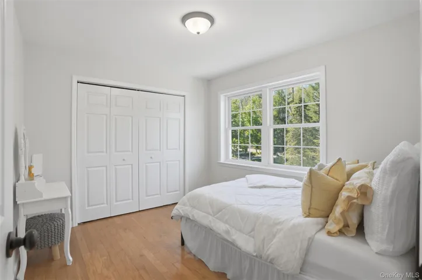
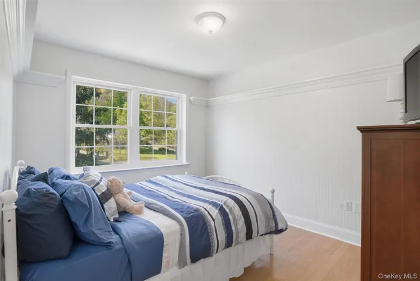
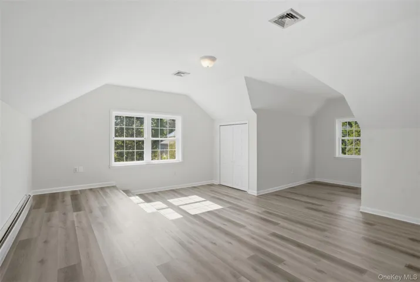
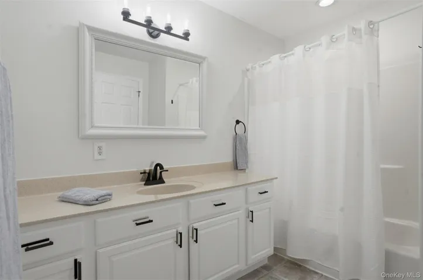
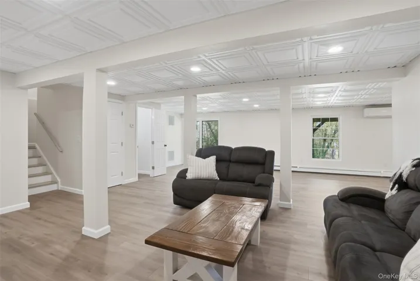
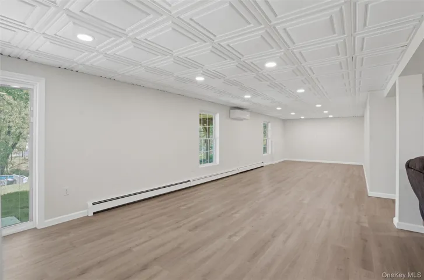
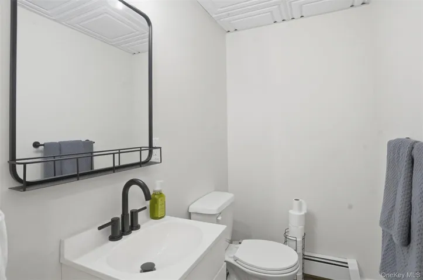
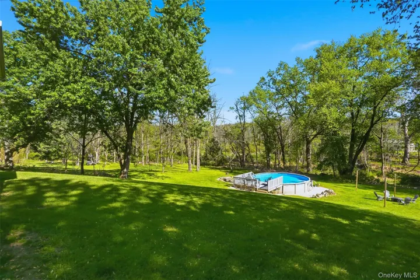
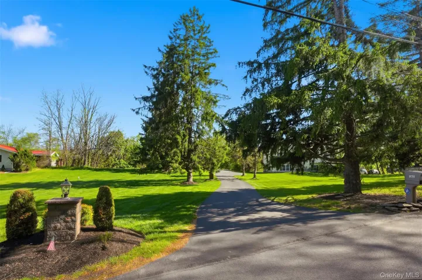
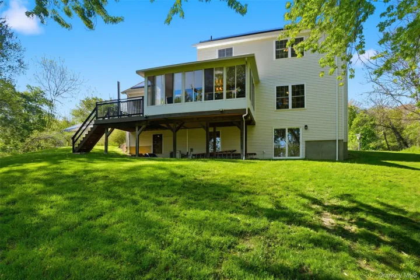
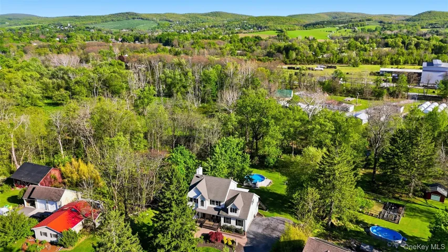
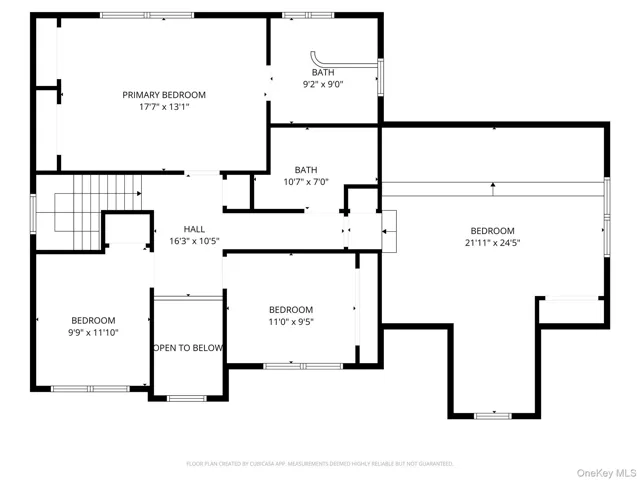
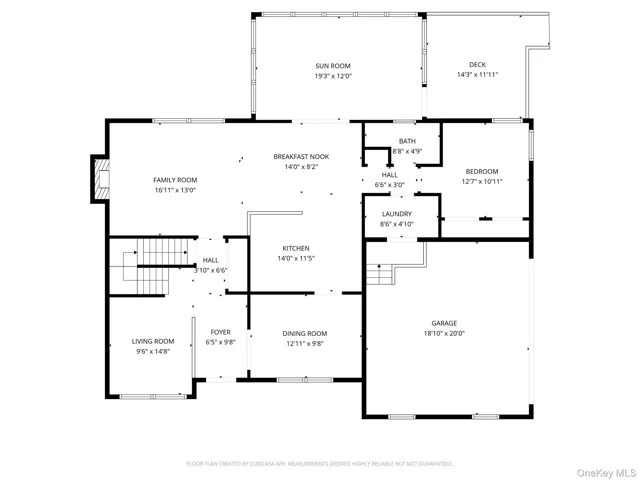
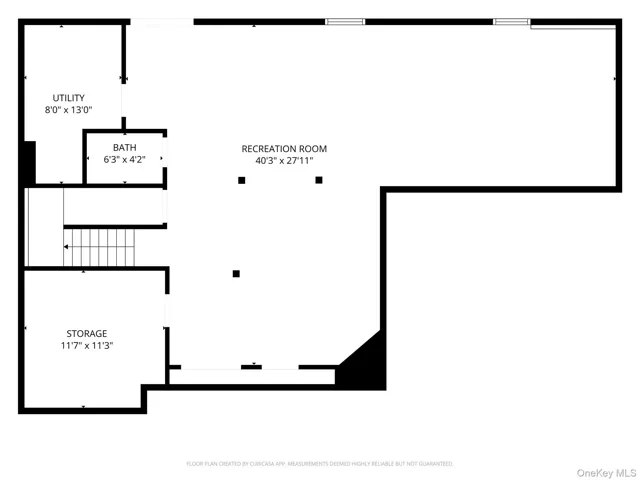
Charming Village Colonial on 1.42 Private Acres Near Downtown Warwick Welcome to this exceptional, move-in ready Colonial nestled in one of Warwick’s most sought-after neighborhoods. Lovingly maintained by its original owners, this spacious home offers over 3, 700 square feet of beautifully finished living space, combining timeless charm, thoughtful updates, and an unbeatable location near the village center. Set on a picturesque and private 1.42-acre lot with municipal water, sewer, and natural gas, this 5-bedroom, 3.5-bath home is designed for both comfortable everyday living and effortless entertaining. Step inside to a bright, open-concept main level featuring an updated eat-in kitchen with granite countertops, a quartz breakfast bar, and a newly installed dishwasher. The kitchen flows seamlessly into the inviting family room with a wood-burning fireplace and into a sun-filled three-season room overlooking the lush backyard oasis. The main floor also offers a formal dining room, dedicated home office, convenient laundry room, and a first-floor bedroom with a full bathroom — ideal for guests, extended family, or flexible work-from-home living. Upstairs, you’ll find four generously sized bedrooms, including a spacious primary suite with soaring cathedral ceilings and a recently renovated spa-like bathroom. A large bonus room above the attached two-car garage provides endless possibilities as a recreation room, gym, media room, playroom, or additional bedroom. Overlooking the dramatic two-story foyer, a charming Juliet balcony enhances the home’s open and airy design. The fully finished walk-out basement adds more than 1, 000 square feet of additional living space and features a renovated half bath plus sliding glass doors leading directly to the backyard retreat complete with an above-ground pool, fire pit, and expansive outdoor entertaining areas. Outside, enjoy beautifully landscaped grounds with mature trees, exceptional privacy, a new paver patio and walkway, and plenty of room to relax or entertain. Recent improvements include all new windows, a whole-house water filtration system, owned water softener, and EV charger. Located less than a mile from Warwick Village’s award-winning schools, charming boutiques, acclaimed restaurants, farmers markets, and year-round community events, this home offers the rare combination of privacy, space, and convenient village living – all within 60 miles of NYC. A truly special opportunity to enjoy the very best of Warwick living.
Basic Details
Residential
For Sale
1003476
$799,900
$$
Neighborhood, Trees/Woods
5
11
4
2,582 Sqft
2001
1.42 Acre
Closed
3
Single Family Residence
Keller Williams Village Sq Rlt
Lisa M. Holmes
info@theholmesgrp.com
Address Map
US
NY
Orange County
Warwick (town)
10990
W75° 37' 35.3''
N41° 15' 21.2''
Main Street to West
Appliances
: Dishwasher, Microwave, Refrigerator, Range, Dryer, Washer, Oven, Stainless Steel Appliance(s)
Neighborhood
Sanfordville Elementary School
Warwick Valley
Warwick Valley High School
Warwick Valley
Warwick Valley
Warwick Valley Middle School
Additional Information
3732
: Vinyl Siding, Stone
2
2026-05-26
https://dl.dropboxusercontent.com/scl/fi/pwnmnptap32wt7l0f7wy4/AI-Removed.mp4?rlkey=8a94nui22qktjdacd2n13oh5g&raw=1
: Public
Financial
15114.55
Listing Information
69684
CRNGRE
Sold
2026-08-07T21:17:36Z
OneKey
: None
2026-08-07T21:16:26Z

