



Property Description
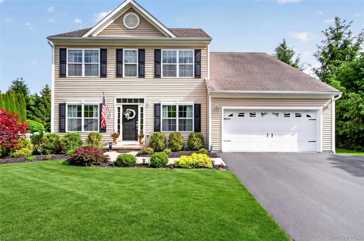
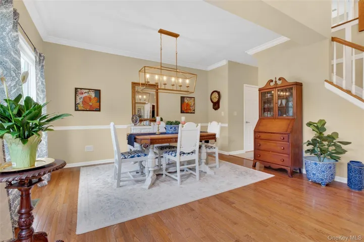
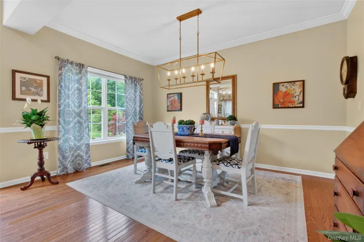
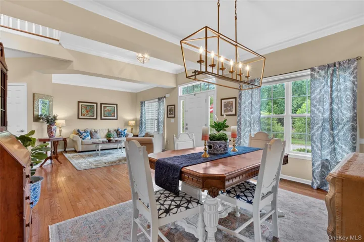
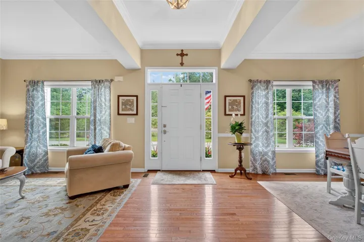
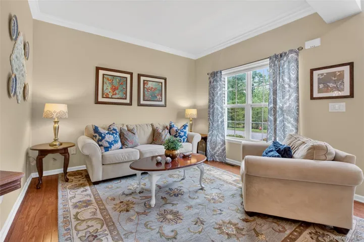
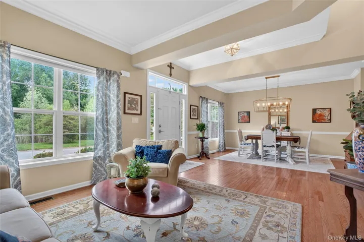
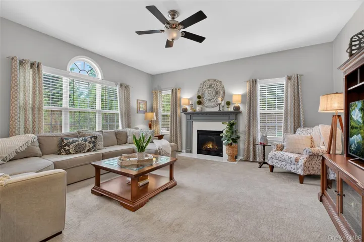
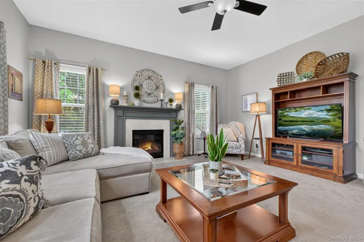
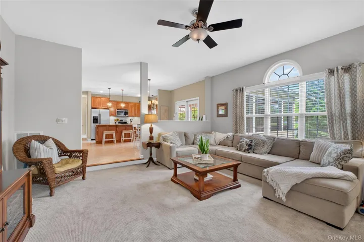
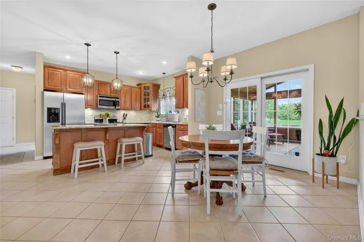
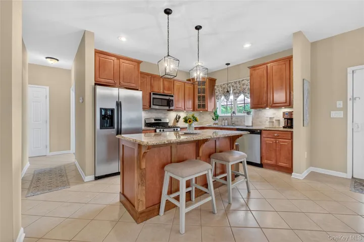
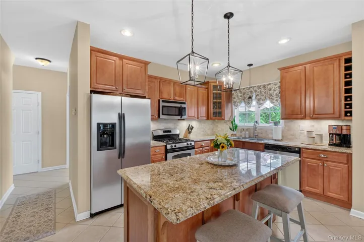
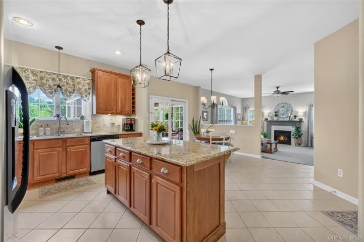
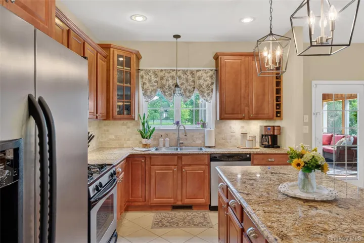
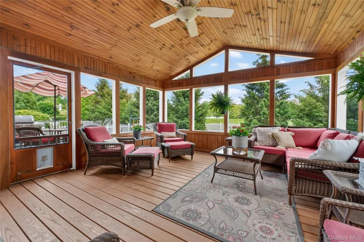
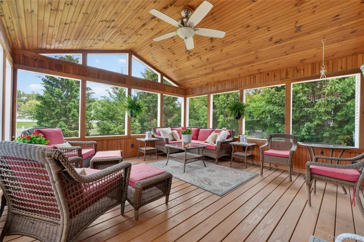
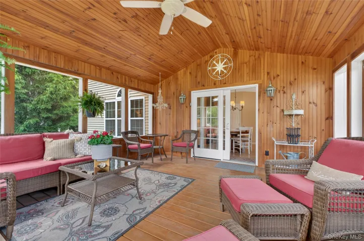
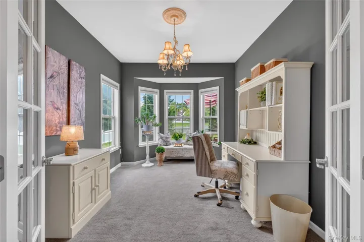
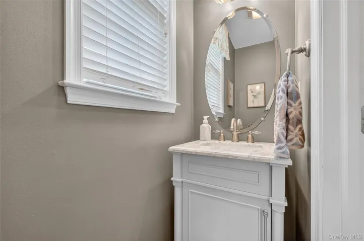
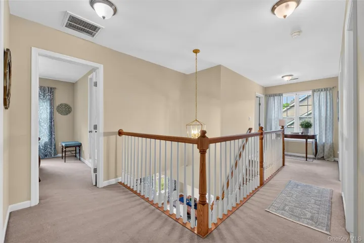
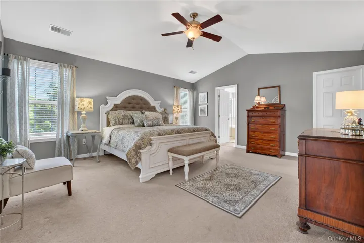
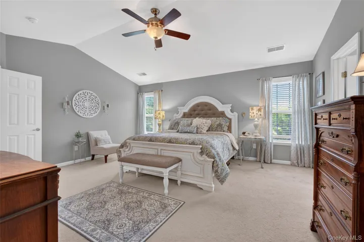
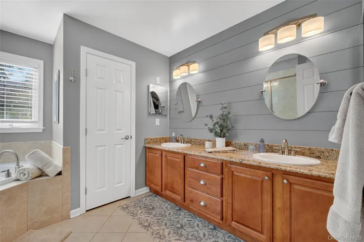
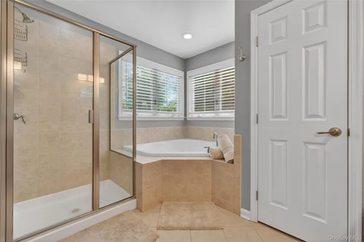
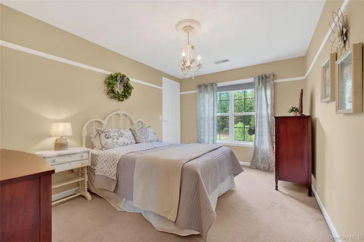
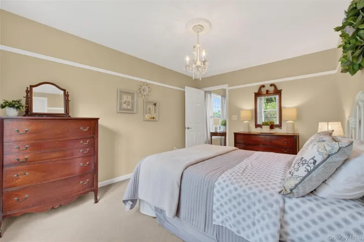
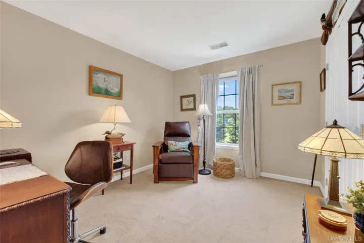
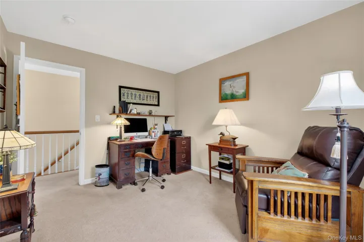
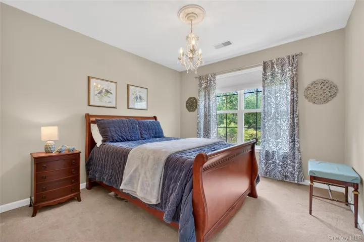
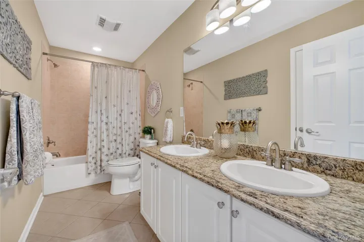
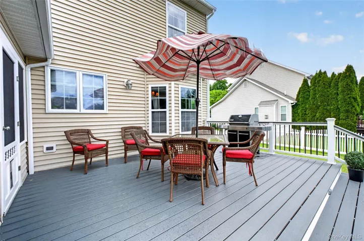
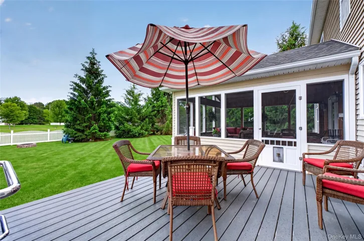
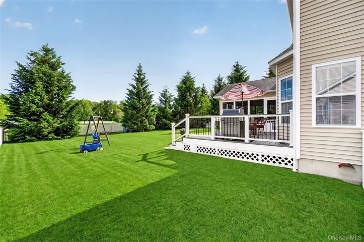
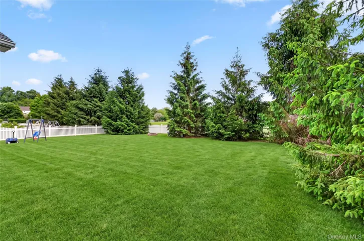
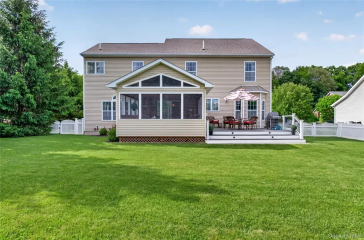
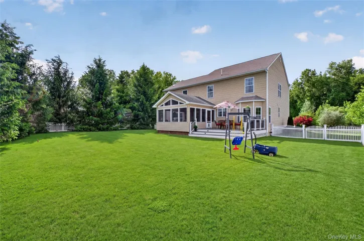
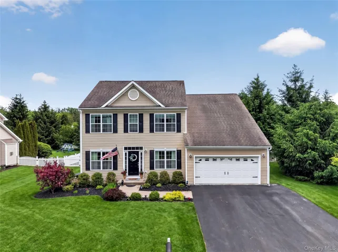
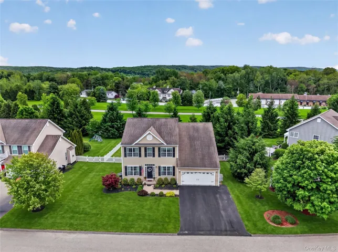
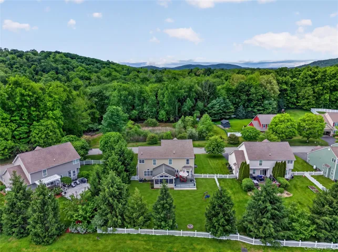
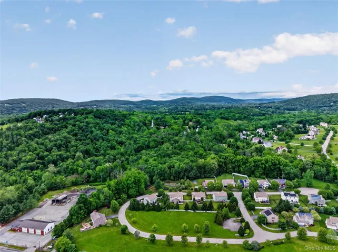
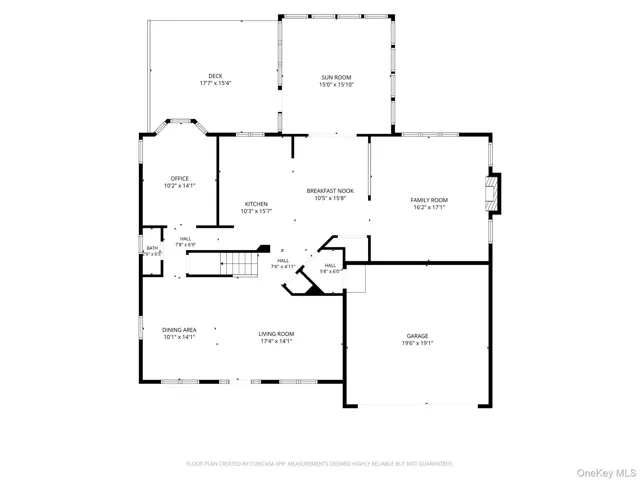
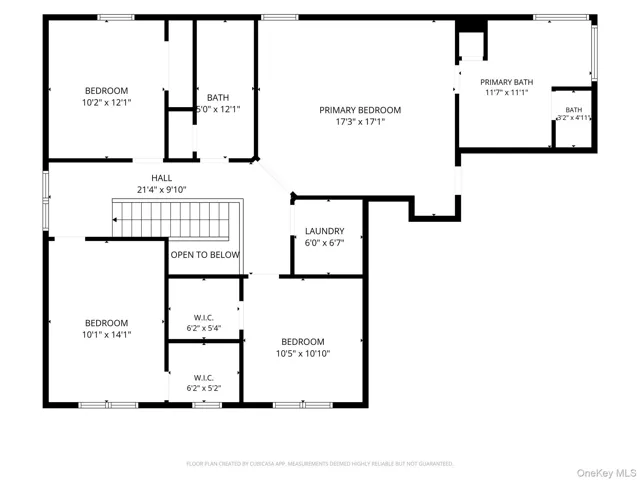
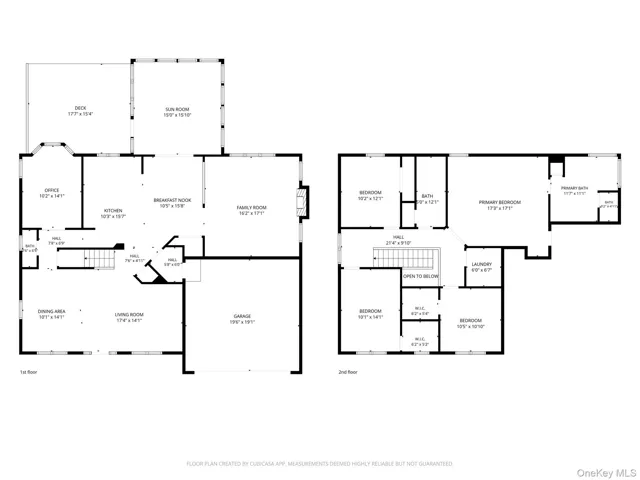
Picture Perfect Inside and Out in Desirable Victoria Estates! Welcome to this beautiful 4-bedroom, 2.5-bath Center Hall Colonial nestled on a prime lot in sought-after Victoria Estates. Beautifully updated and impeccably maintained, this exceptional home offers warmth, charm, and comfortable living throughout. The impressive first floor features 9-foot ceilings, beautiful hardwood flooring, and a thoughtful layout designed for both everyday living and entertaining. A formal living room and dining room provide elegant spaces for hosting family and friends., The spacious sunken family room is the heart of the home, showcasing a stunning gas fireplace and creating the perfect setting for relaxing evenings or gathering with family and friends. The inviting kitchen features granite countertops, a center island, and abundant workspace for cooking and entertaining and the first-floor office offers the perfect work-from-home setup. A conveniently located powder room completes the indoor main level. Step out from the kitchen to the expanded enclosed porch with attractive wood planking—an ideal three-season retreat for dining, entertaining, or simply enjoying views of the beautifully landscaped property. The adjoining deck overlooks the private fenced backyard and bonus bordering green space, creating a peaceful setting for outdoor enjoyment. Upstairs, the gorgeous primary bedroom suite offers a relaxing retreat with walk-in closets and a beautifully updated primary bath. Three additional spacious bedrooms provide plenty of room for family, guests, or a home office. The full unfinished basement offers endless possibilities and includes a workshop area, abundant storage space, and a Bilco door walkout for added convenience. Surrounded by mature landscaping and offering exceptional indoor and outdoor living spaces, this home is a wonderful opportunity to enjoy comfort, style, and location all in one exceptional property.
Basic Details
Residential
For Sale
1003551
$690,000
$$
4
9
3
2,636 Sqft
2007
0.27 Acre
Closed
2
Single Family Residence
Houlihan Lawrence Inc.
Kathleen O'Driscoll
kodriscoll@houlihanlawrence.com
Address Map
US
NY
Dutchess County
Beekman
12570
W74° 18' 57.5''
N41° 36' 46.5''
Appliances
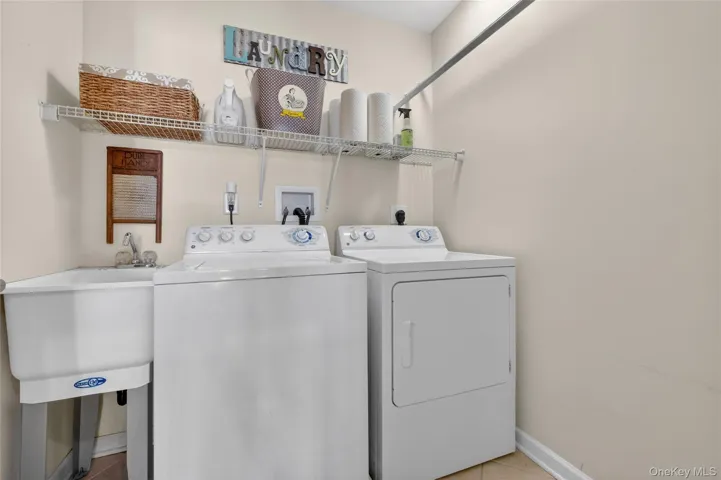
: Dishwasher, Microwave, Refrigerator, Range, Dryer, Washer, Stainless Steel Appliance(s)
Neighborhood
Beekman
Arlington
Arlington High School
Arlington
Arlington
Union Vale Middle School
Additional Information
: Vinyl Siding
2
: Three Or More
2026-06-08
https://youtu.be/bKPC8EIcPrA
https://www.wellcomemat.com/mls/fnee33d0411mlo0
: Public
Financial
11657
Listing Information
5653
HOULAW13
Sold
2026-08-18T18:27:36Z
OneKey
: None
2026-08-18T18:26:07Z

