
Property Description
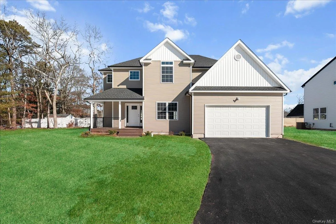
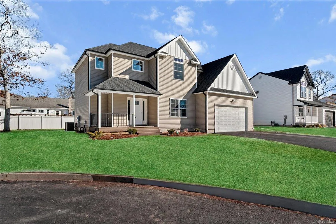
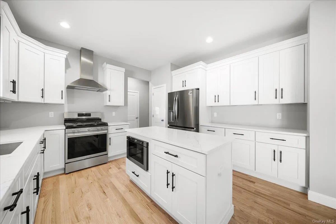
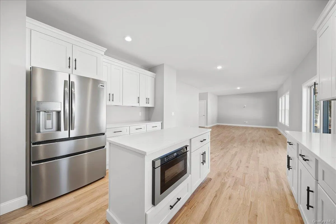
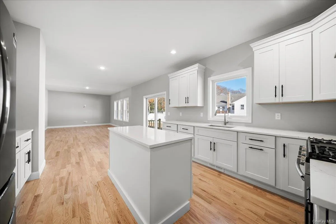
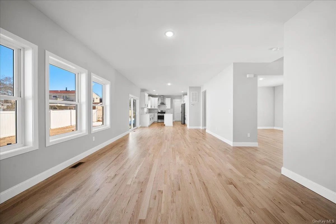
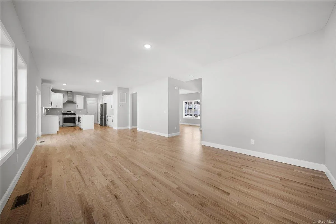
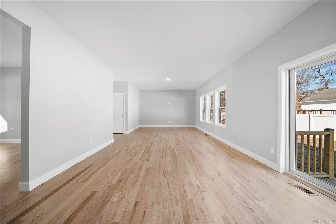
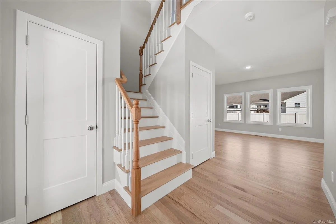
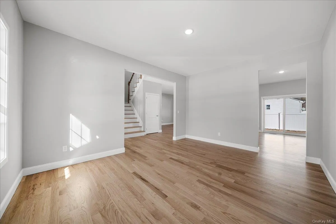
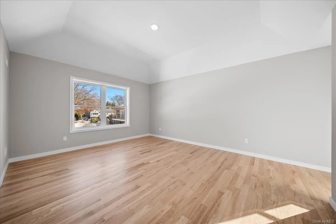
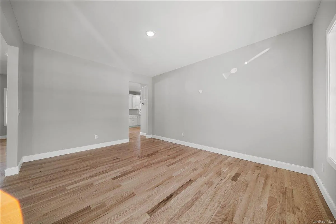
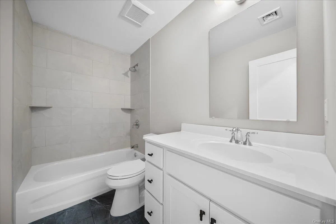
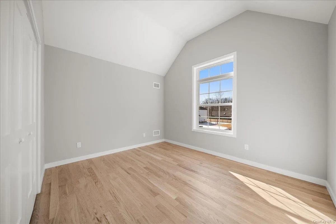
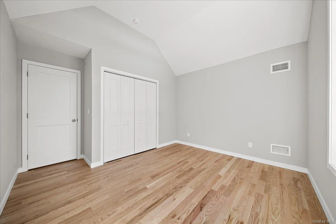
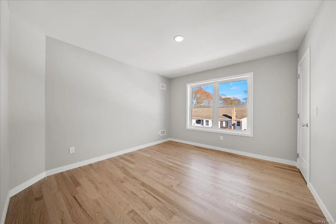
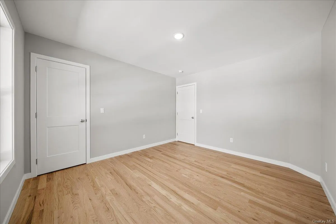
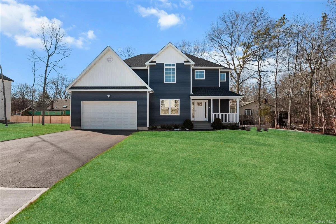
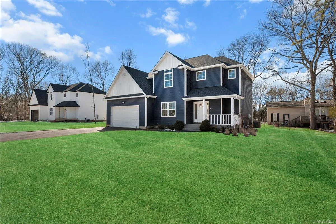
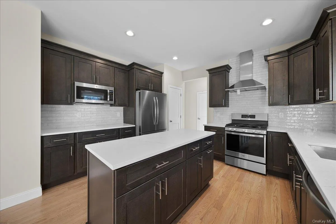
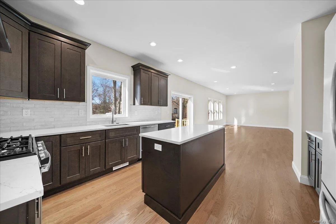
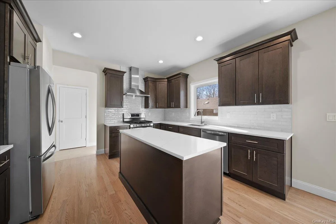
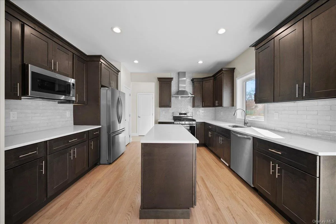
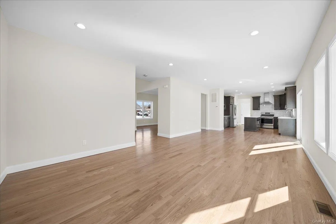
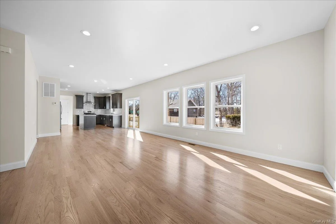
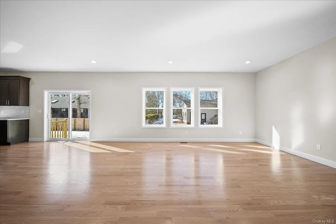
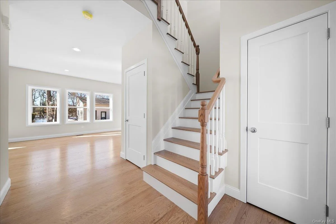
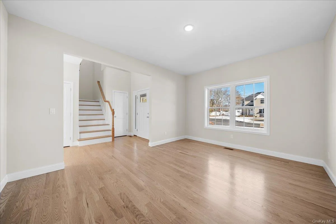
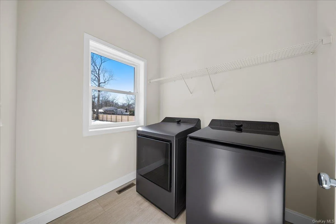
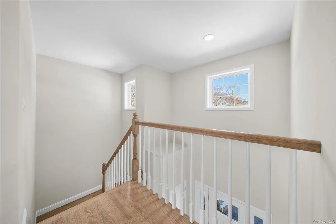
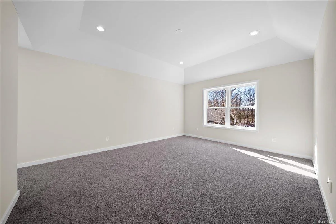
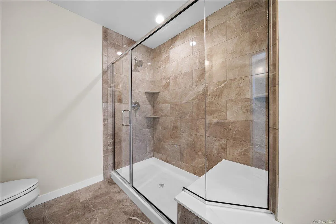
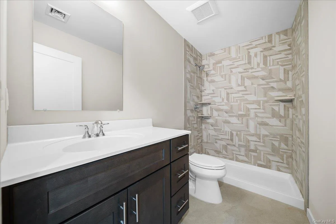
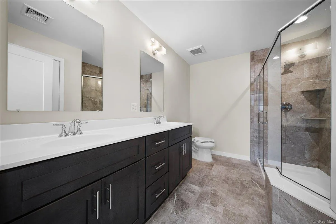
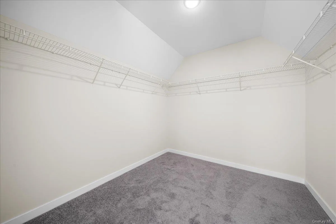
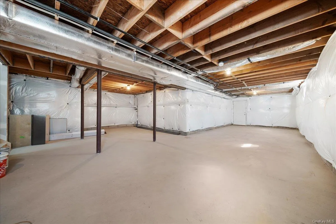
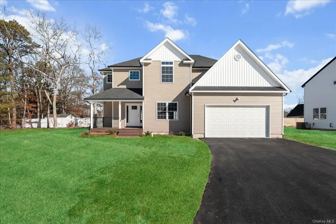
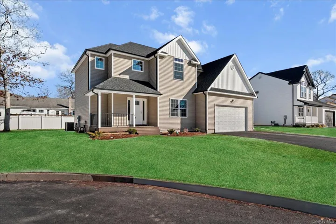
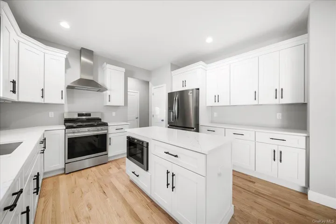
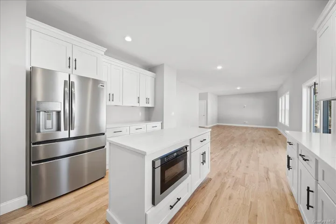
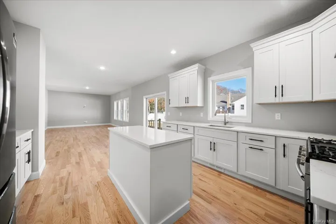
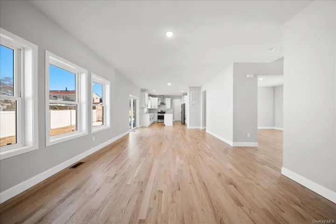
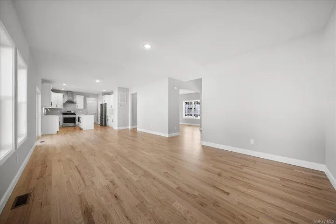
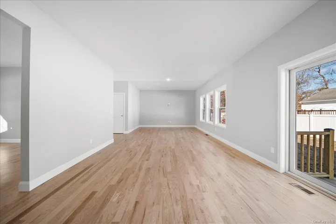
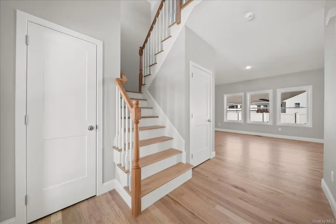
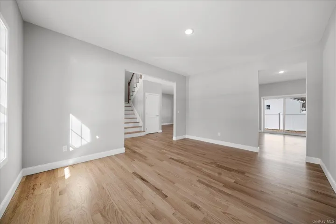
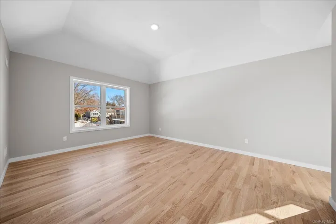
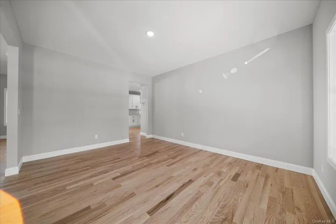
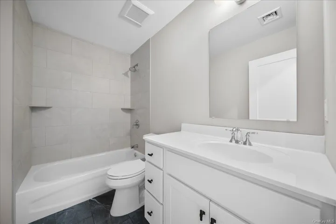
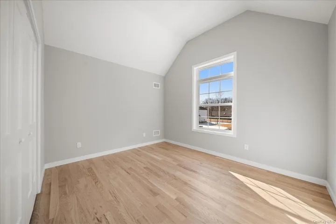
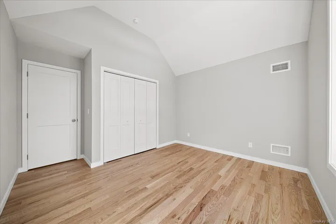
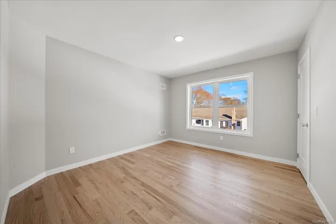
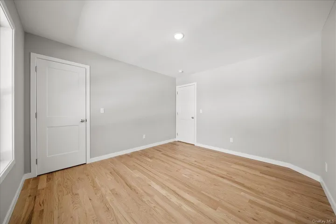
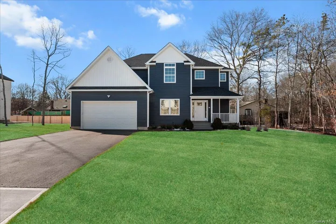
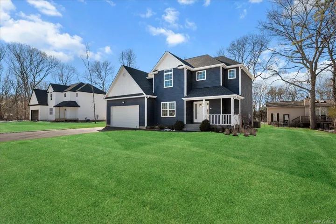
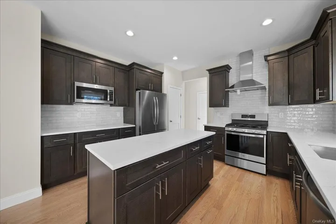
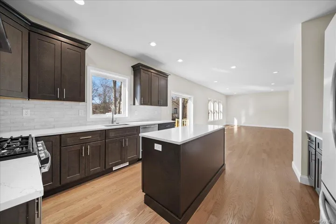
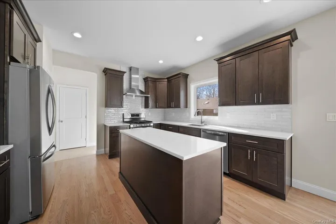
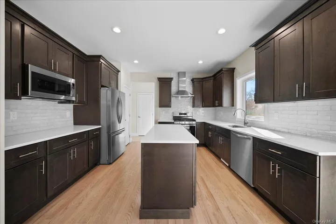
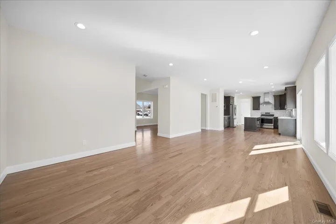
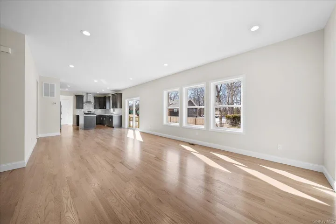
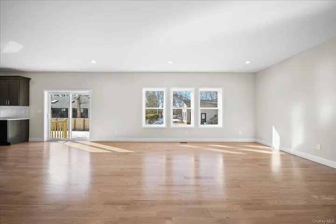
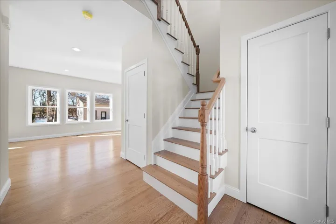
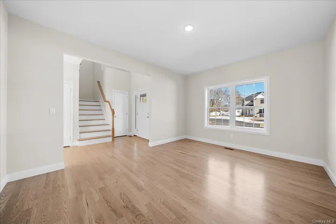
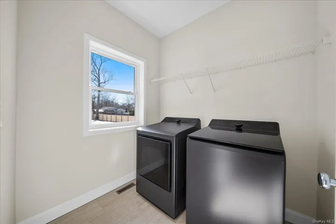
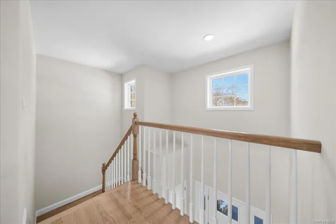
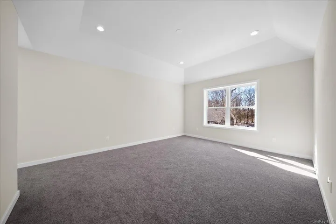
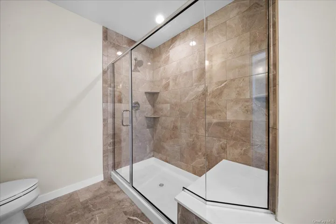
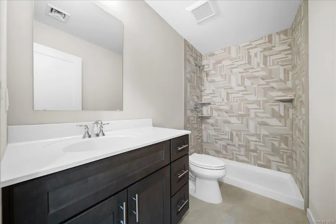
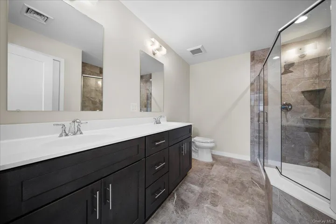
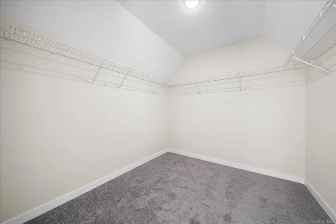
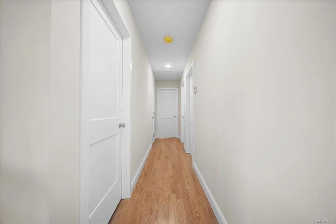
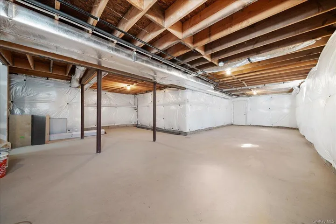
Lexington Estates-The Aspen Model. Brand new 12 lot subdivision, large property. Be among the first to secure a fantastic deal on a brand-new home. Schedule your custom consultation today and move into your new home before the end of the year. Welcome to your dream home! This brand-new, 2355 square foot residence is designed and constructed by one of Long Island’s premier builders, ensuring top-notch quality and craftsmanship. No detail was overlooked in the fabulous design of this home. Features an open floor plan with 9′ ceilings on the first floor where you can enjoy a bright and airy feeling throughout the home with beautiful windows that floods the space with natural light. The large eat-in kitchen is thoughtfully designed with custom cabinetry, quartz countertops and a center island, perfect for meal prep or breakfast seating. This exceptionally designed space seamlessly interacts with the casual dining area and the adjoining den, making it ideal for both entertaining and everyday living. A large living room and a formal dining room, perfect for hosting gatherings and entertaining guests. The first floor boasts impressive 9′ ceilings, adding to the spacious feel. The first floor is completed with a formal living and dining room, these elegant living spaces are perfect for creating cherished memories with family and friends. The second floor features a luxurious primary bedroom en suite with walk in closet, along with three additional guest bedrooms and a full bath. A full basement with 8′ ceilings and an outside entrance, this versatile space can be transformed into a lounge area, gym, workshop – use your imagination! This home is built with energy efficiency in mind, ensuring comfort and sustainability. Enjoy worry-free living with efficient propane gas heat and central air conditioning. Your Perfect Blend of quality and Convenience to shopping, mass transportation, town parks and beaches just minutes away. Welcome to your brand-new home. Photos are examples of model home built in different subvision and final colors and finishes subject to change Taxes are estimated
Basic Details
Residential
For Sale
LP1439212
$849,000
$$
4
8
3
2,355 Sqft
2025
Closed
2
Single Family Residence
Signature Premier Properties
Tracy L. Boucher CBR
tboucher@signaturepremier.com
Address Map
US
NY
Suffolk County
Brookhaven
11720
W73° 3' 39.6''
N41° 1' 54.1''
Middle Country Road to Hammond LANE North to Fourth Avenue
Appliances
: Tankless Water Heater
Neighborhood
Middle Country
Centereach High School
Middle Country
Middle Country
Dawnwood Middle School
Additional Information
: Frame, Vinyl Siding
2
: Two
: Corner Lot, Cul-De-Sac, Part Wooded, Near Shops
100 x 200
1
2025-06-12
839000
https://snapandlisted.hd.pics/Fourth-Ave/idx
: Public
Financial
16100
Listing Information
81955
SPH21
Sold
2026-04-27T15:45:36Z
OneKey
2026-04-27T15:44:35Z

