


Property Description
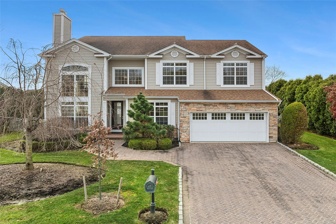
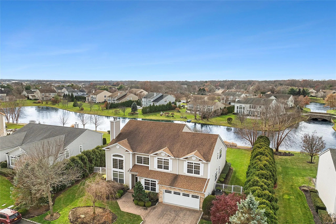
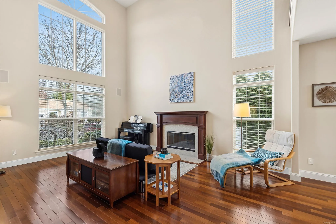
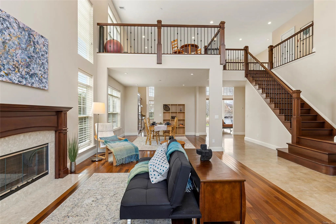
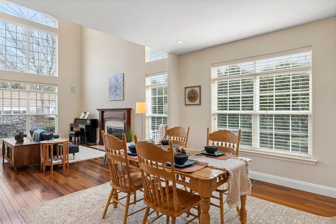
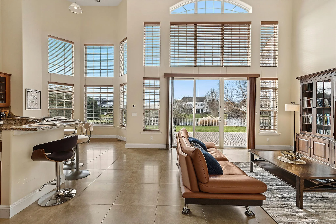
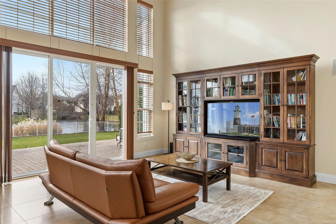
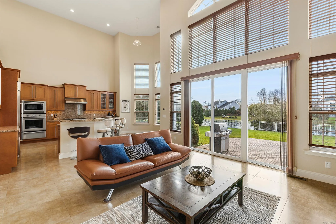
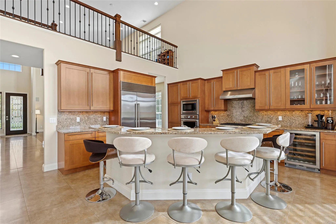
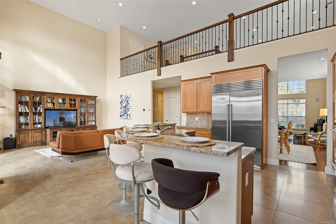
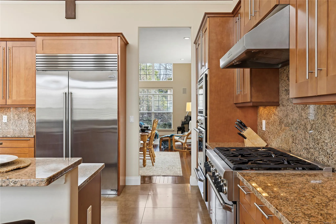
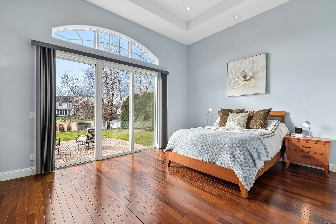
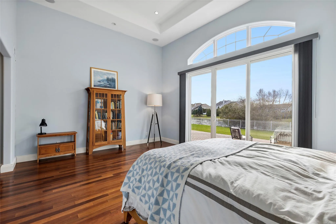
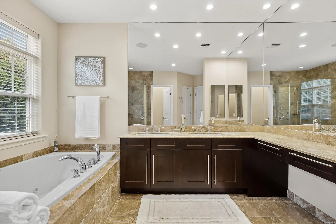
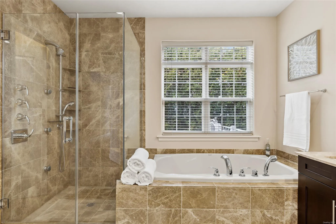
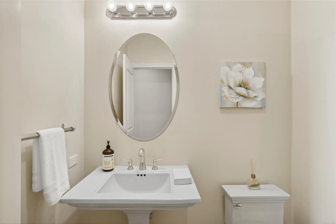
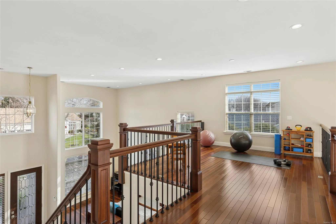
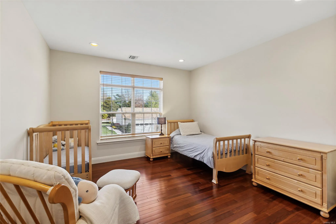
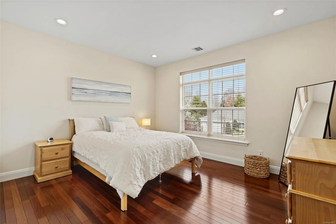
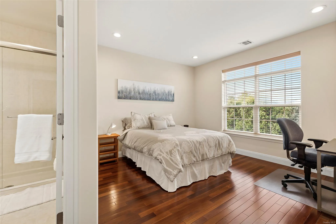
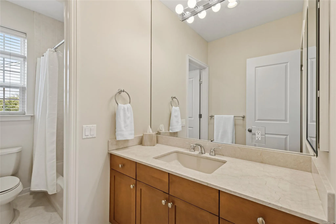
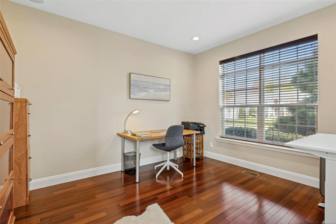
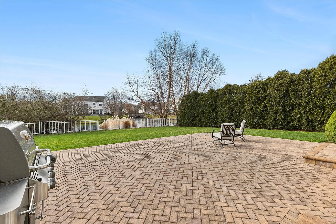
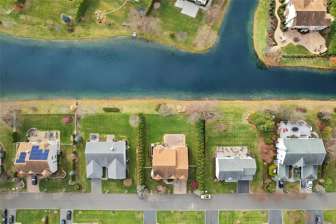
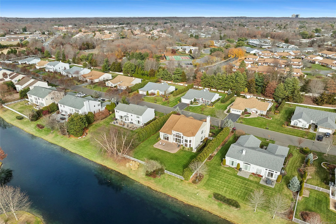
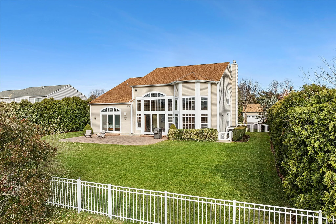
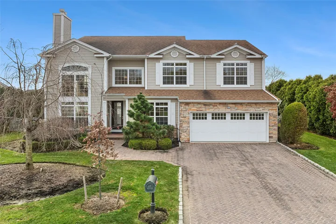
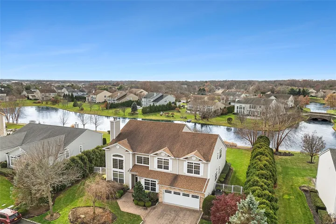
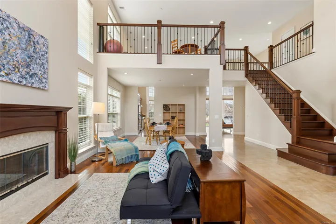
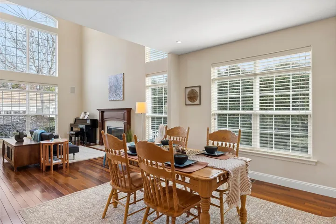
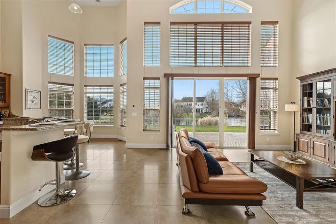
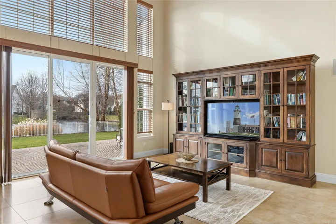
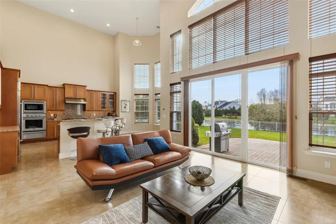
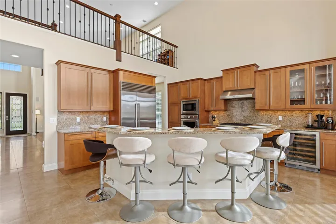
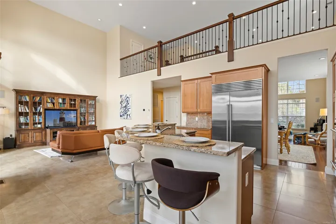
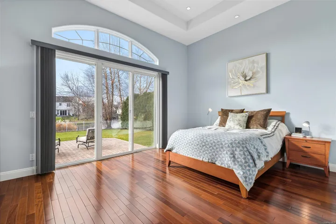
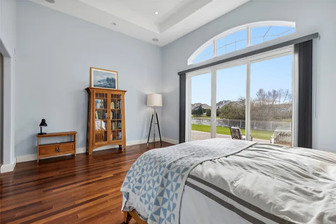
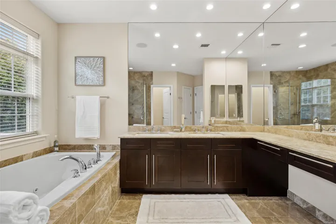
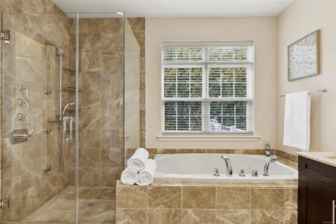
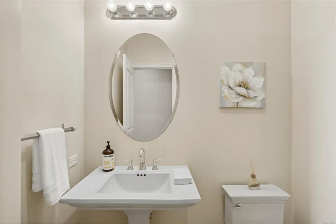
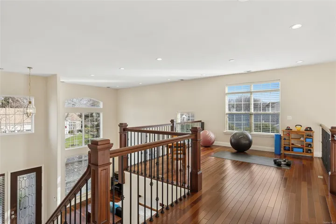
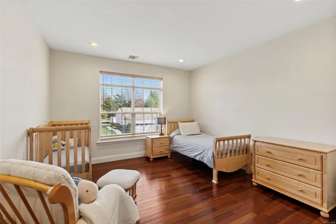
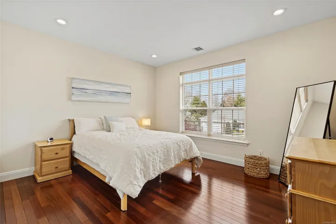
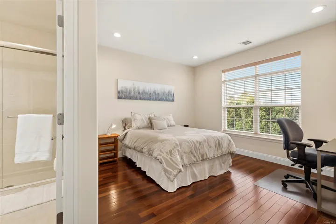
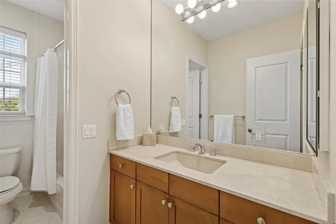
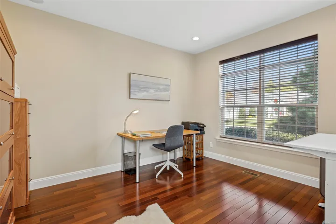
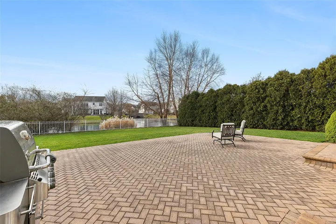
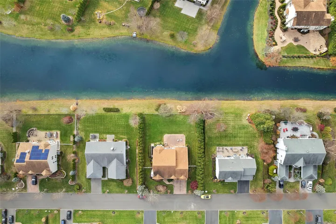
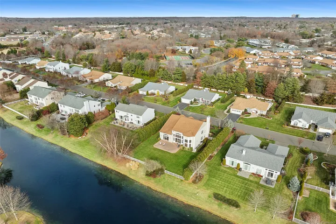
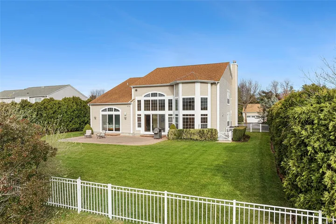
Welcome to The Hamlet Gated Community – Where Luxury Meets Convenience! Discover the perfect blend of modern comfort, spacious elegance, and unparalleled privacy in this breathtaking 5-bedroom, 4.5-bathroom home. Designed with an open-concept layout, this residence boasts soaring 20-foot ceilings, creating an airy and welcoming ambiance that is ideal for both living and entertaining. The heart of the home is the chef’s kitchen, featuring rich nutmeg maple cabinetry, premium Thermador and Viking appliances, and a stunning Giallo Viennciano granite center island. Whether you’re hosting a gathering or enjoying a casual family meal, the upgraded fixtures and seamless flow into the family room provide the perfect setting. The first-floor primary suite offers a serene retreat, complete with dual walk-in closets and a spa-like ensuite bathroom, including a luxurious jacuzzi tub. A versatile second bedroom on the main level currently serves as a private study. Step outside to your backyard oasis – a tranquil, tree-lined space with fencing for added privacy and picturesque views of the community fountains and pond. Practical features include a spacious two-car garage and driveway, ensuring convenience for residents and guests alike. Additional Highlights: Unfinished Basement: Equipped with a full working bathroom, this space offers endless possibilities to customize as a media room, gym, private suite, or additional living area. Loft Area: Perfectly suited for conversion into an extra bedroom, office, or creative space. Community Amenities: The Hamlet provides 24-hour gated security and an array of resort-style amenities. Residents enjoy access to a clubhouse with a gym, showers, sauna, swimming pool, and tennis courts. Additional perks include a putting green, paddle boats, a game room, and lawn maintenance – all included in the monthly HOA fee. Embrace a lifestyle of luxury, convenience, and tranquility in The Hamlet. Schedule your private tour today!, Additional information: Appearance:Like New, ExterioFeatures:Tennis, Green Features:Insulated Doors, Interior Features:Lr/Dr
Basic Details
Residential
For Sale
LP1439167
$1,350,000
$$
5
14
5
3,239 Sqft
2009
Closed
4
Single Family Residence
1
Daniel Gale Sothebys Intl Rlty
Valerie Briston ABR
valeriebriston@danielgale.com
Address Map
US
NY
Suffolk County
Smithtown
11780
W74° 51' 51.6''
N40° 52' 20''
North
Access only through the main gate on 347 @ Alexander.
Appliances
: Dishwasher, Microwave, Refrigerator, Dryer, Washer, Convection Oven, Oven
Neighborhood
Mills Pond Elementary School
Smithtown High School-East
Smithtown
Great Hollow Middle School
Additional Information
: Tennis Court(s)
: Aluminum Siding, Batts Insulation
: Pillar/Post/Pier
2
: Level, Landscaped, Front Yard, Waterfront, Sprinklers In Front, Near Shops
.33
1
2024-11-15
https://rise360.vr-360-tour.com/e/m E4Bk5y2PMs/e?autoe3plan=true
: Public
Gated
Financial
: Snow Removal, Common Area Maintenance, Pool Service, Grounds Care
1
29706.5
849
Monthly
Listing Information
Janessa Vargas
224178
GALE16
Daniel Gale Sothebys Intl Rlty
217598
GALE06
Sold
2025-04-04T13:38:38Z
OneKey
2025-04-04T13:36:58Z

