
Property Description
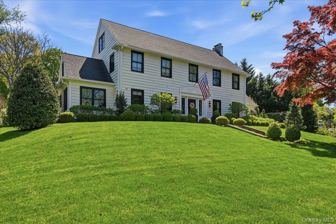
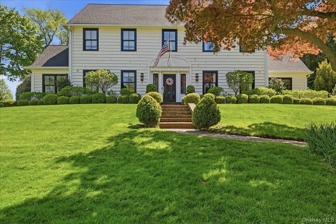
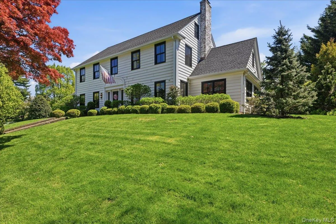
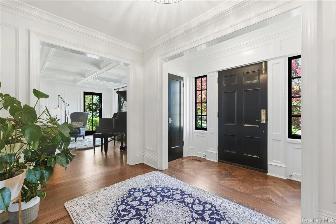
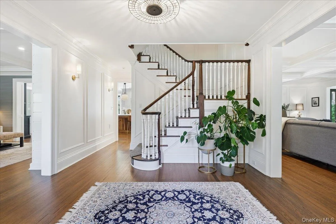
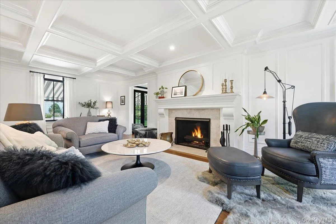
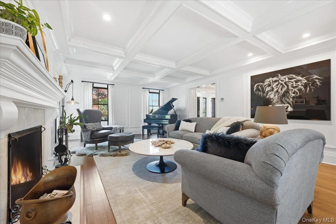
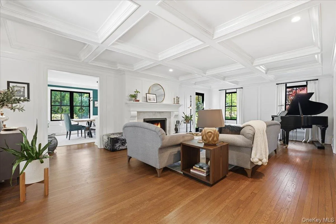
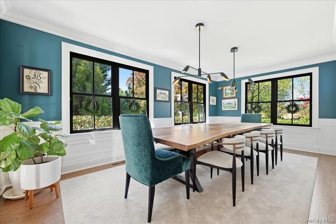
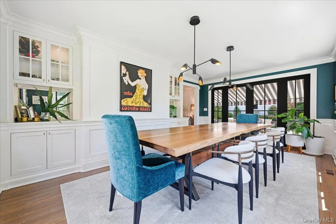
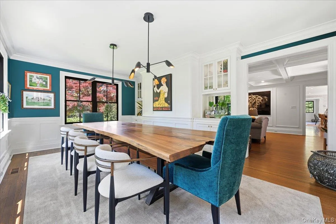
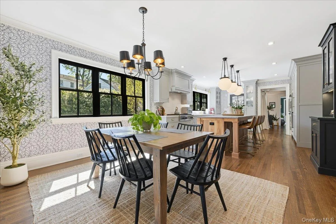
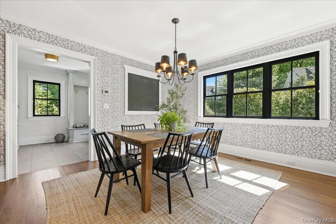
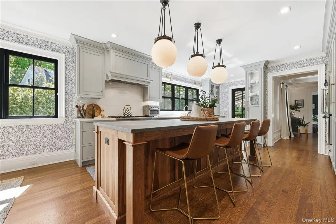
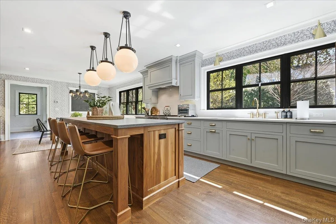
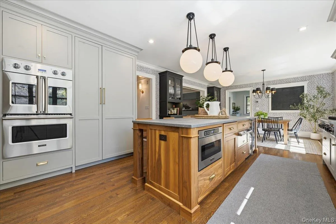
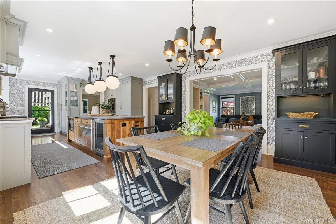
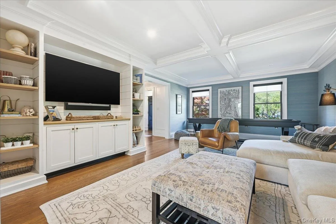
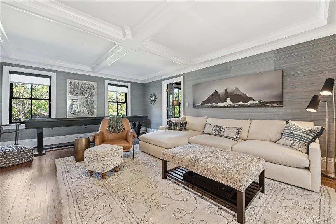
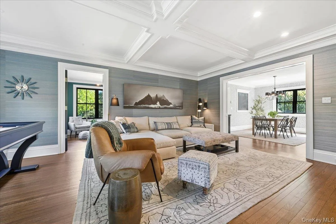
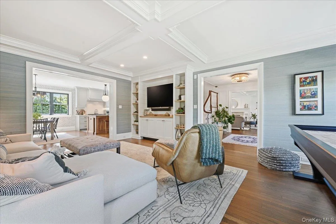
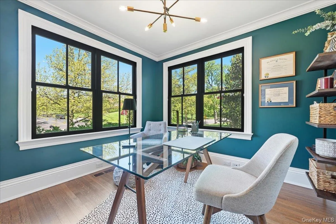
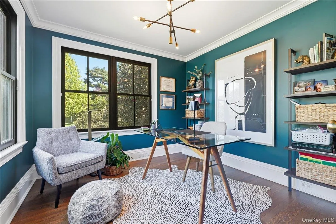
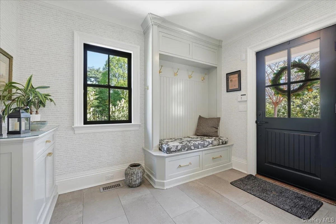
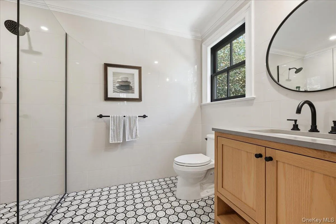
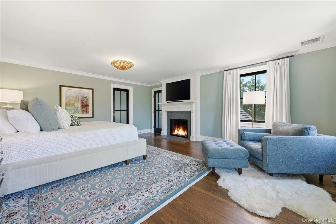
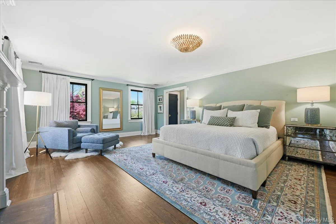
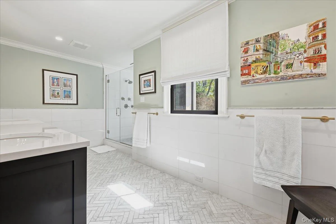
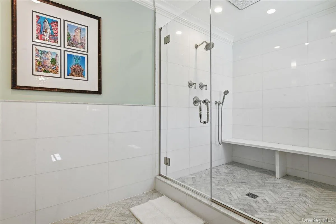
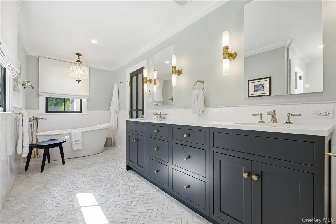
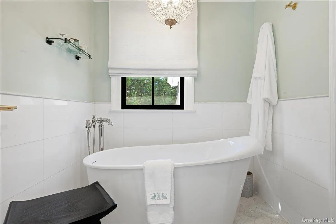
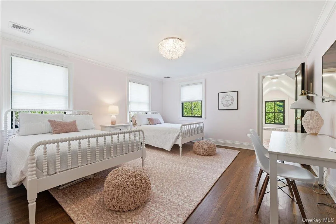
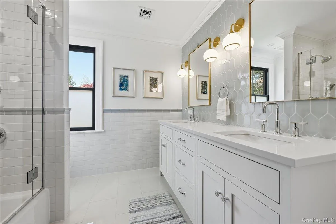
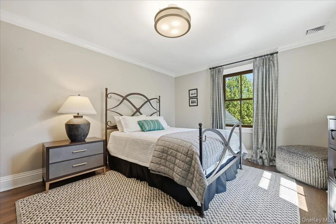
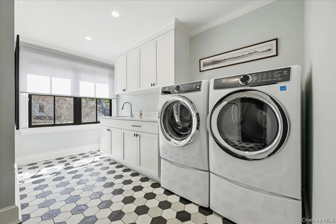
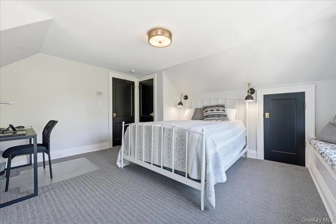
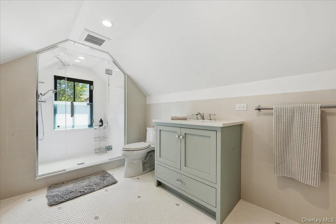
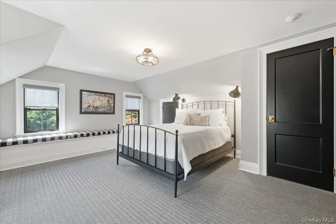
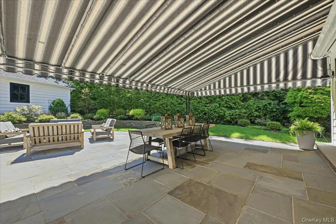
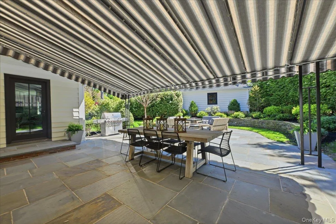
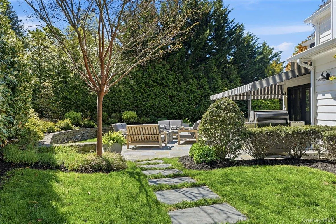
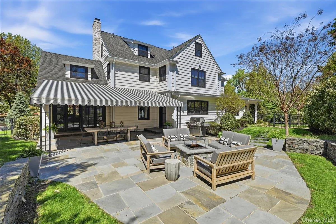
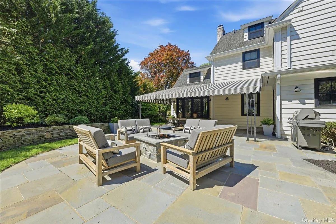
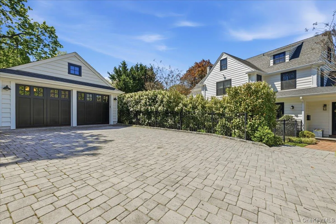
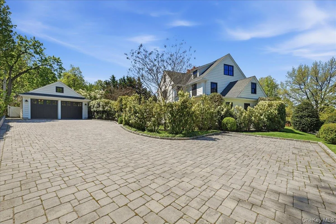
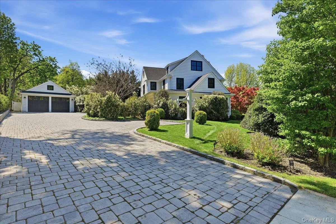
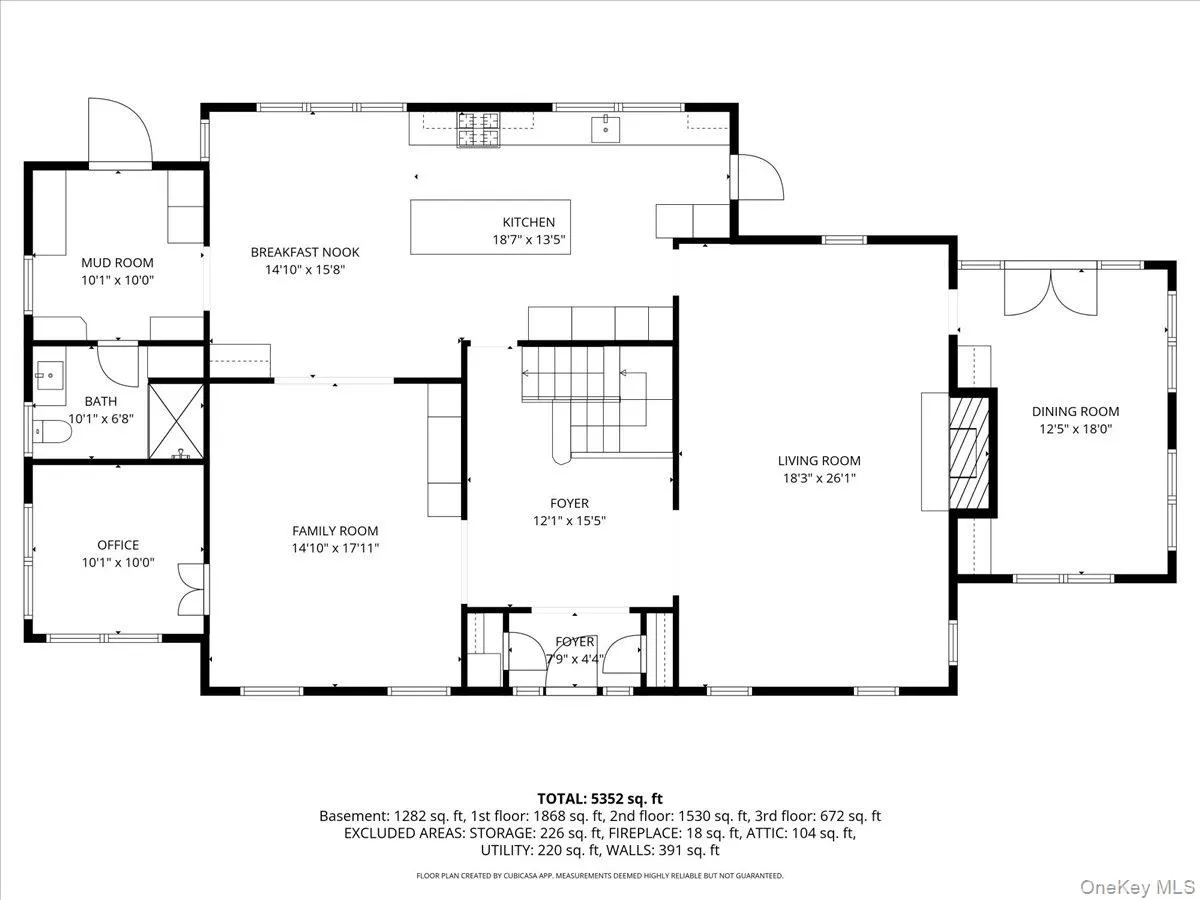
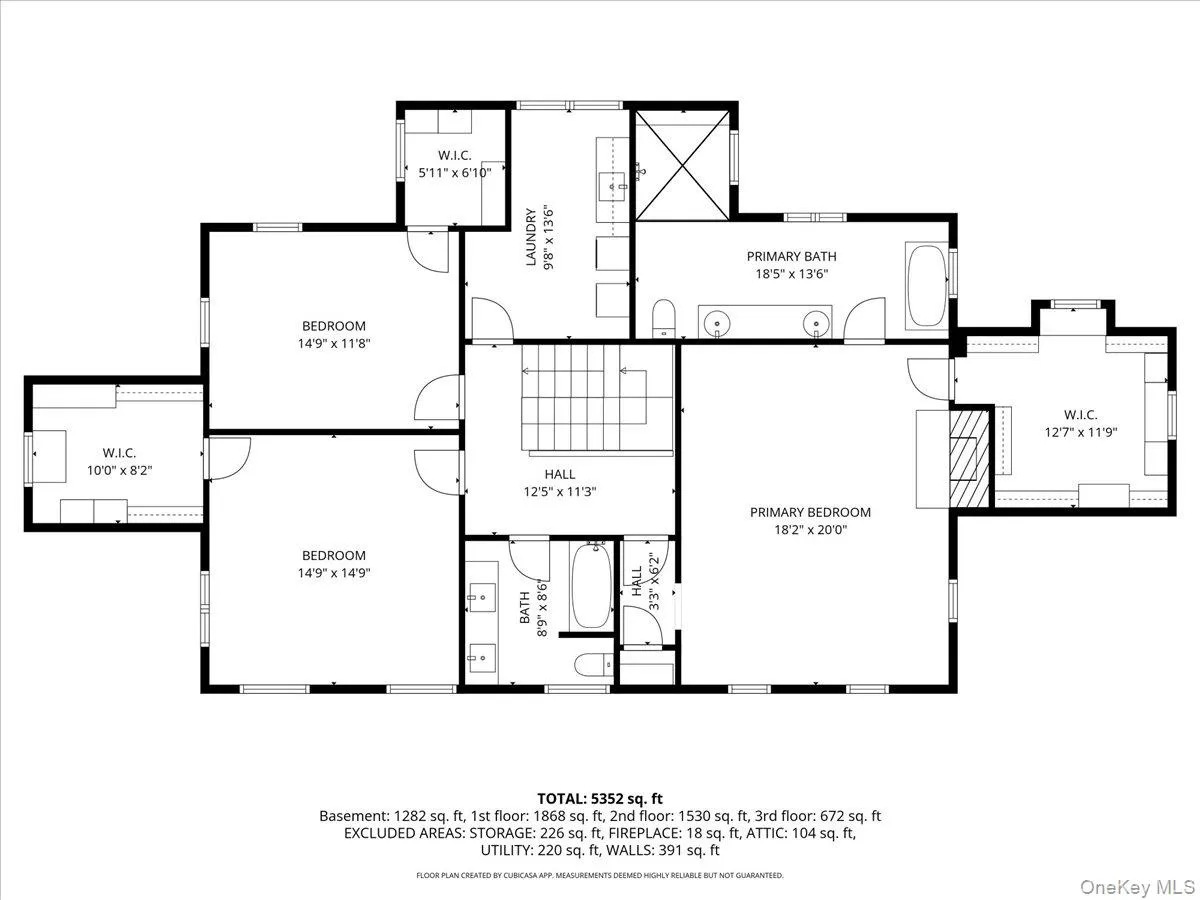
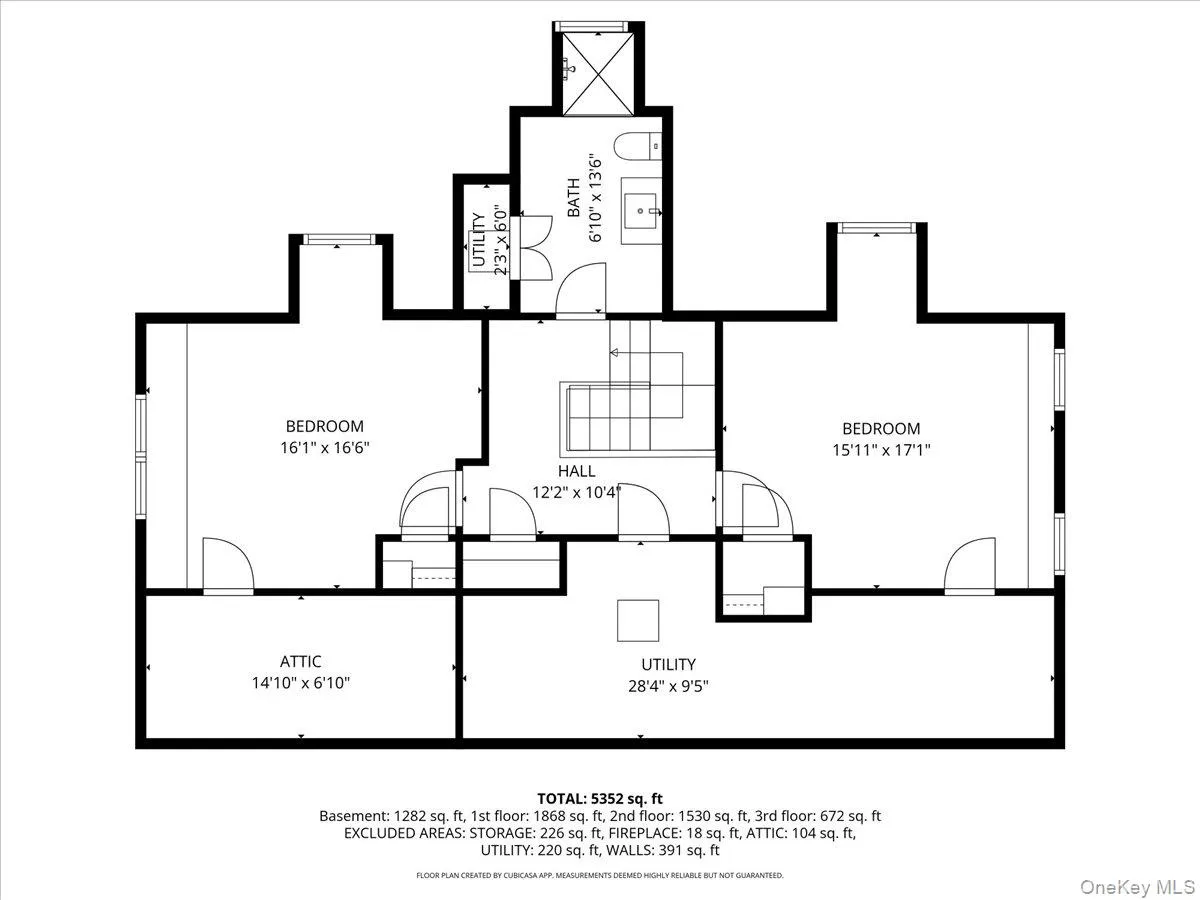
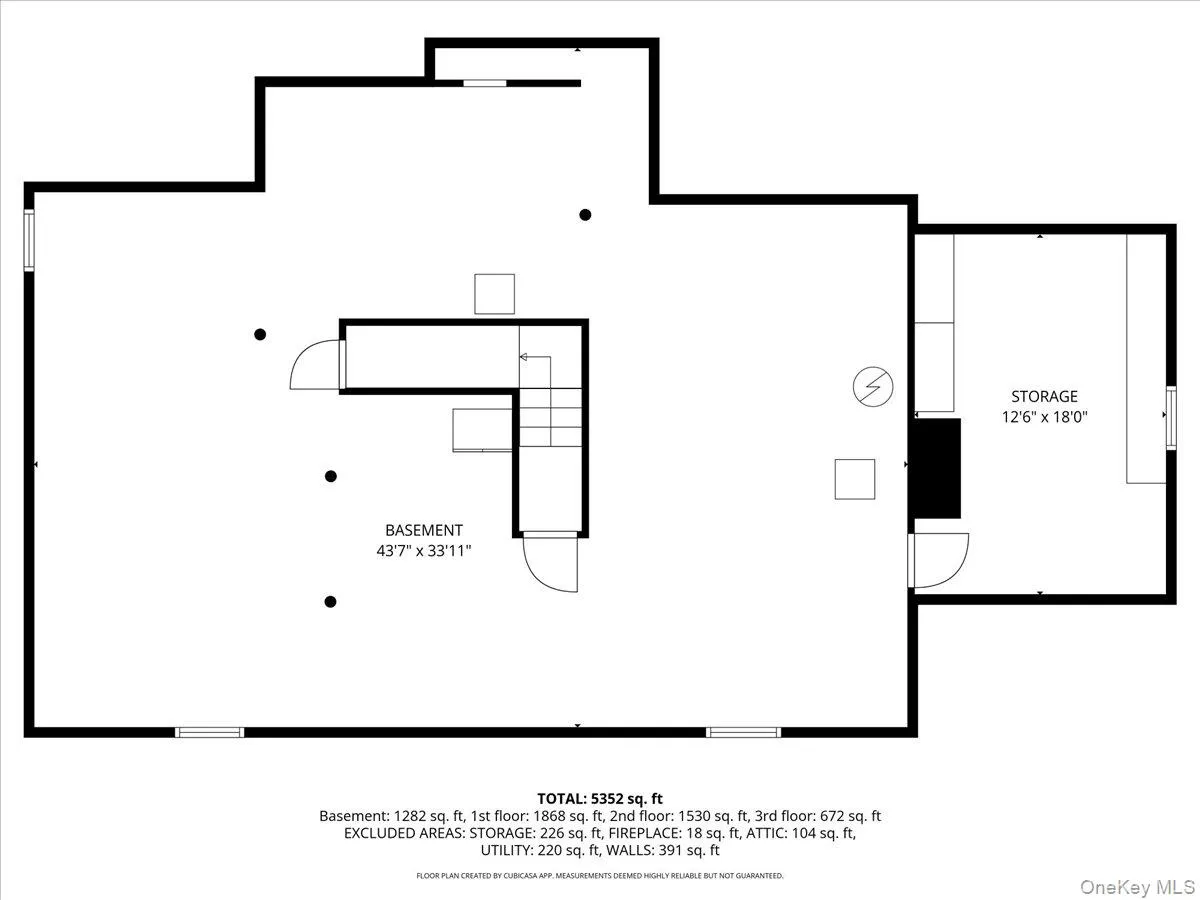
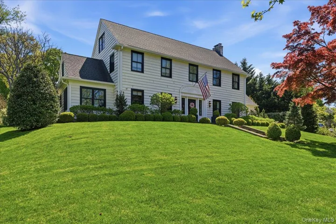
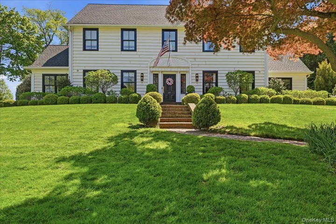
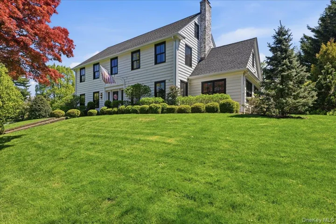
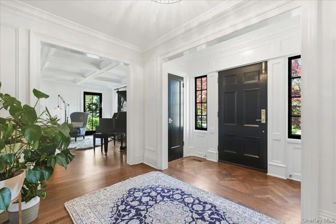
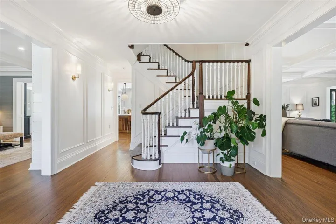
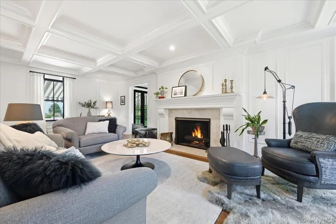
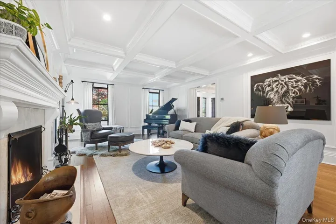
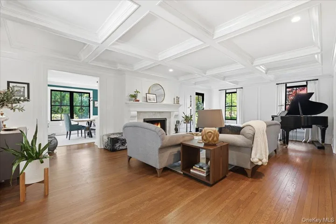
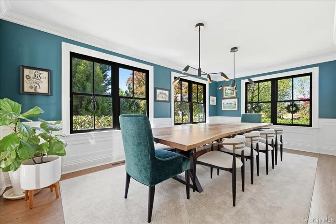
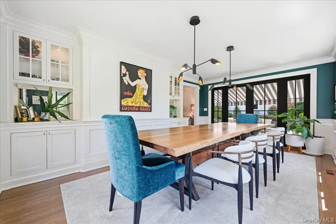
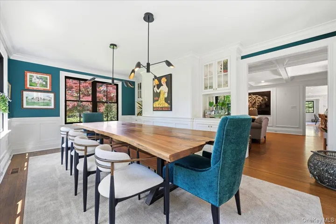
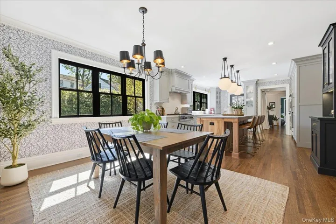
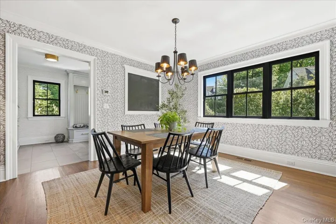
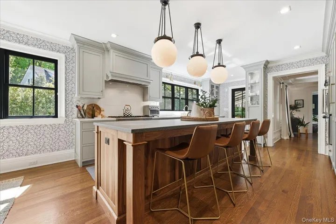
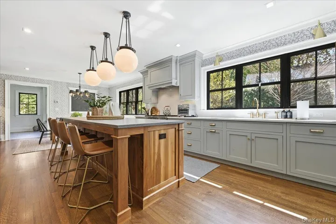
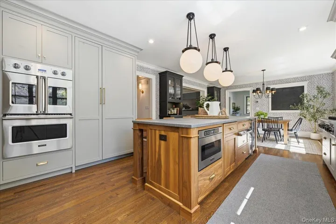
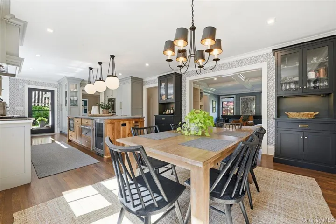
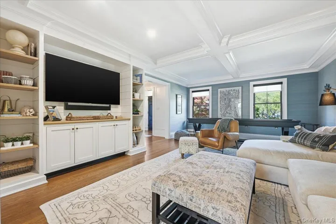
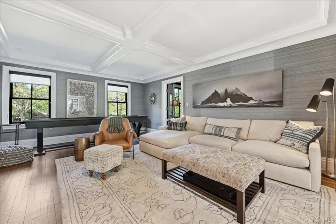
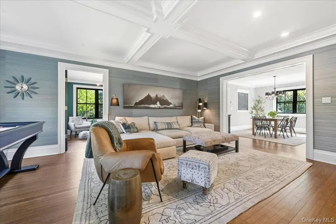
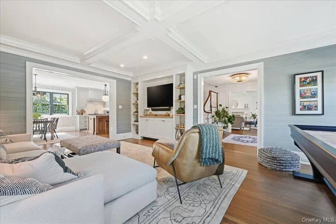
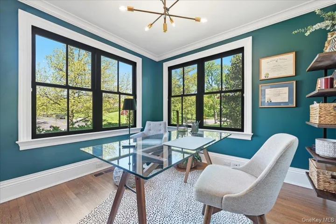
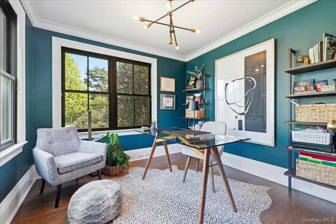
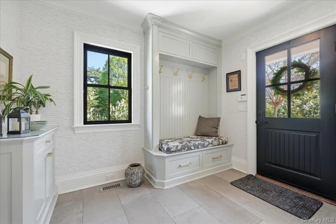
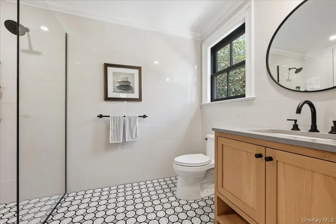
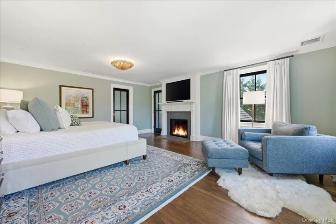
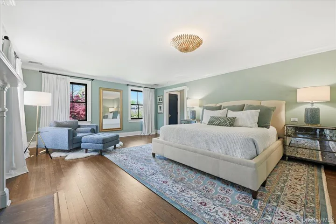
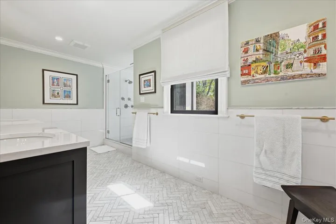
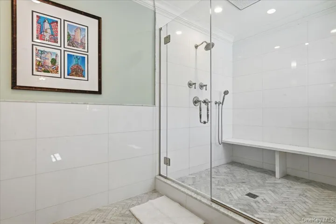
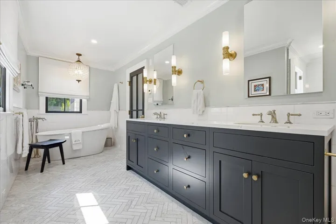
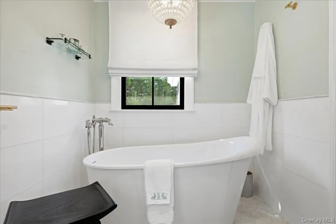
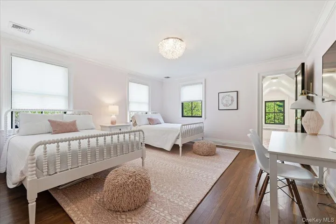
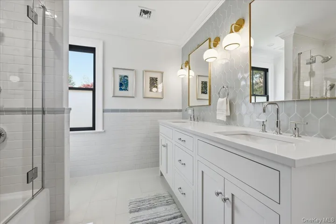
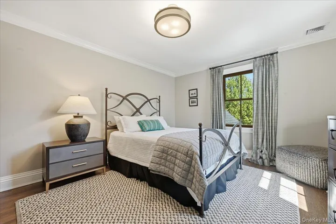
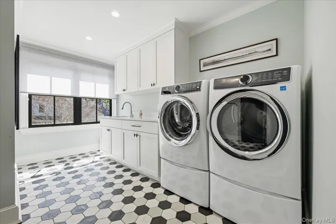
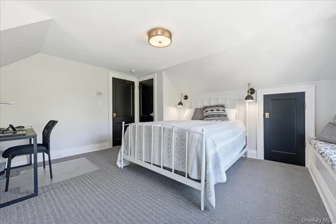
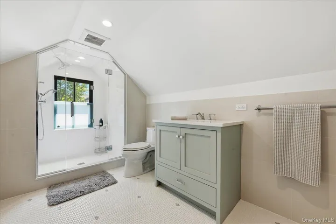
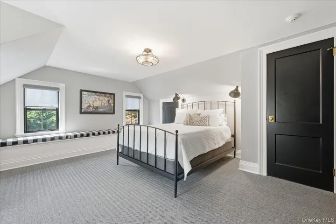
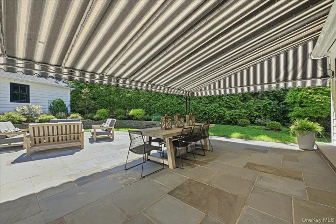
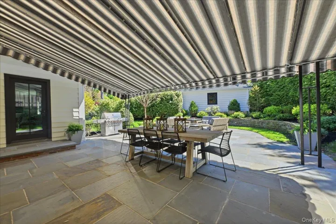
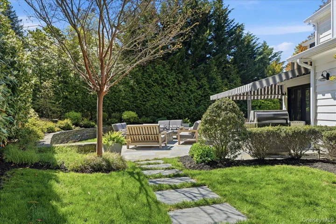
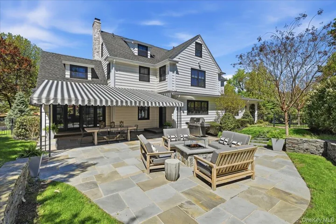
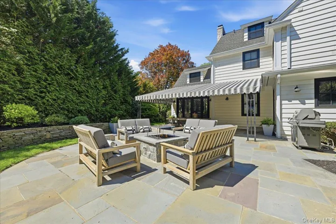
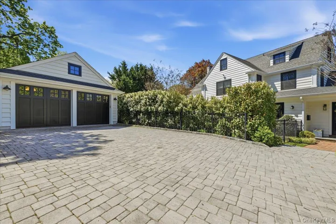
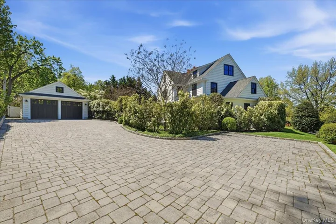
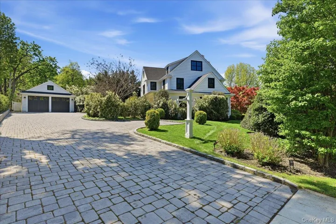
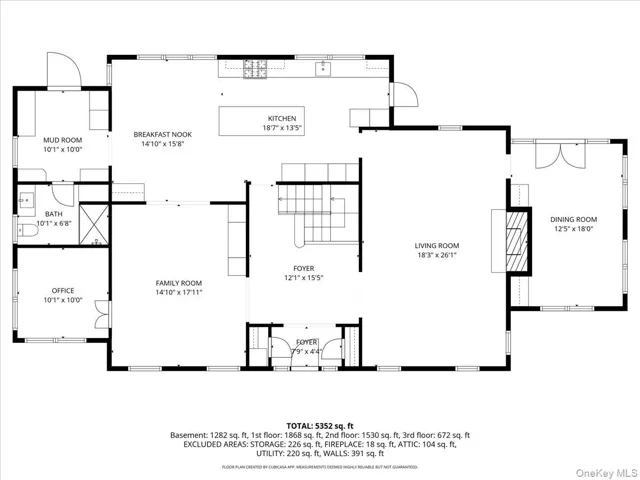
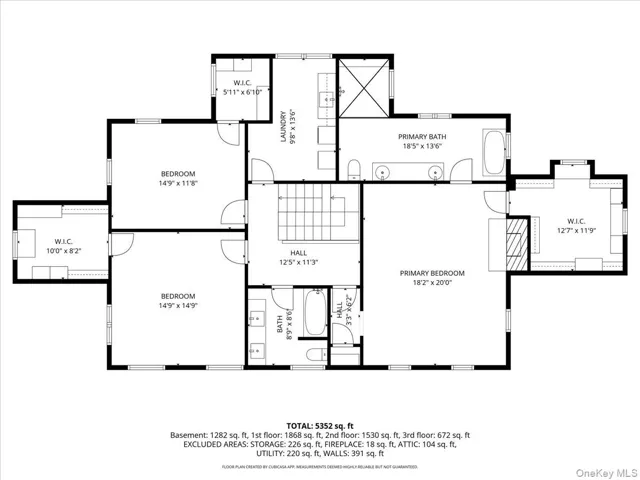
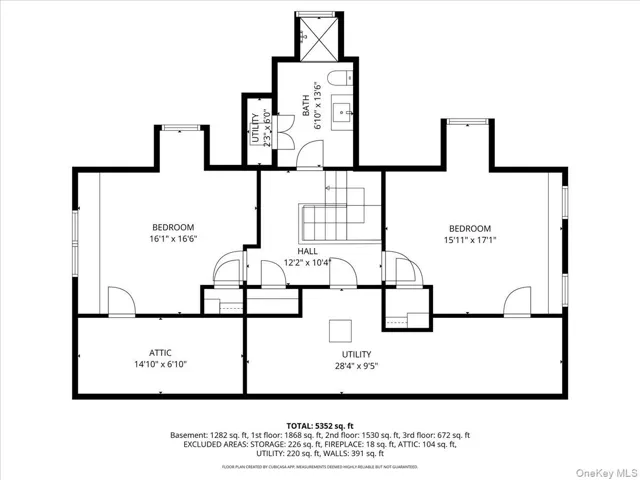
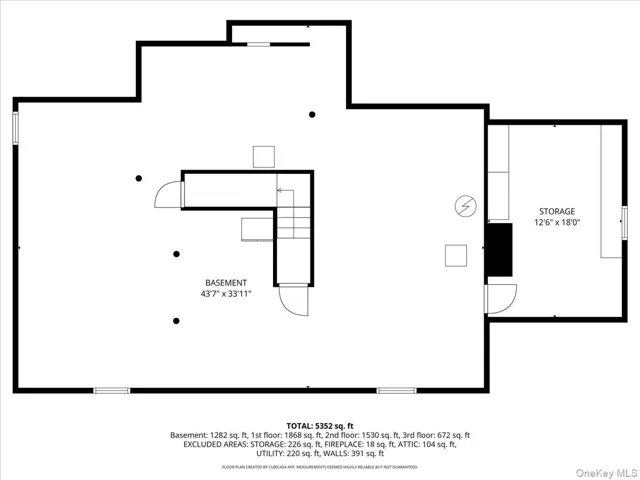
Sitting atop a hill in the Central Section of Garden City, this gorgeous 4, 000-square-foot Colonial completely renovated by Old World Quality Corporation blends timeless elegance with modern luxury. Showcasing exquisite finishes and a flawlessly designed floor plan, this home offers both refined living and comfortable everyday functionality. Step into a welcoming entrance foyer that opens to a gracious formal living room with a charming wood burning fireplace. The spacious family room flows seamlessly into the gourmet chef’s kitchen featuring custom cabinetry, gorgeous countertops, premium appliances, a large center island and a breakfast eating area. An elegant formal dining room, a sun-drenched office, and a beautiful full bathroom and mud room with radiant heated floors complete the main level. Upstairs, the luxurious primary suite offers a tranquil retreat with its own fireplace, a generous walk-in closet, and a spa-inspired bathroom with radiant heated floors and a soaking tub. There are 2 additional sizable bedrooms with generous closet space serviced by a well-appointed hall bathroom and a separate laundry room. The third floor boasts 2 additional large bedrooms serviced by a beautiful bathroom while the full-sized basement provides an abundant amount of storage space. The backyard with its lush mature plantings provides a true entertainer’s delight with a beautiful slate patio with dining space and a cozy firepit area for year-round enjoyment. Highlights include a 2-car garage, Marvin windows, 5 zones of central air conditioning, 9 zones of heating, whole house water filtration, generator, and throughout the residence, there are gorgeous hardwood floors and elegant moldings, including wainscoting, coffered ceilings, and intricate crown, base, and casement moldings, that enhance its refined appeal. The home is conveniently located near the center of town for easy access to shopping, restaurants and the Long Island Railroad station. The location, low taxes, and the superior build quality and design make this a truly exceptional value and the perfect place to call home!
Basic Details
Residential
For Sale
1003888
$3,895,000
$$
5
11
4
3,994 Sqft
1926
0.44 Acre
Closed
4
Single Family Residence
Compass Greater NY LLC
Stephen A. Baymack CBR
stephen.baymack@compass.com
Address Map
US
NY
Nassau County
Hempstead
11530
W74° 23' 9.5''
N40° 45' 11.6''
Appliances
: Dishwasher, Microwave, Gas Water Heater, Refrigerator, Wine Refrigerator, Gas Oven, Stainless Steel Appliance(s), Gas Cooktop, Water Purifier Owned
Neighborhood
Stewart School
Garden City
Garden City High School
Garden City
Garden City
Garden City Middle School
Additional Information
: Frame
2
154 x 197
2026-05-26
: Public
Financial
27528
Listing Information
Laura Baymack
165788
CMPA08
Compass Greater NY LLC
152946
CMPA08
Sold
2026-07-15T17:02:36Z
OneKey
: None
2026-07-15T17:01:10Z

