

Property Description
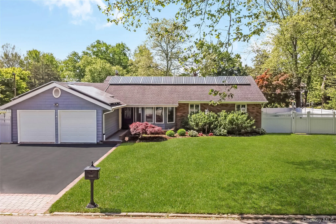
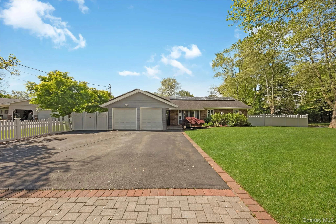
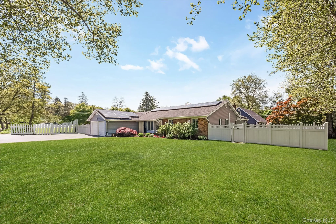
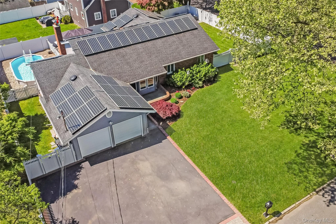
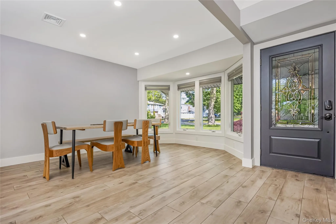
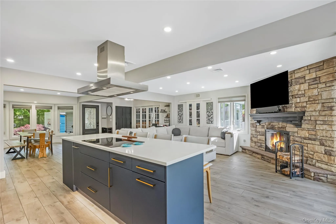
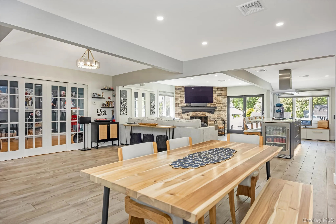
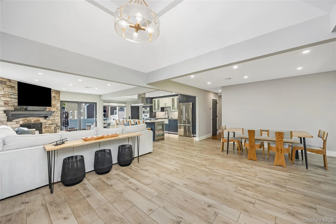
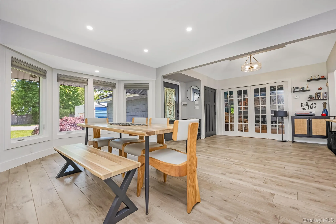
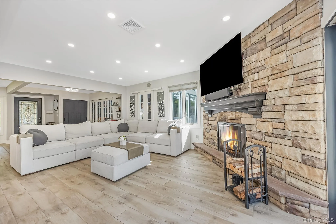
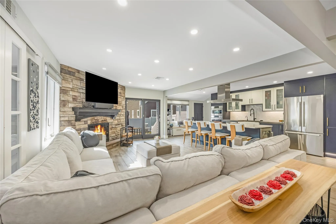
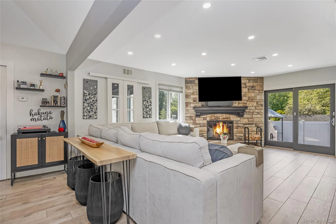
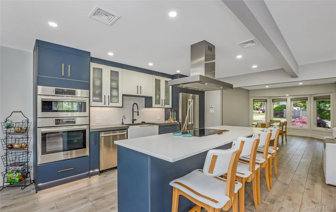
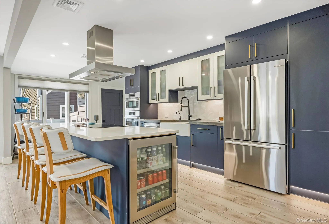
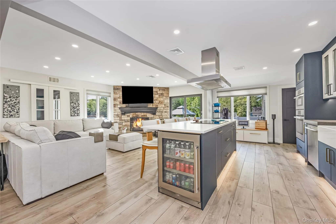
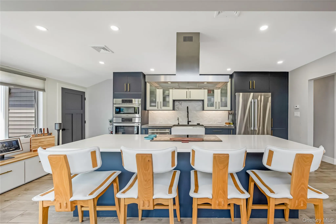
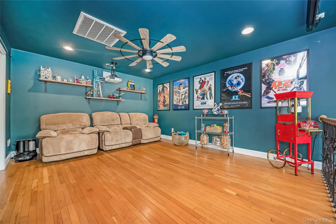
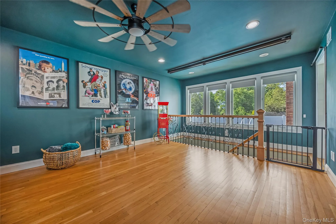
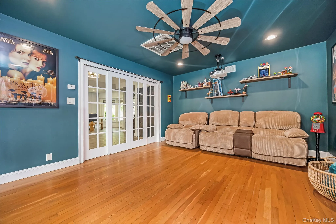
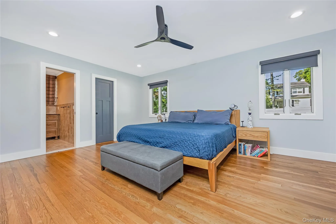
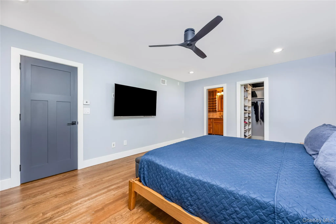
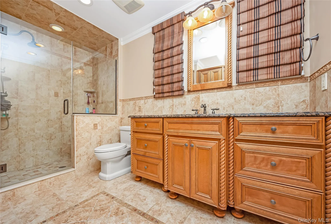
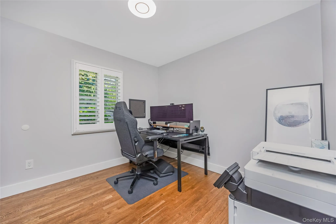
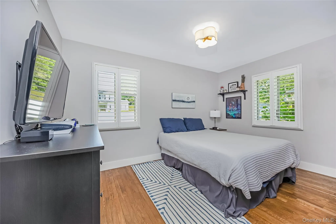
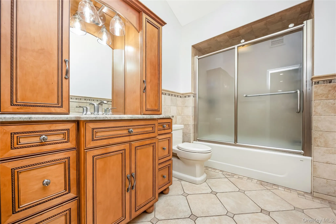
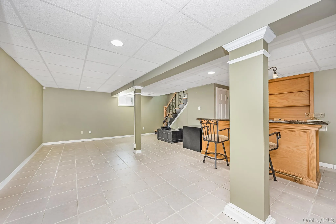
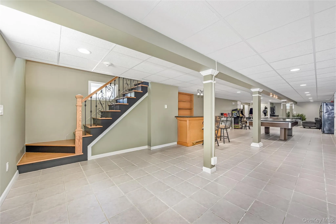
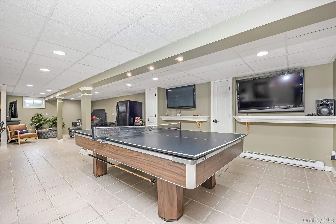
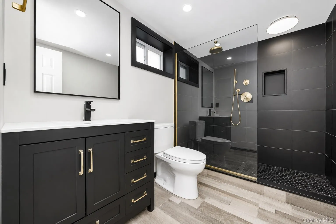
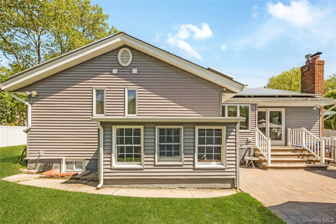
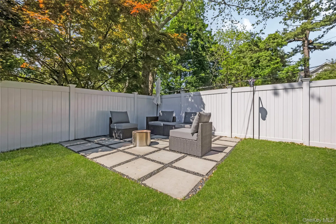
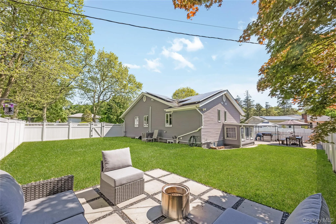
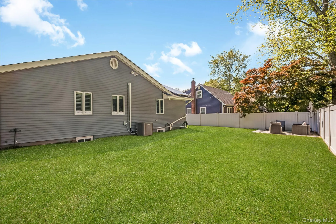
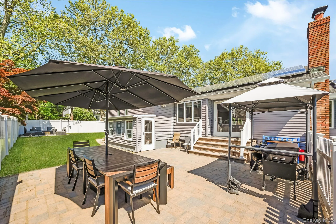
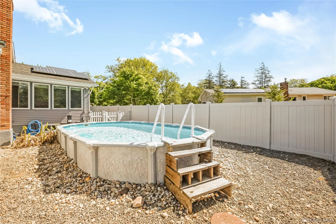
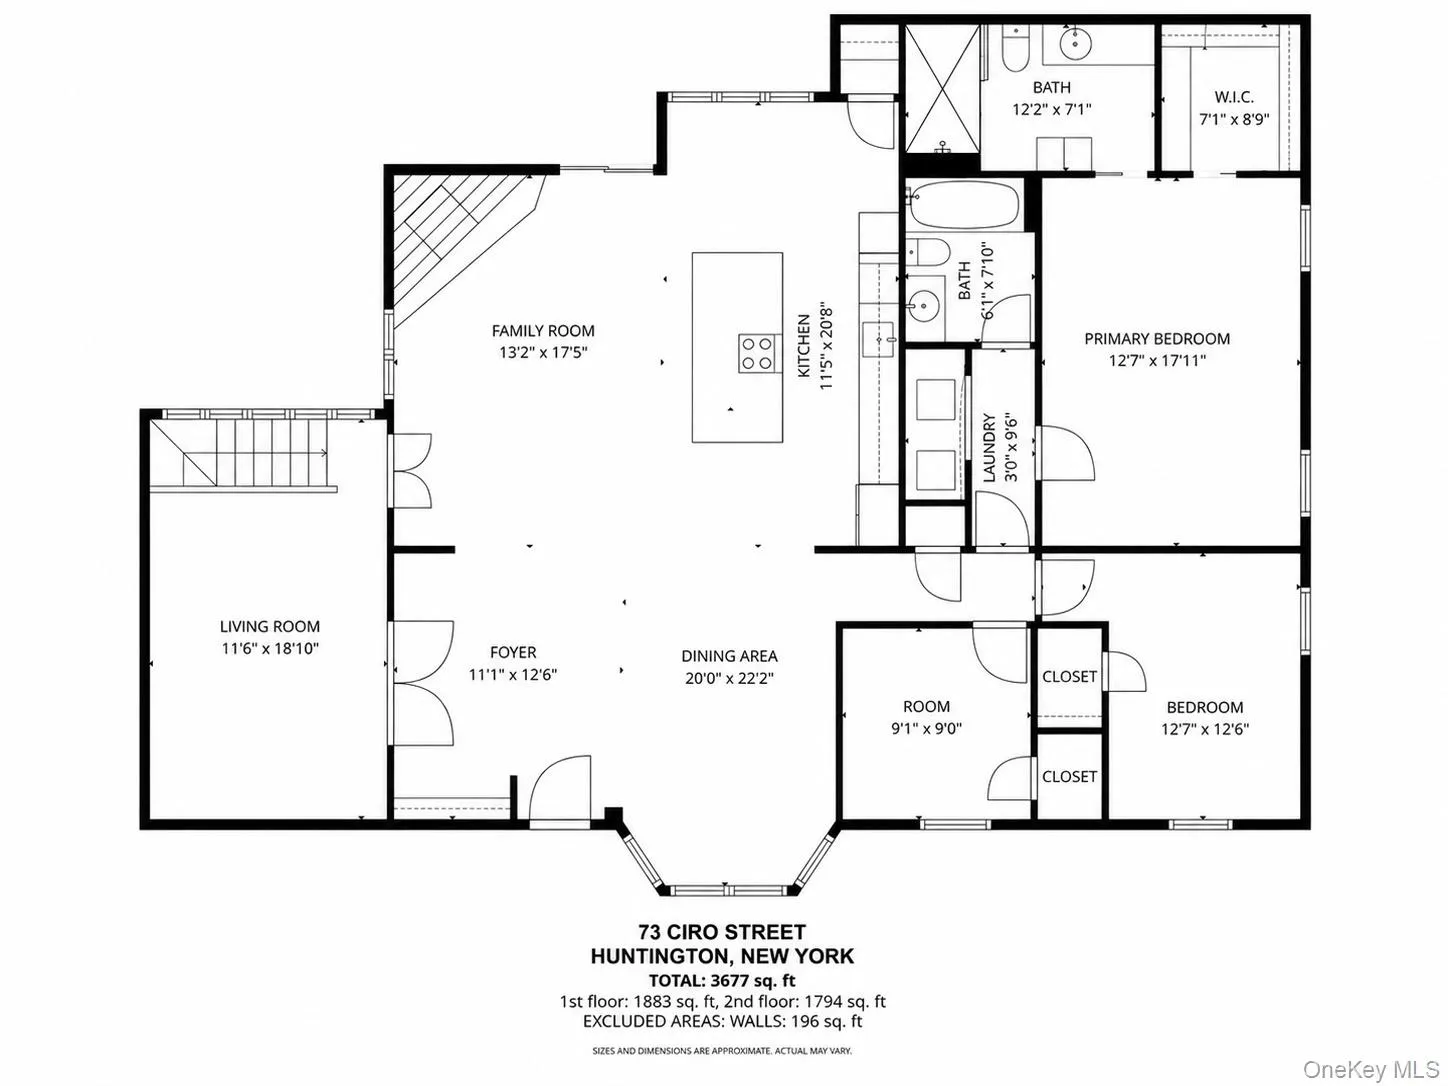
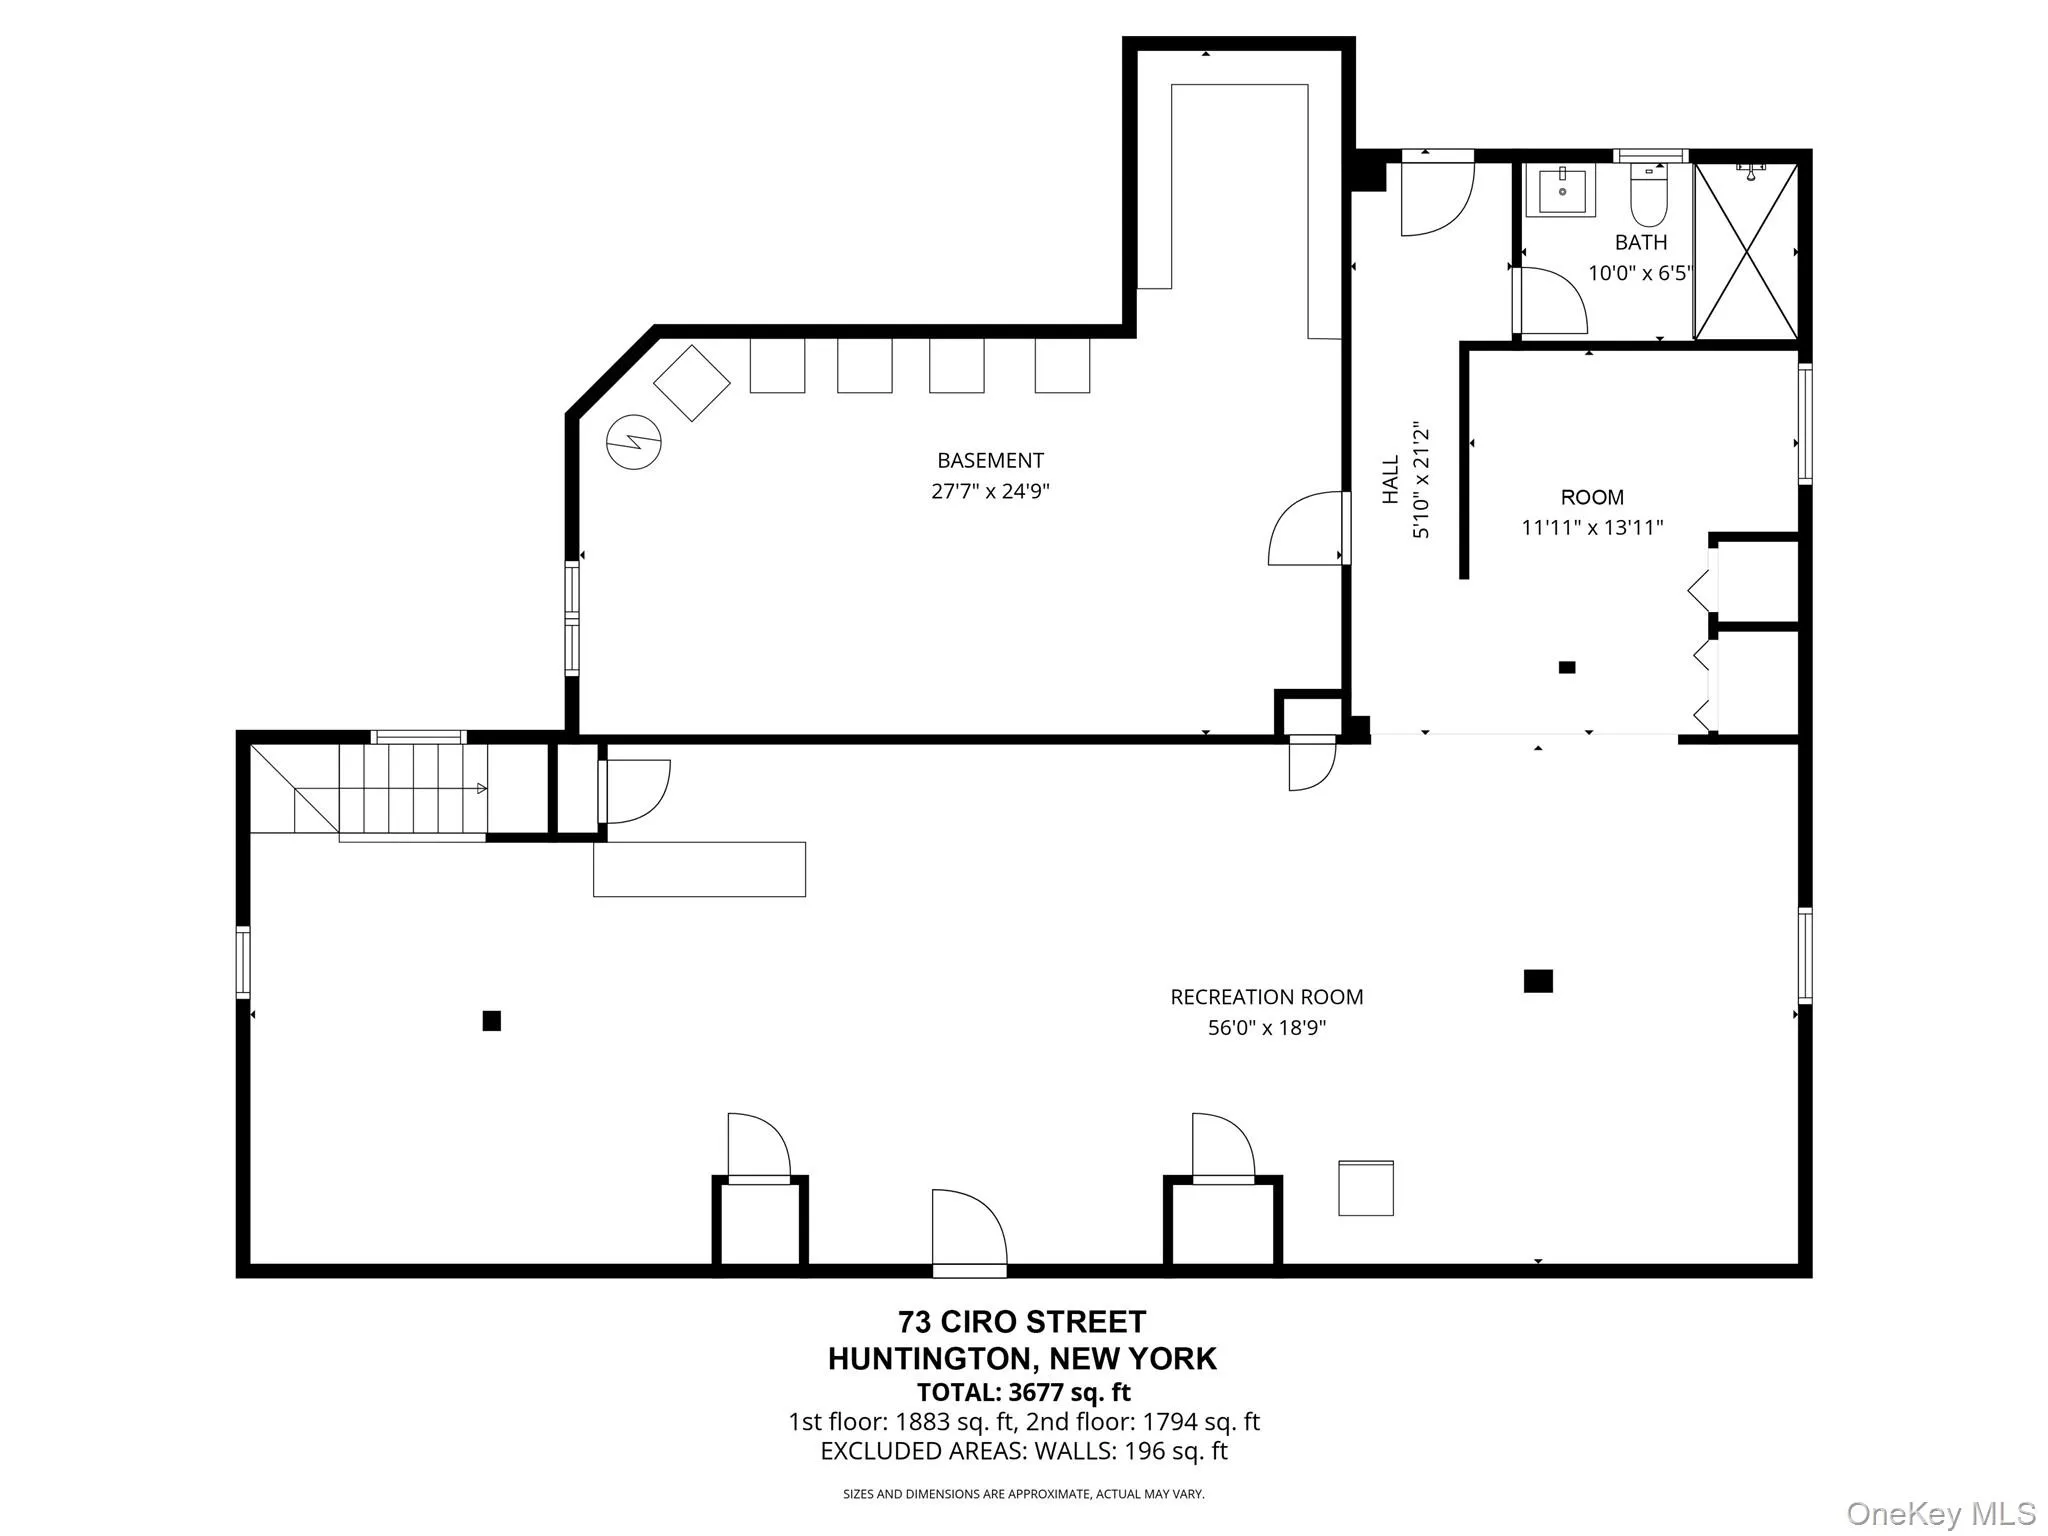
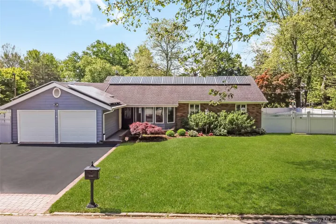
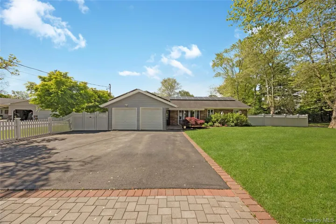
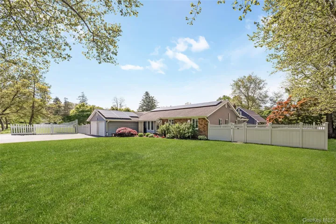
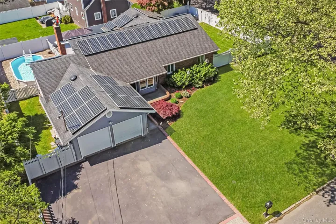
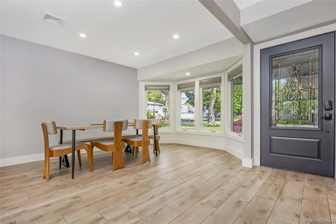
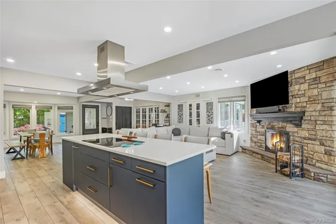
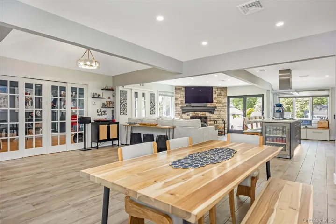
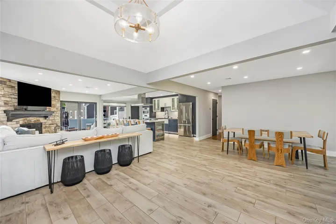
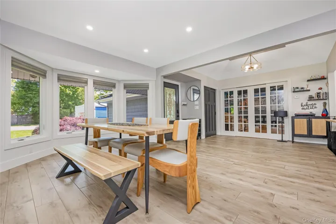
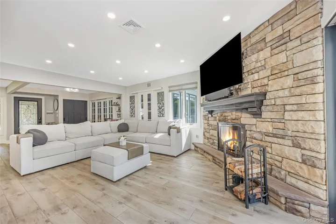
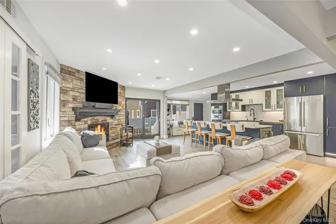
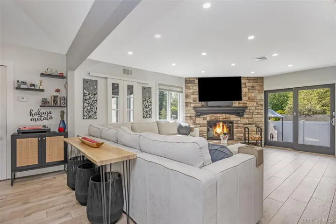
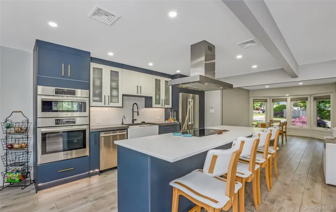
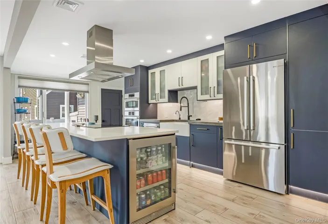
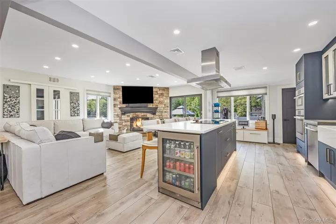
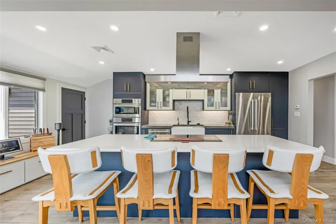
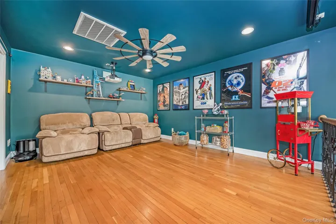
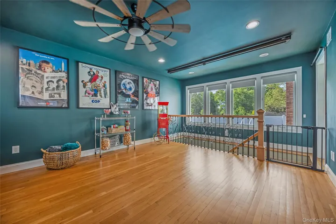
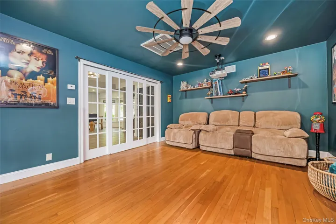
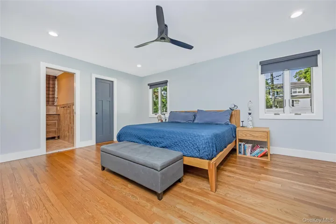
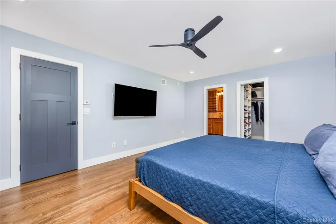
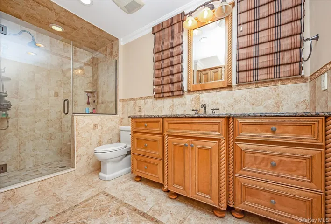
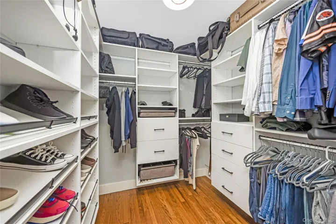
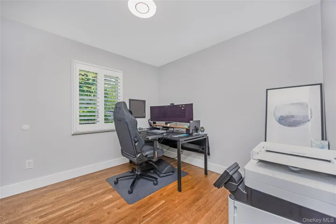
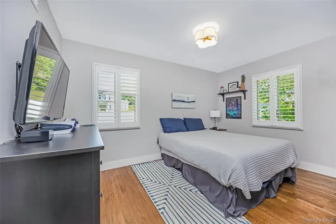
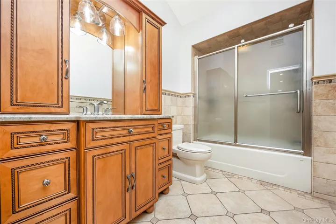
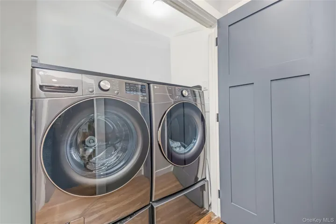
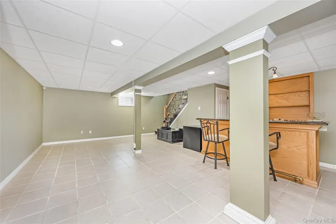
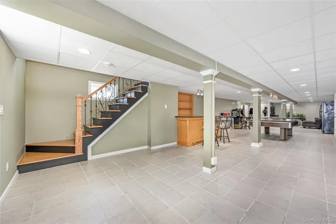
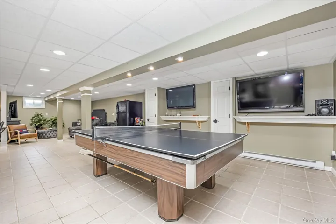
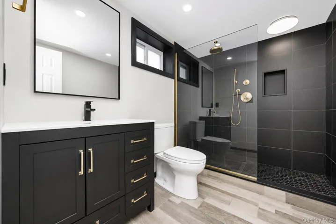
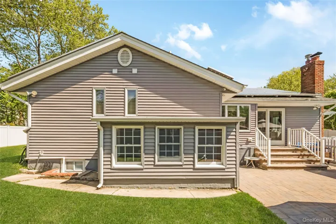
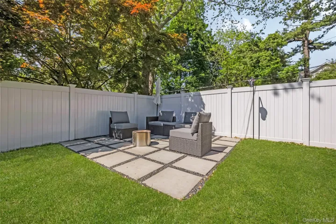
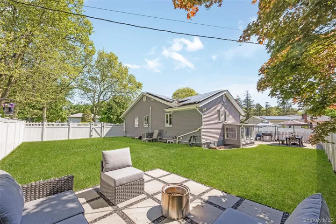
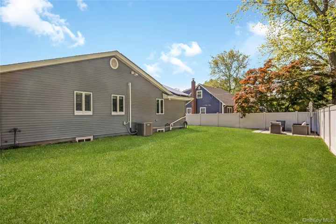
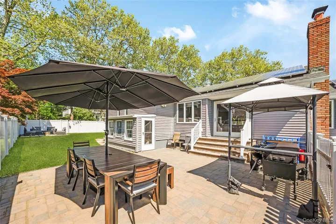
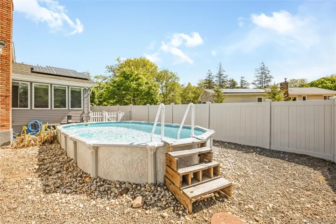
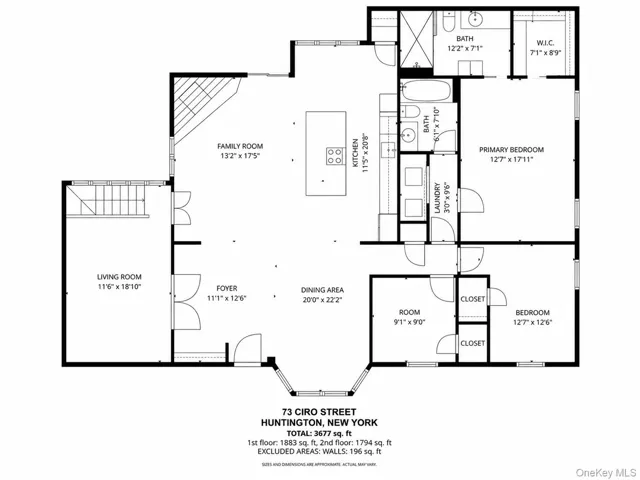
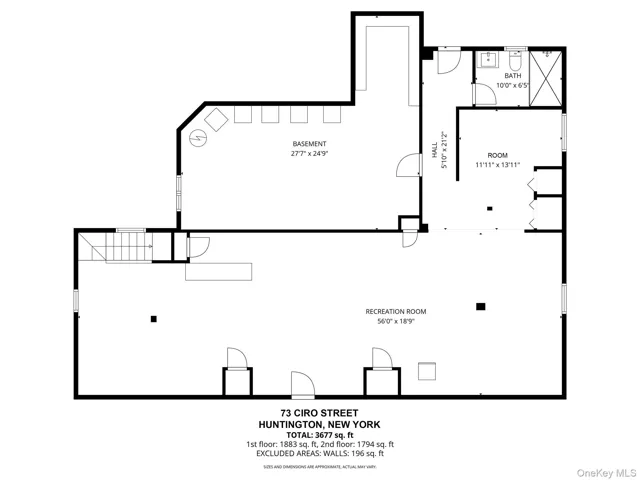
Welcome to this beautifully renovated ranch in the highly sought-after Elwood School District, offering an expansive thoughtfully designed living space. Renovated in 2022, this home seamlessly blends modern style with exceptional functionality. The main level features an open-concept layout with a stunning kitchen, dining area, and spacious living room centered around a wood-burning fireplace—perfect for everyday living and entertaining alike. A screening room complete with projector creates the ultimate movie-night experience. The first floor also offers three generously sized bedrooms and two beautifully appointed bathrooms, including a private primary suite with an en-suite bath and custom walk-in closet. All bedrooms feature custom closet systems for optimal organization. The fully finished lower level provides an incredible extension of living space with a massive open floor plan, custom bar and entertaining area, additional lounge and recreation space, full bathroom with shower, and a separate outside entrance offering flexibility for guests or family. Additional highlights include a top-of-the-line Viessmann oil burner, four 275-gallon oil storage tanks, central vacuum system, walk-in pantry currently utilized as a coffee bar, paid-off solar panels covering electric costs, two-car garage, semi above-ground pool, and outdoor patio ideal for summer entertaining. Situated on a beautifully maintained .31-acre property, this exceptional home offers comfort, efficiency, and endless entertaining possibilities in one of Huntington’s most desirable locations.
Basic Details
Residential
For Sale
1003488
$875,000
$$
3
9
3
1965
0.31 Acre
Closed
3
Single Family Residence
Signature Premier Properties
Robert Scaccia
rscaccia@signaturepremier.com
Address Map
US
NY
Suffolk County
Huntington
11743
W74° 39' 36.1''
N40° 51' 9.9''
Kenneth Ave to Ciro St
Appliances
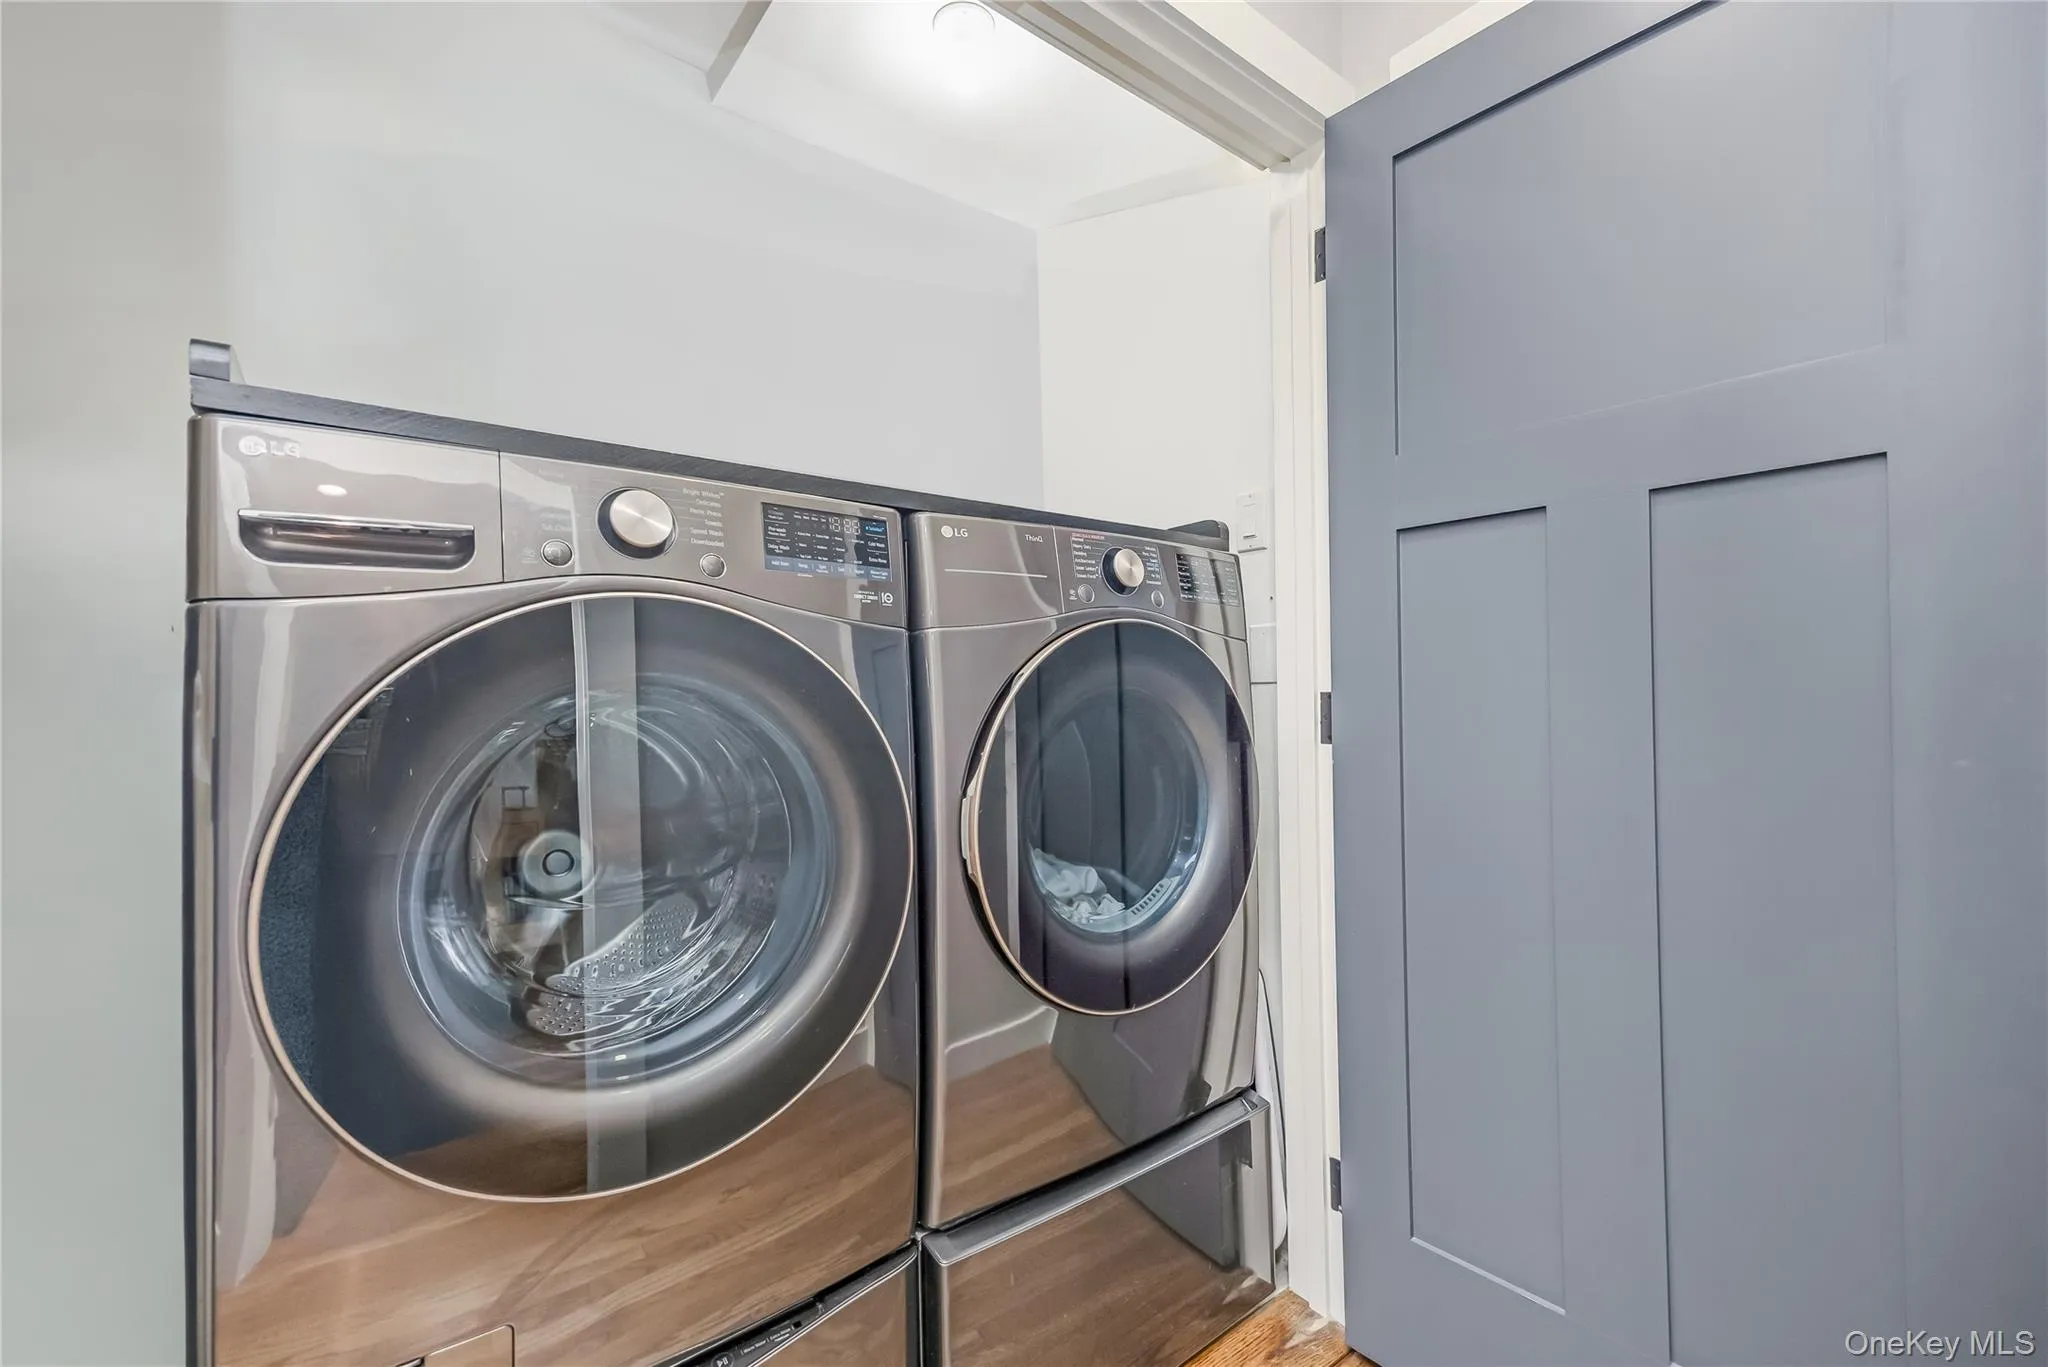
: Dishwasher, Refrigerator, Electric Water Heater, Dryer, Washer, Convection Oven, Cooktop, Oven, Wine Refrigerator, Electric Cooktop, Electric Oven
Neighborhood
James H Boyd Elementary School
Elwood
Elwood/John Glenn High School
Elwood
Elwood
Elwood Middle School
Additional Information
: Frame, Vinyl Siding
2
: Corner Lot, Level, Landscaped, Back Yard, Front Yard, Cleared
2026-05-28
: Public
Financial
16021
Listing Information
198858
SPH18
Sold
2026-08-03T15:28:36Z
OneKey
: None
2026-08-03T15:26:56Z

