
Property Description
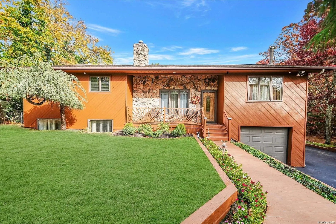
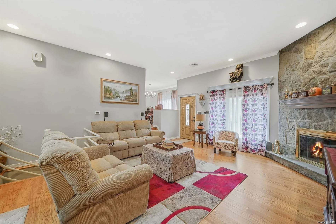
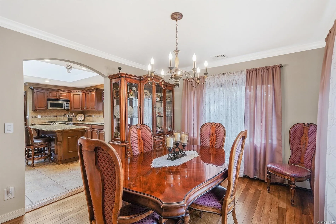
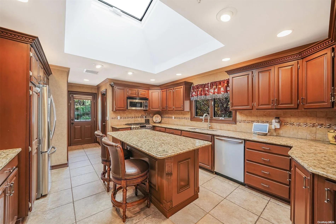
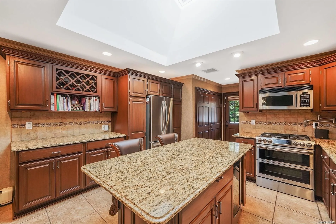
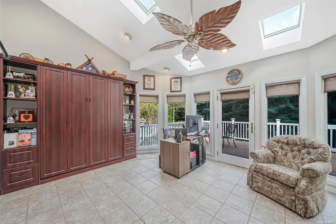
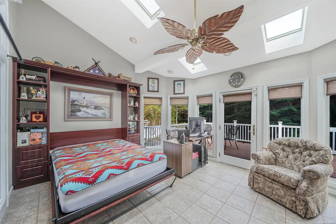
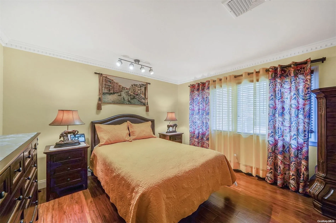
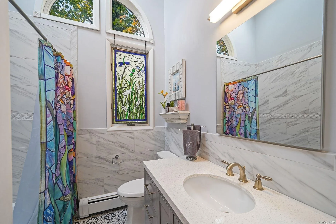
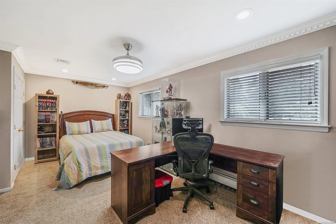
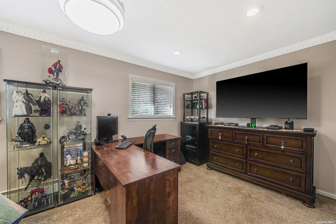
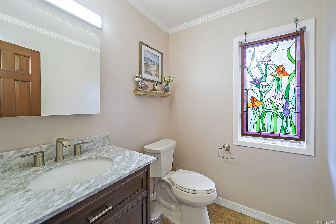
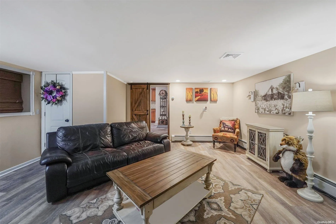
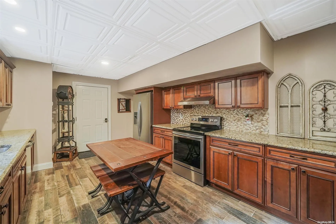
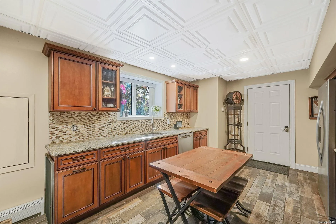
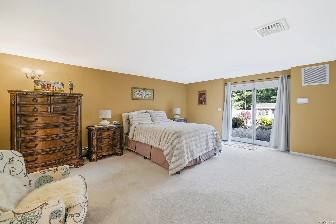
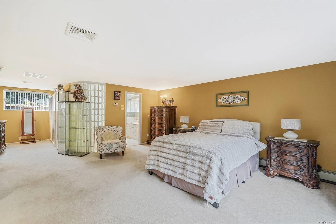
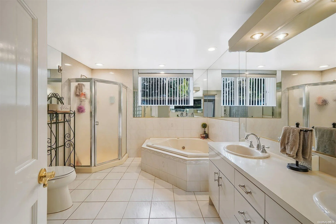
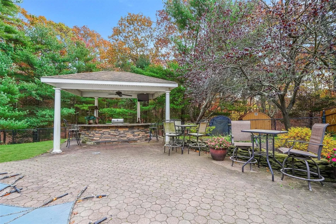
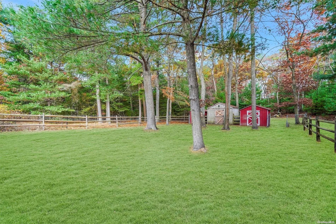
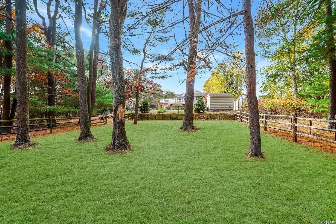
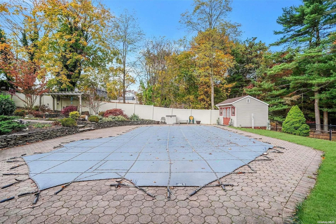
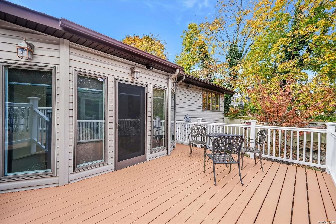
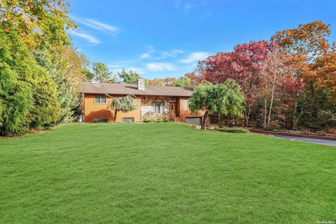
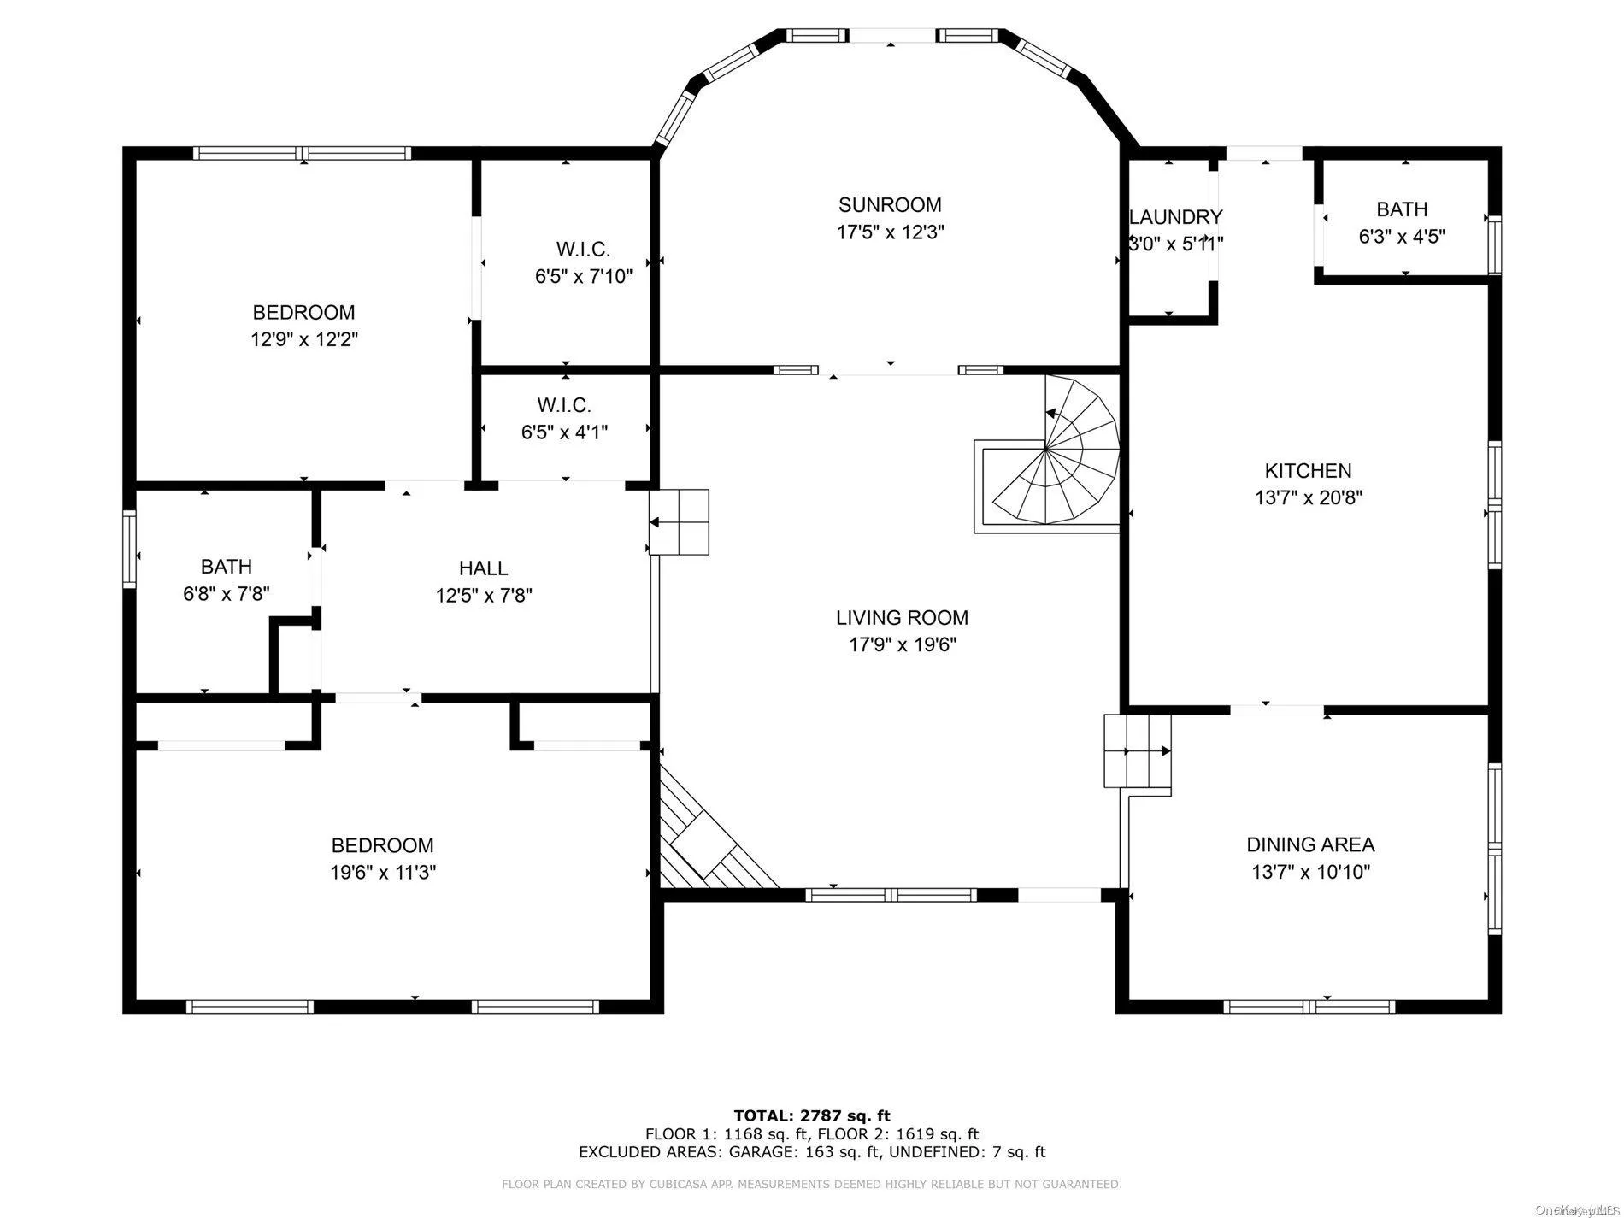
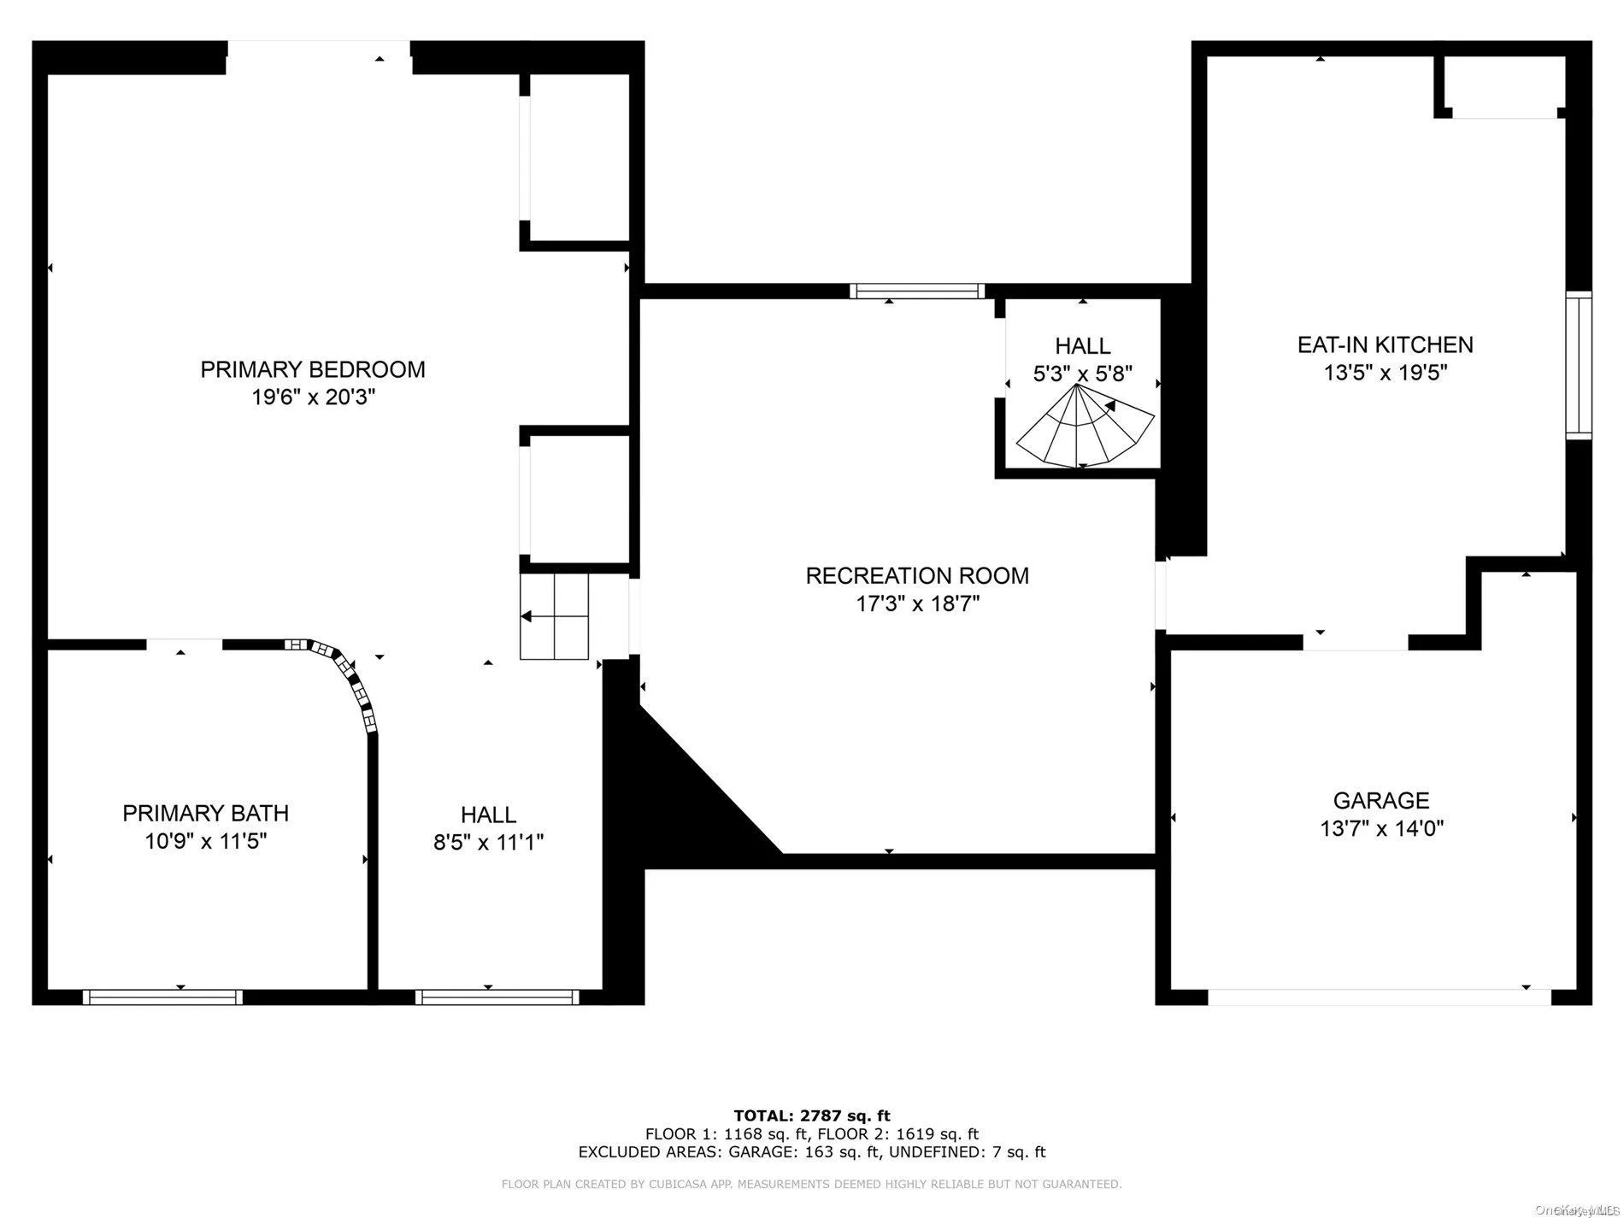
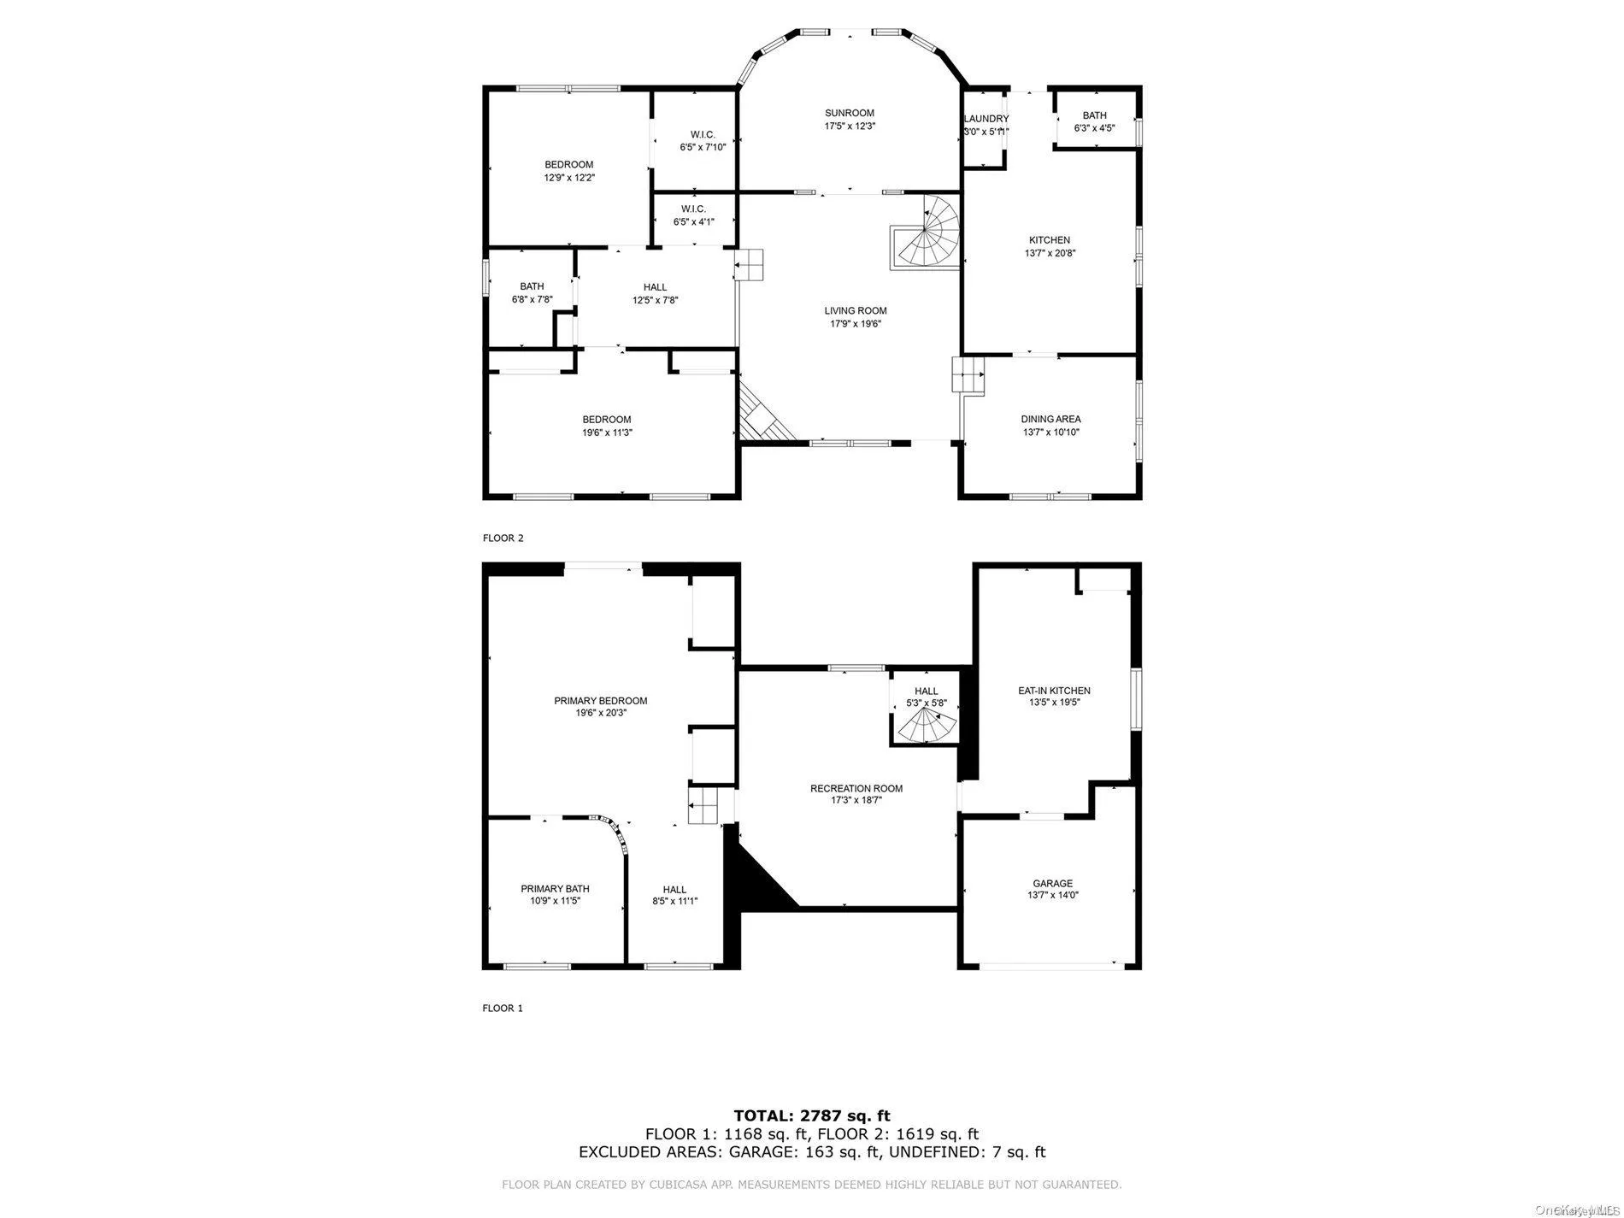
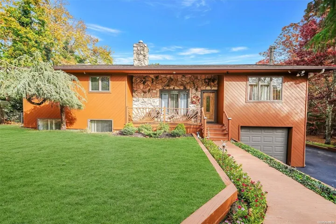
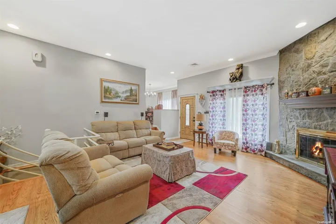
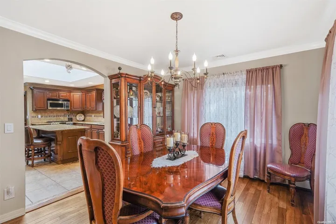
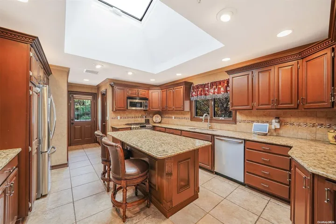
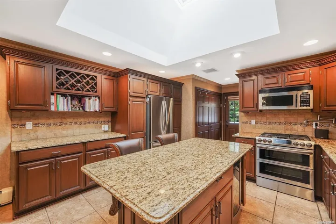
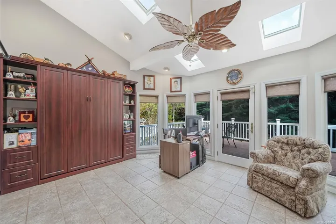
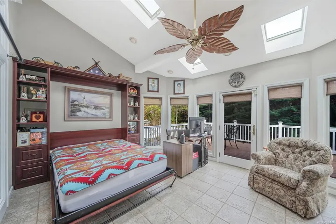
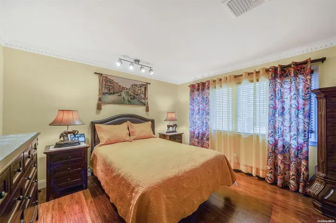
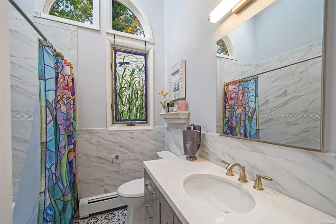
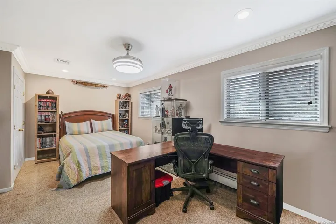
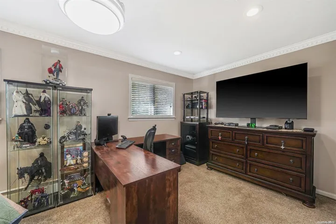
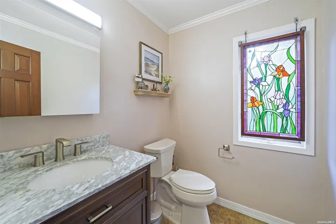
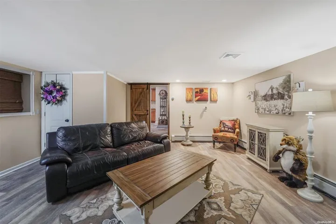
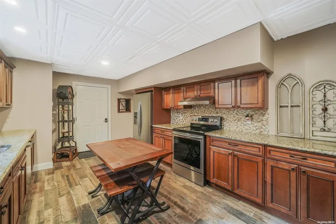
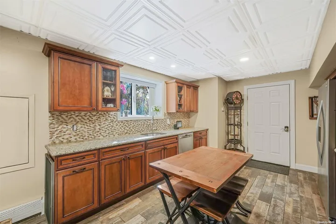
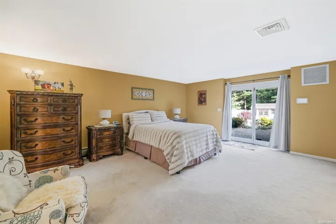
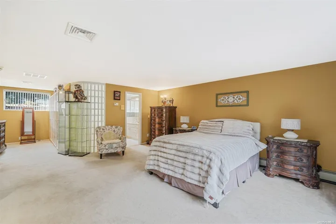
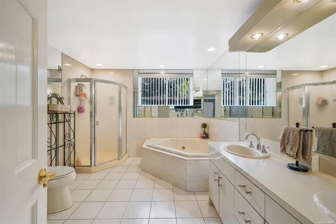
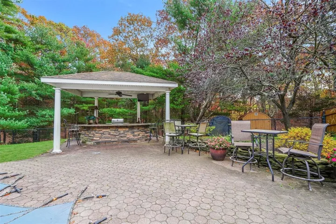
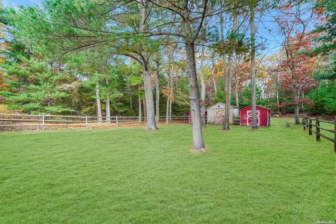
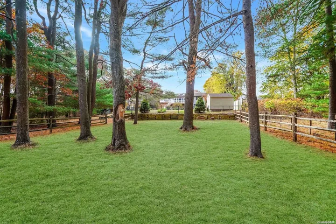
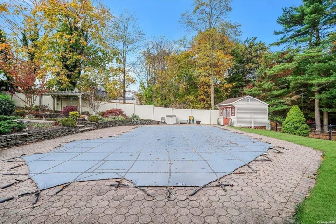
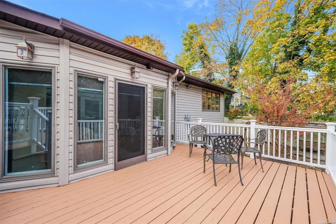
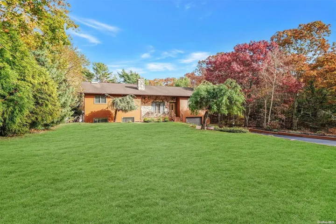
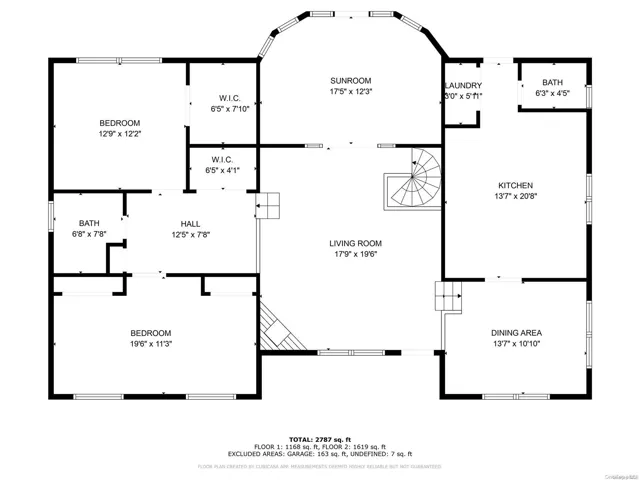
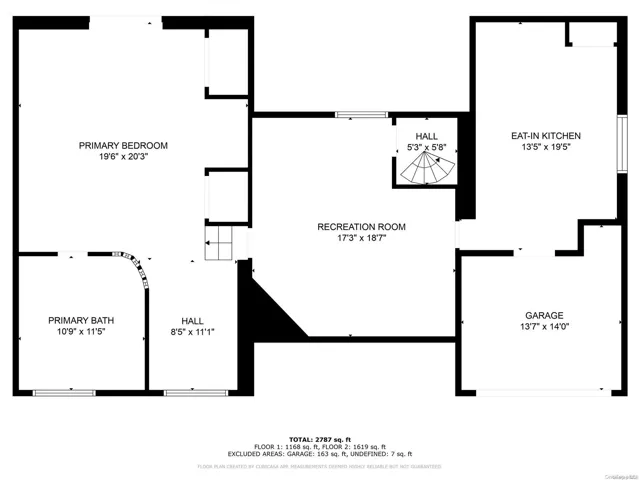
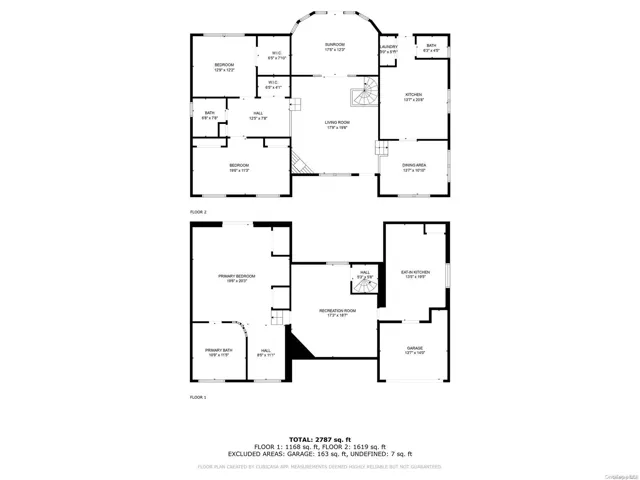
As you step into the grand living room, you’re welcomed by a cozy stone, wood burning fireplace, and beautiful hardwood floors. The updated kitchen has a large skylight which fills the space with natural light. It’s a chef’s dream, featuring a large island, stainless steel appliances, a beverage fridge, gas stove, and a pot filler for added convenience. Adjacent to the living room, the four-season room serves as a serene retreat with radiant heated floors, four skylights, a Murphy bed, and access to a multi-level deck. The formal dining room welcomes your guests. The main level also includes an updated full bath and half bath, along with a spacious primary bedroom with a huge walk-in closet. A unique bonus is the second bedroom, previously two separate rooms, now expanded for maximum comfort. On the lower level, complete with egress windows for safety and natural light, you’ll find a large den, an additional primary bedroom with patio doors that open to the backyard, and a generously sized bathroom with a separate shower and jetted tub. With proper permits, this home offers ideal space for an extended family setup. Outside, enjoy an in-ground pool with a pool house and a Loop-Loc cover for safety, along with a paver patio and a pergola with a swing. The outdoor bar area, equipped with electric and running water, is perfect for entertaining, and the in-ground sprinkler system ensures the landscaping remains lush and beautiful. Equestrian amenities include a riding ring and a paddock/tack room, perfect for horse enthusiasts. With a 1-car garage, 2-zone central AC, 3-zone heat with the additional radiant heated floor zone, this home is equipped for year-round comfort. Embrace the tranquility of this spacious ranch while staying conveniently close to modern amenities. This unique property won’t last long-schedule your viewing today!, Additional information: Appearance:Mint ++, Interior Features:Guest Quarters, Separate Hotwater Heater:Y
Basic Details
Residential
For Sale
L3593349
$650,000
$$
3
9
3
2,978 Sqft
1978
Closed
2
Single Family Residence
Signature Premier Properties
Christine Hermanowski CBR
Chris@LI-Homes4Sale.com
Address Map
US
NY
Suffolk County
Brookhaven
11763
W74° 49' 23.5''
N41° 12' 32.6''
112 to Southaven Ave to Pennsylvania Ave
Appliances
: Dishwasher, Refrigerator, Dryer, Washer, Indirect Water Heater
Neighborhood
Tremont Elementary School
Patchogue-Medford High School
Patchogue-Medford
Oregon Middle School
Additional Information
: Vinyl Siding, Cedar, Shake Siding
: Two
: Sprinklers In Front
1 Acre
1
2024-11-27
https://listings.epmrealestatephotography.com/sites/weblwjz/unbranded
: Public
Financial
14088.73
Listing Information
Jan T. Hermanowski CBR GRI
146583
SPH21
Signature Premier Properties
141052
SPH21
Sold
2025-05-14T14:26:44Z
OneKey
2025-05-14T14:25:45Z

