


Property Description
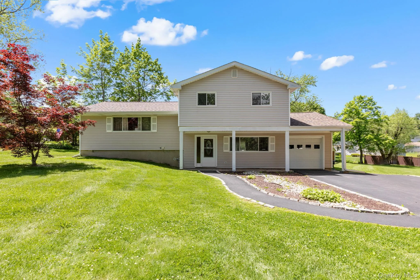
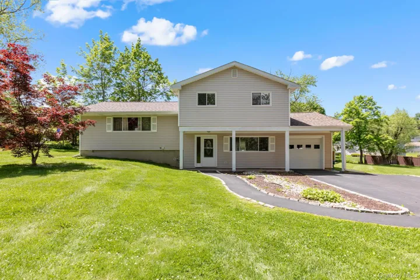
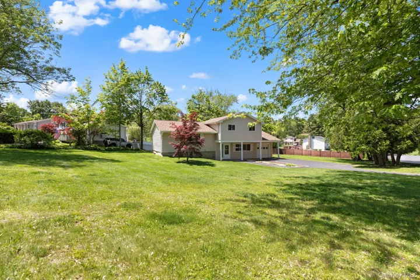
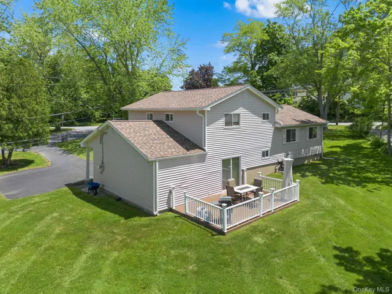
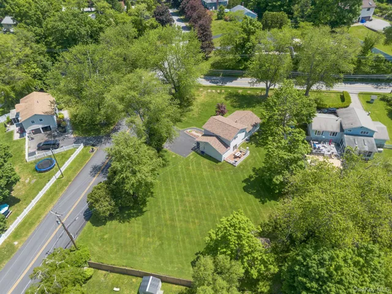
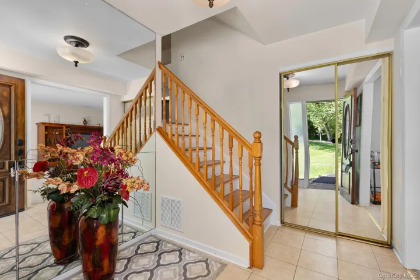
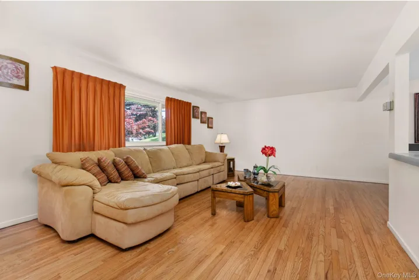
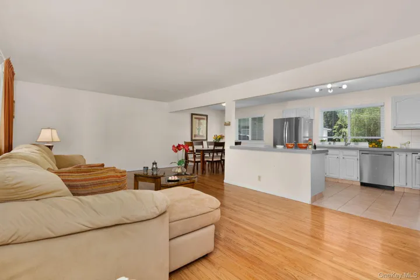
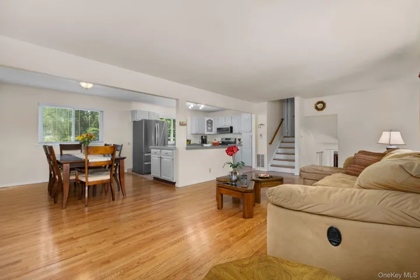
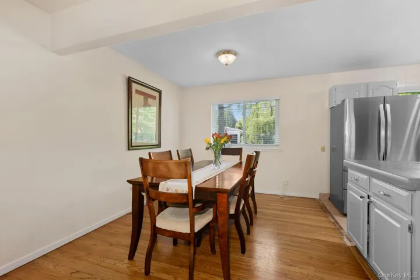
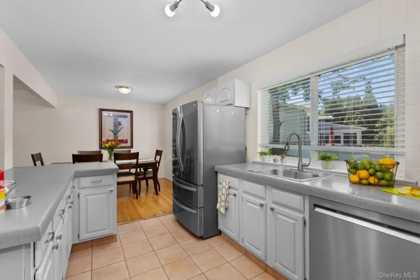
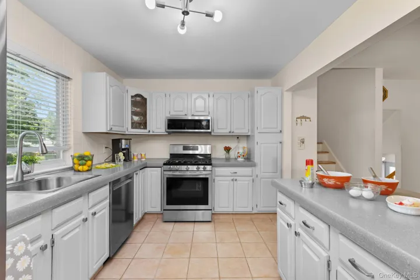
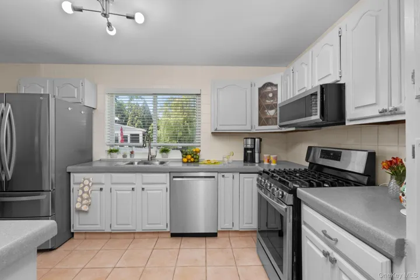
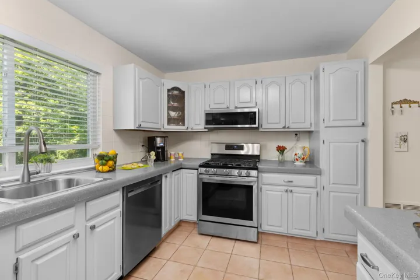
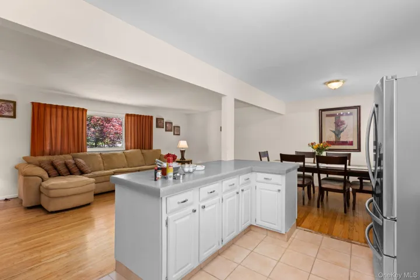
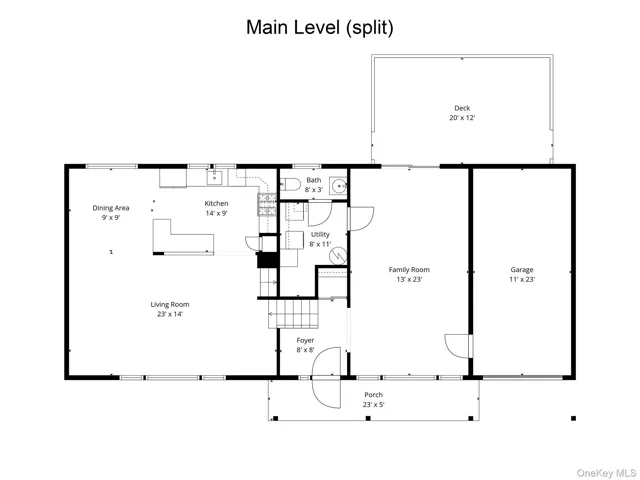
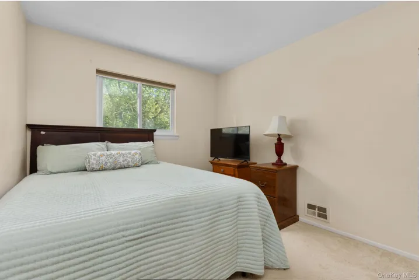
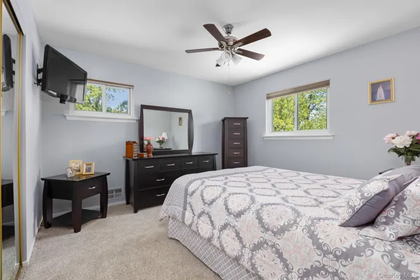
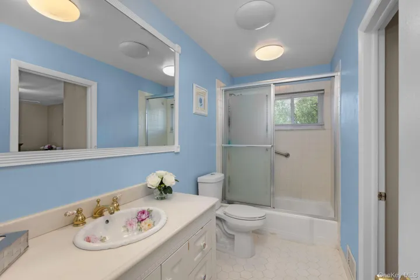
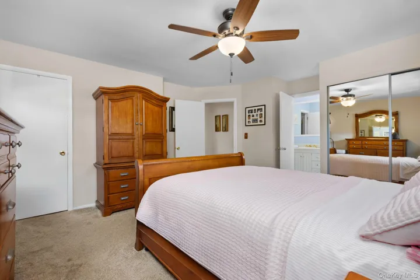
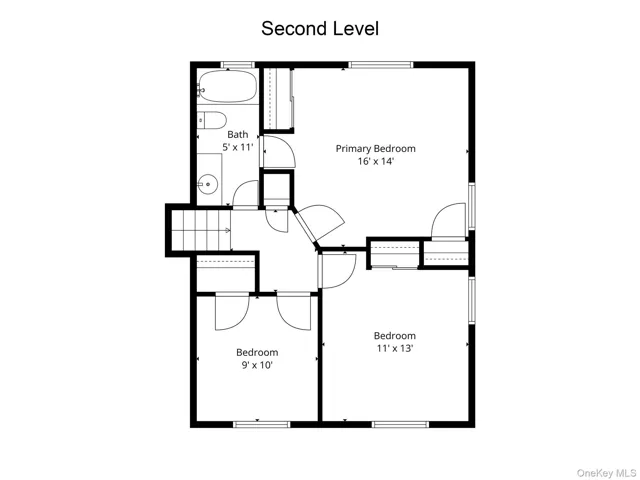
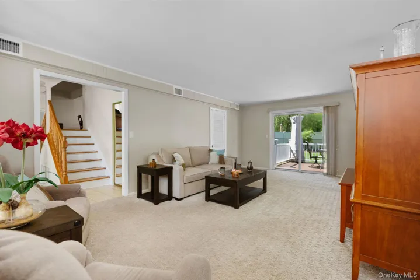
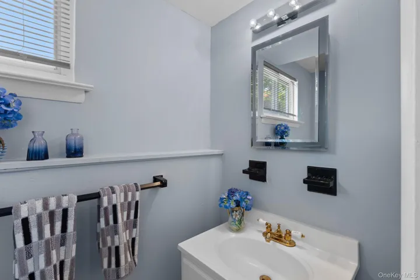
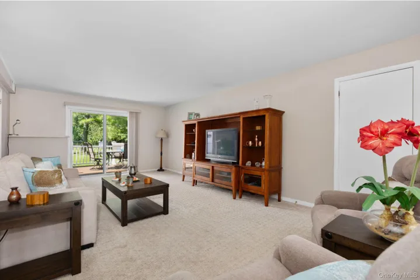
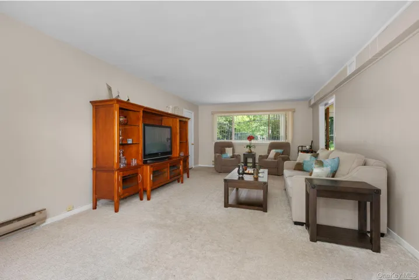
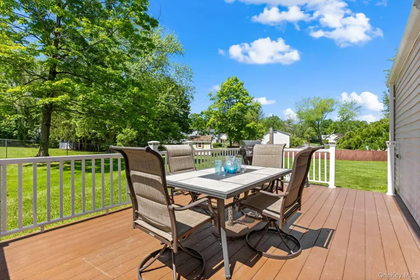
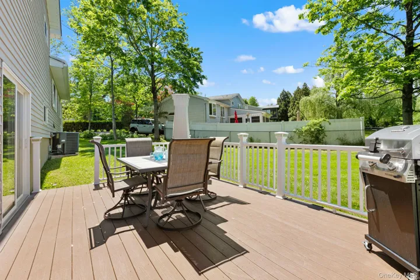
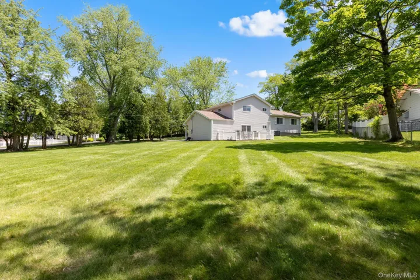
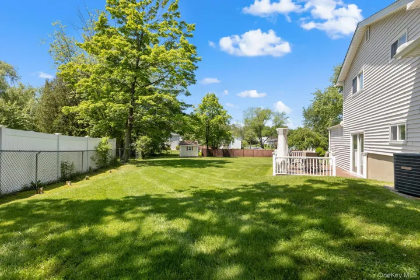
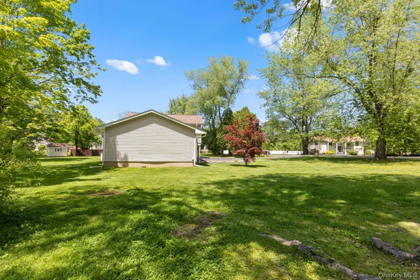
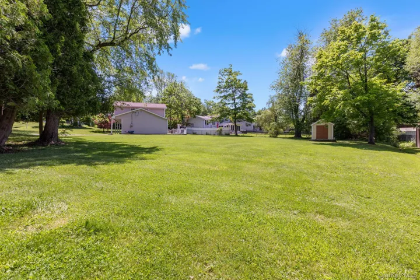
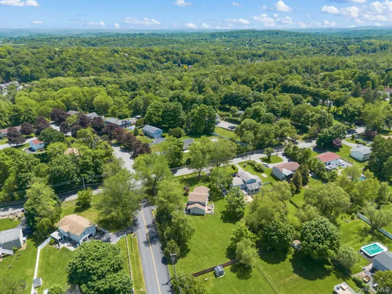
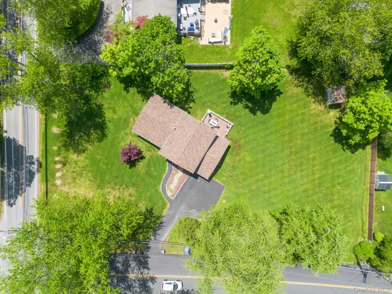
A classic 1960s mid-century bi-level ranch set on a beautifully manicured half-acre of level property awaits its next owner. Thoughtfully designed, this home combines the convenience of ranch-style living with the functionality of a bi-level layout, creating an ideal separation between living and sleeping spaces. A covered front patio welcomes you into a bright and inviting foyer. Just a few steps up, you’ll discover a sun-drenched main level featuring an open-concept floor plan that flows seamlessly from the living room to the dining room and kitchen, making everyday living and entertaining effortless. The kitchen is both stylish and functional, offering epoxy resin countertops, crisp white cabinetry, and stainless steel appliances in a light-filled space perfect for preparing meals, gathering with friends, or enjoying a late-night snack. The upper level is dedicated to restful living and features three generously sized bedrooms and a conveniently located full hall bath, providing comfort and privacy for all. On the lower level, a spacious family room offers the perfect setting for movie nights, game days, or simply relaxing. Sliding glass doors lead directly to the deck, extending the living space outdoors. This level also includes a half bath, laundry area, storage space, and mechanicals, adding practicality to the home’s well-designed layout. Step outside to the low-maintenance deck, ideal for al fresco dining, morning coffee, or unwinding with a good book while enjoying the peaceful surroundings. The expansive fenced backyard is a true outdoor retreat, featuring lush green lawns and ample space for entertaining, gardening, recreation, or simply enjoying nature throughout the seasons. Additional amenities include hardwood floors on the main level, central air conditioning, natural gas heating, new roof, mature trees, town water and sewer, a one-car garage, and a spacious driveway. Perfectly situated in a tranquil suburban setting just 60 minutes from New York City, this home offers convenient access to Metro-North, the Taconic State Parkway, I-684, Route 202, local shopping, restaurants, hiking trails, golf courses, and area attractions. Offering the perfect balance of convenience and serenity, this charming home is ready to begin its next chapter and create lasting memories for its new owners.
Basic Details
Residential
For Sale
1004043
$660,000
$$
3
6
2
1,538 Sqft
1962
0.52 Acre
Closed
1
Single Family Residence
Houlihan Lawrence Inc.
Stacey J. Cronin
sjcronin@houlihanlawrence.com
Address Map
US
NY
Westchester County
Yorktown
10598
W74° 12' 27''
N41° 18' 57.7''
Taconic State Parkway N to Exit 17A for US-202/NY-35 E toward Yorktown Heights. Continue on NY-35 E/US-202. Turn right onto NY-35 E/US-202 E/Crompond Rd. Turn left onto Granite Springs Rd. Turn left onto Gomer Rd. Turn left onto London Rd. House is on the left.
Appliances
: Dishwasher, Microwave, Refrigerator, Dryer, Washer, Gas Oven, Stainless Steel Appliance(s)
Neighborhood
Thomas Jefferson Elementary School
Lakeland
Lakeland High School
Lakeland
Lakeland
Lakeland-Copper Beech Middle Sch
Additional Information
1788
: Frame
1
: Bi-Level
: Corner Lot, Level, Landscaped, Back Yard, Front Yard, Near School, Near Shops
2026-06-05
: Public
Financial
11901
Listing Information
23504
HOULAW01
Cash, Conventional, Other
Sold
2026-10-02T14:54:36Z
OneKey
: None
2026-10-02T14:52:41Z

