





Property Description
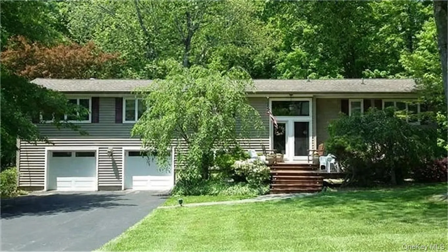
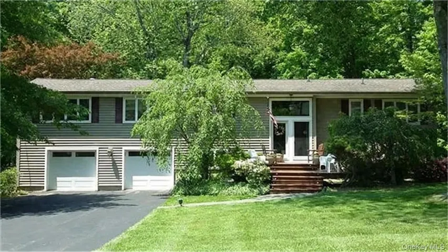
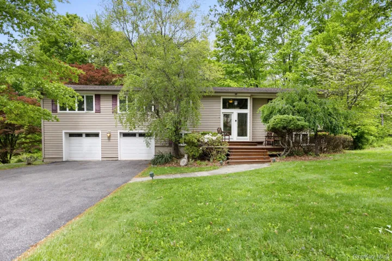
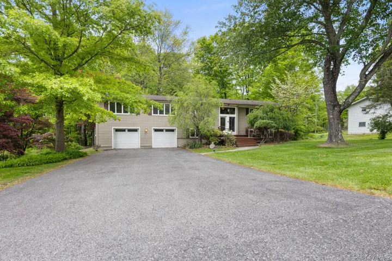
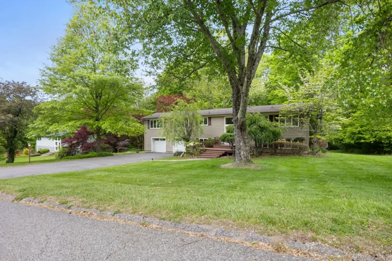
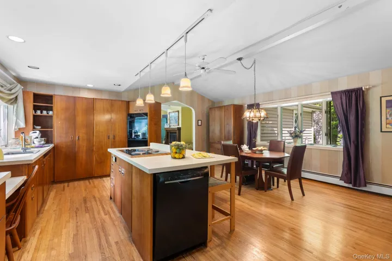
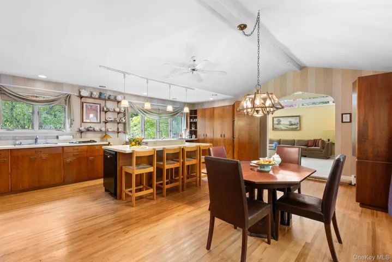
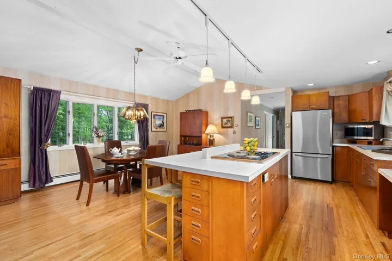
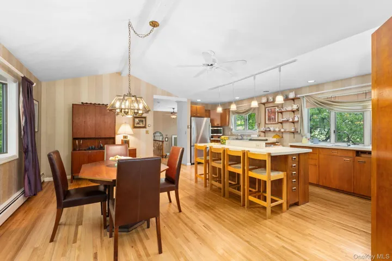
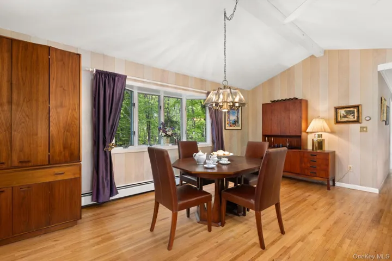
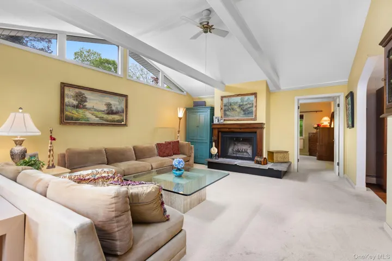
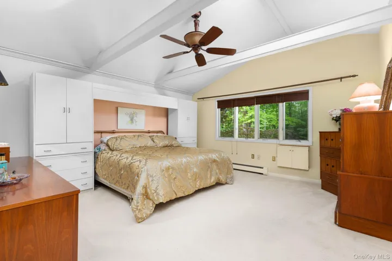
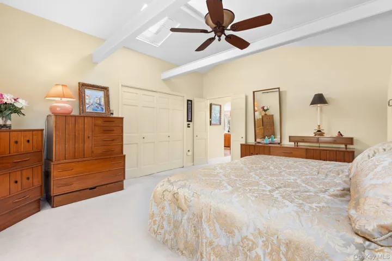
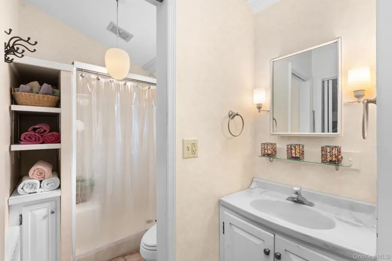
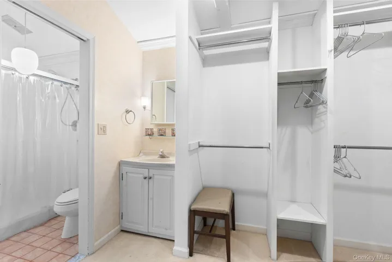
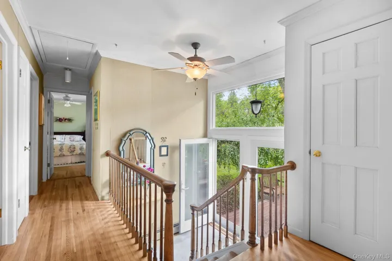
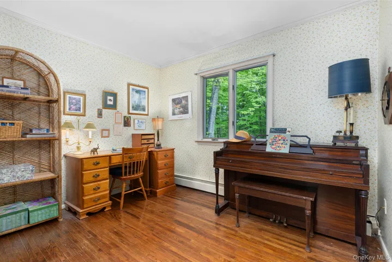
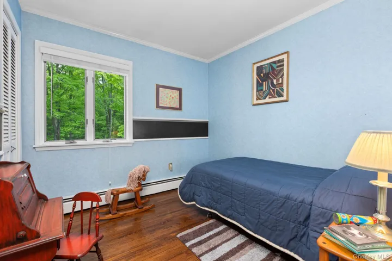
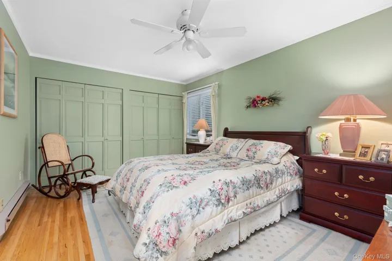
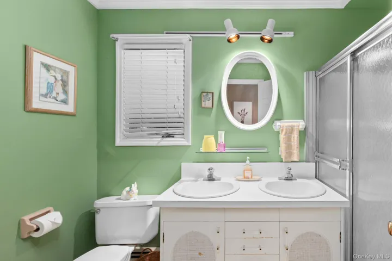
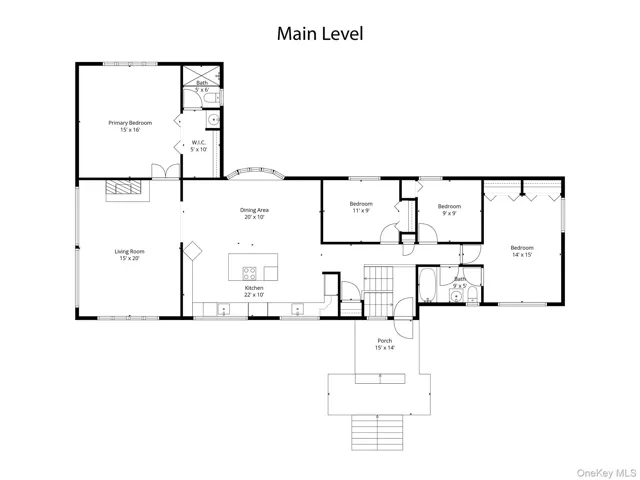
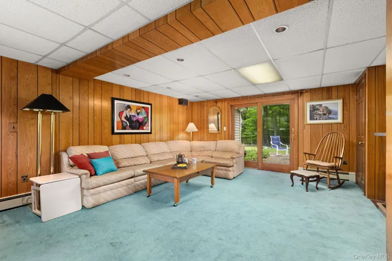
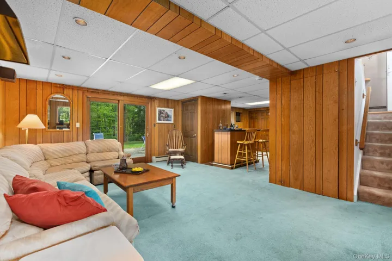
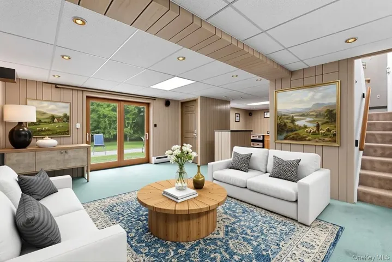
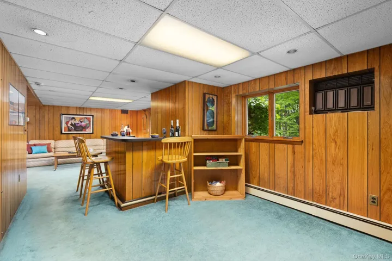
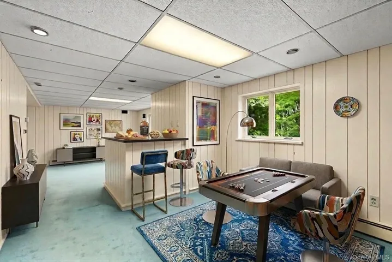
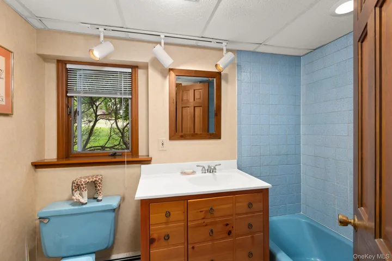
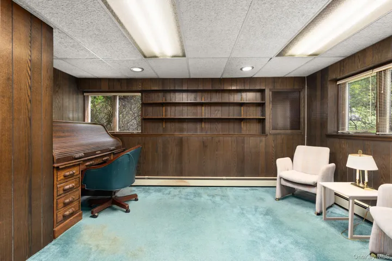
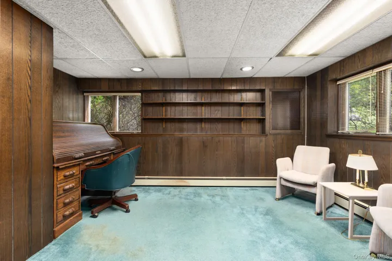
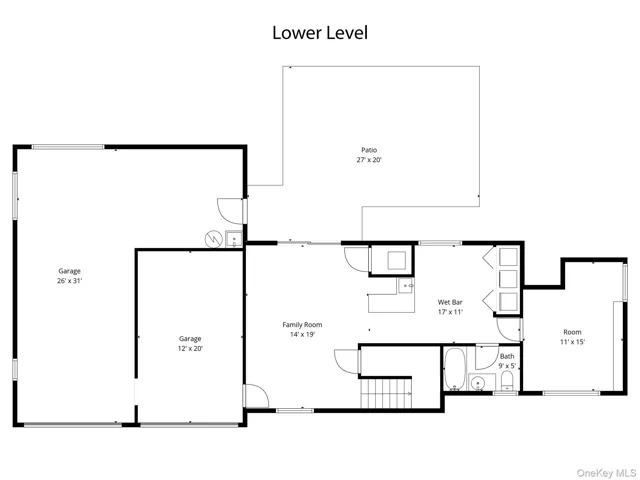
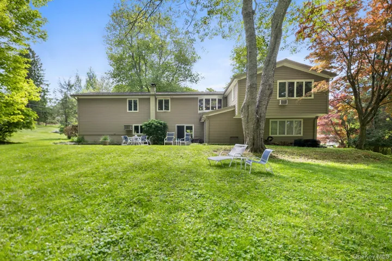
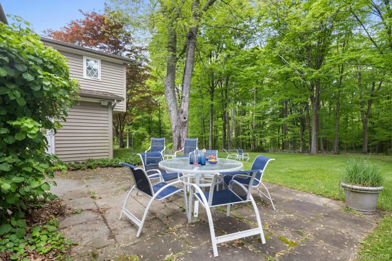
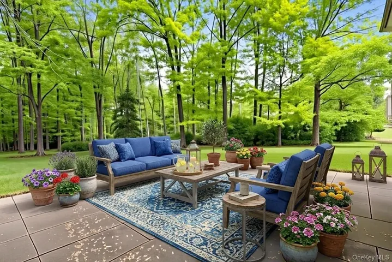
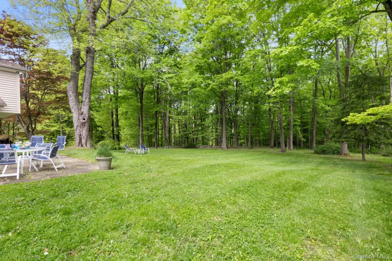
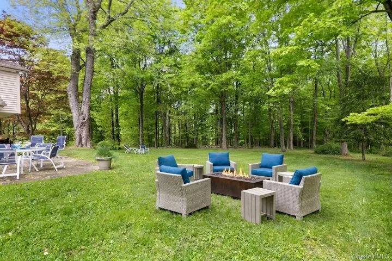
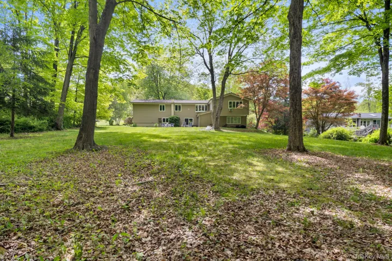
An expanded raised ranch, impeccably maintained by its original owners, is perfectly situated on more than an acre of beautifully manicured property and awaits its next chapter. Pride of ownership is evident throughout every inch of this exceptional home. From the moment you arrive at the inviting mahogany front porch, you are welcomed by a residence thoughtfully designed for both comfort and style. The uniquely designed eat-in kitchen seamlessly blends beauty and functionality. Bathed in natural light, this spacious gathering space features gleaming hardwood floors, abundant cabinetry and counter space, a pantry, task lighting, and a center island. Whether enjoying a quiet morning coffee, preparing meals, or entertaining guests, the kitchen offers a warm and inviting atmosphere. A large bay window frames picturesque views of the lush, level backyard while filling the room with sunlight. Flowing effortlessly from the kitchen is the sun-drenched living room, enhanced by clerestory windows that flood the space with ambient natural light while maintaining privacy and maximizing wall space. A high beamed ceiling and wood-burning fireplace create an inviting setting for year-round entertaining or relaxing beside the fire on chilly evenings. Privately situated apart from the additional bedrooms, the primary suite serves as a peaceful retreat featuring its own en-suite bath and spacious walk-in closet. Three additional bedrooms offer hardwood flooring, generous closet space, lovely backyard views, and convenient access to the full hall bath. The lower level provides exceptional additional living space, including a large paneled family room complete with built-in shelving and a refreshment area, a laundry closet, bathroom, storage space, and a versatile bonus room currently used as a home office. This flexible space is ideal for a craft room, exercise studio, playroom, or game room. Sliding glass doors open to the beautifully landscaped backyard and patio, creating the perfect setting for outdoor dining, entertaining, or simply enjoying the peaceful surroundings. The lush, park-like property offers endless opportunities for recreation and relaxation, while the oversized two-car garage provides ample parking, storage, and workshop space. Ideally located in a tranquil setting just 75 minutes from New York City, this home offers convenient access to Metro-North, Routes 22, 684, and 84, as well as nearby shopping, dining, Thunder Ridge Ski Area, and the natural beauty of the Hudson Valley. A perfect blending of comfort, space, style, and location.
Basic Details
Residential
For Sale
1003524
$550,000
$$
Park/Greenbelt
4
8
3
2,447 Sqft
1965
1.13 Acre
Closed
2
Single Family Residence
Houlihan Lawrence Inc.
Stacey J. Cronin
sjcronin@houlihanlawrence.com
Address Map
US
NY
Putnam County
Southeast
10509
W74° 26' 51.2''
N41° 24' 55.1''
NY 22 N to Milltown Rd. Right onto Milltown Rd. Turn right onto Mountain Brook Dr. Turn right onto Leona Dr. House is on the right
Appliances
: Dishwasher, Refrigerator, Dryer, Washer, Cooktop, Oven
Neighborhood
C V Starr Intermediate School
Brewster
Brewster High School
Brewster
Brewster
Henry H Wells Middle School
Additional Information
: Frame
2
: Two
: Landscaped, Back Yard, Front Yard, Cleared, Near Public Transit, Private, Near School, Part Wooded, Near Shops
2026-05-29
: Public
Financial
12636
Listing Information
John Ravetto
5485
HOULAW01
Houlihan Lawrence Inc.
23504
HOULAW01
Cash, Conventional, FHA, VA
Sold
2026-09-02T19:39:36Z
OneKey
: None
2026-09-02T19:37:41Z

