


Property Description
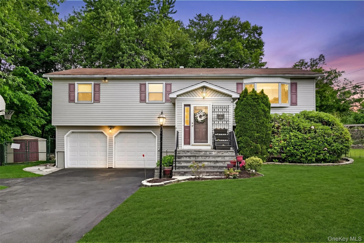
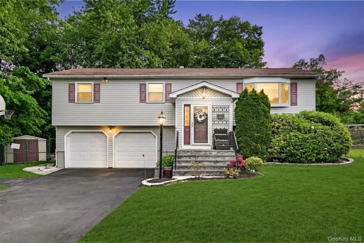
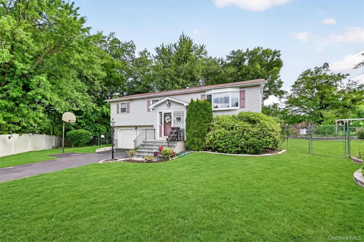
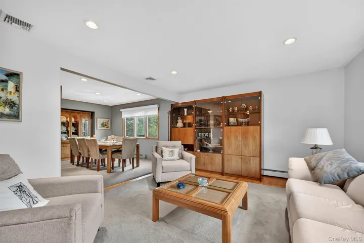
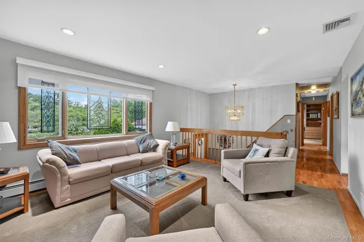
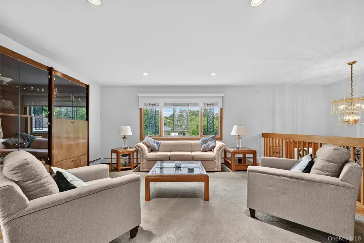
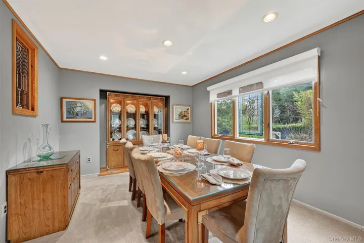
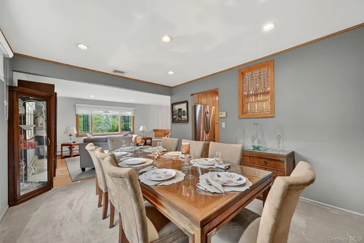
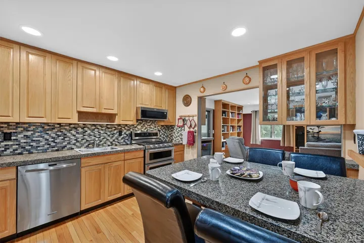
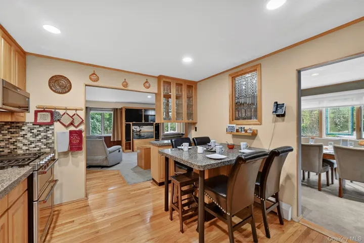
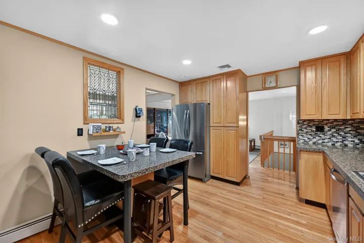
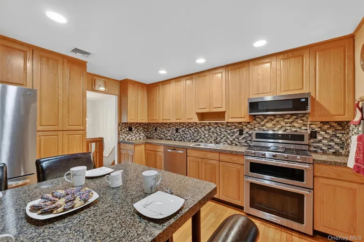
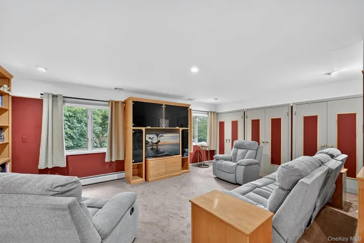
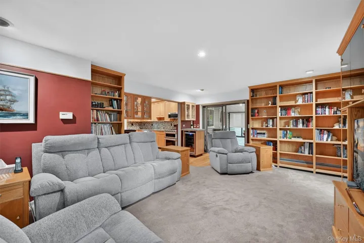
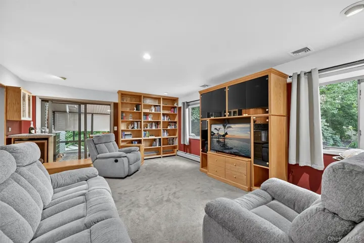
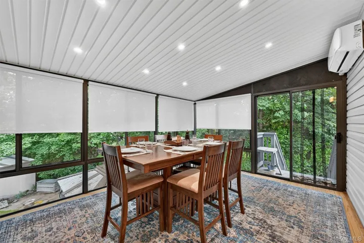
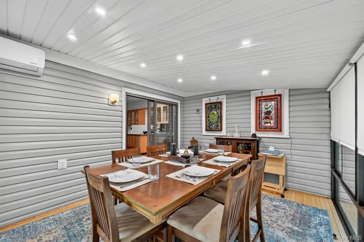
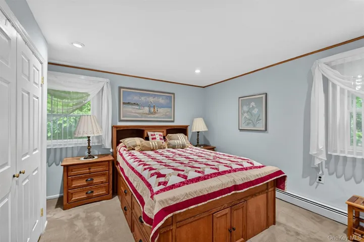
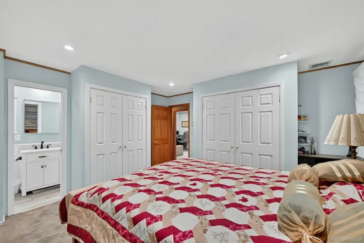
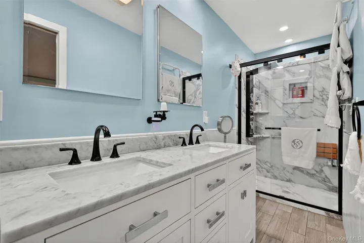
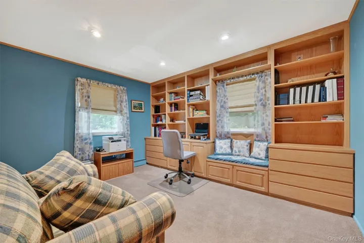
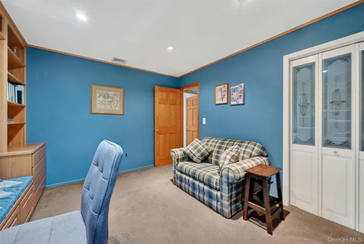
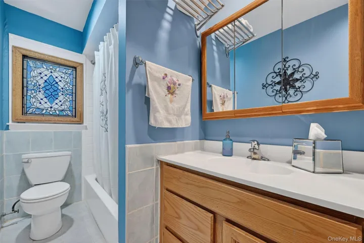
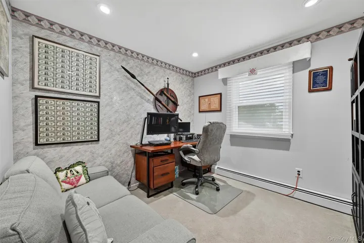
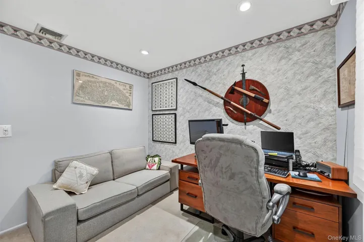
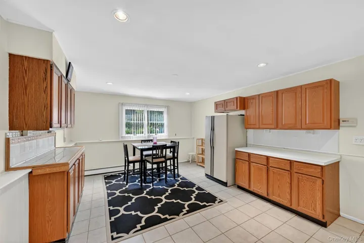
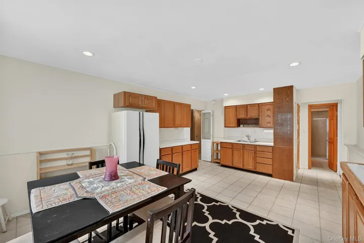
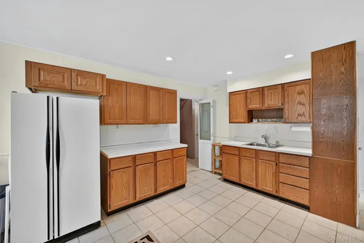
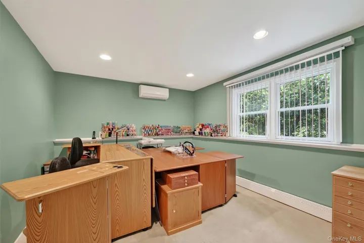
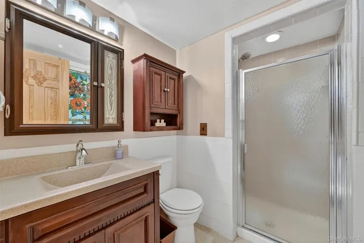
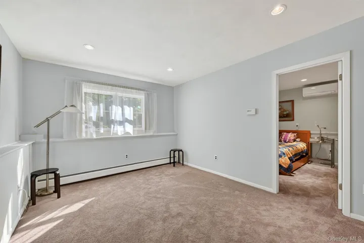
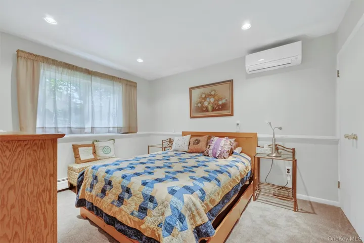
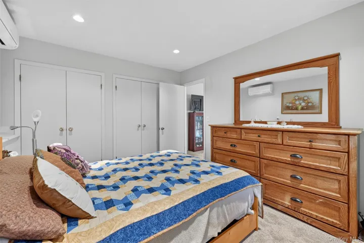
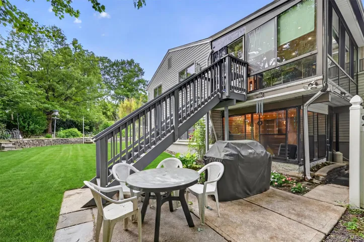
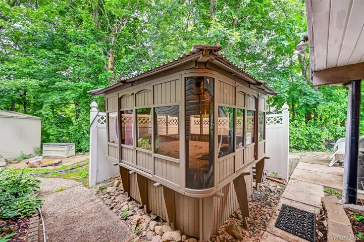
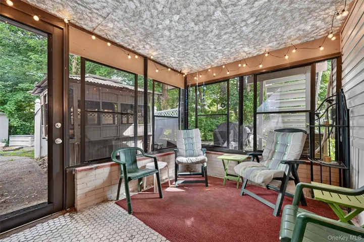
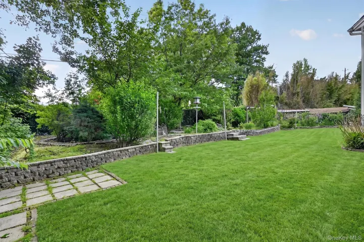
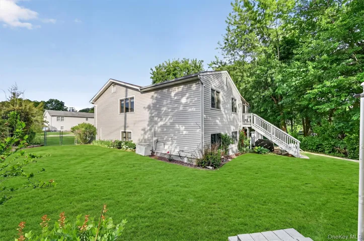
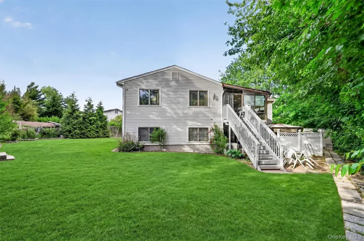
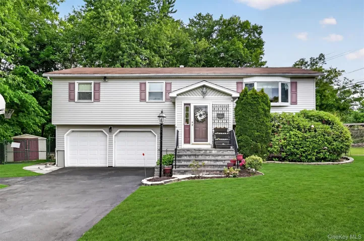
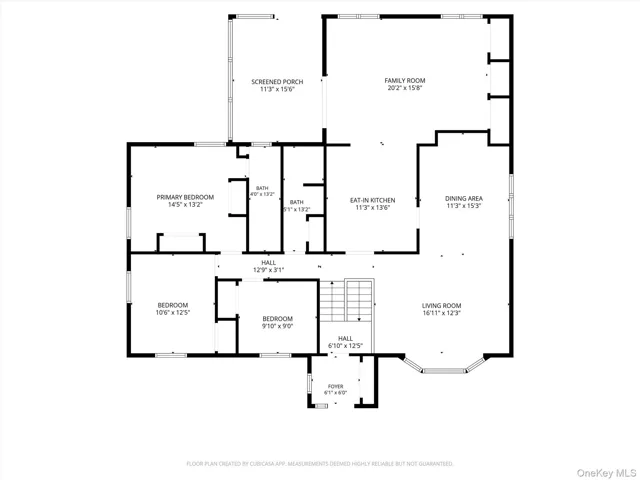
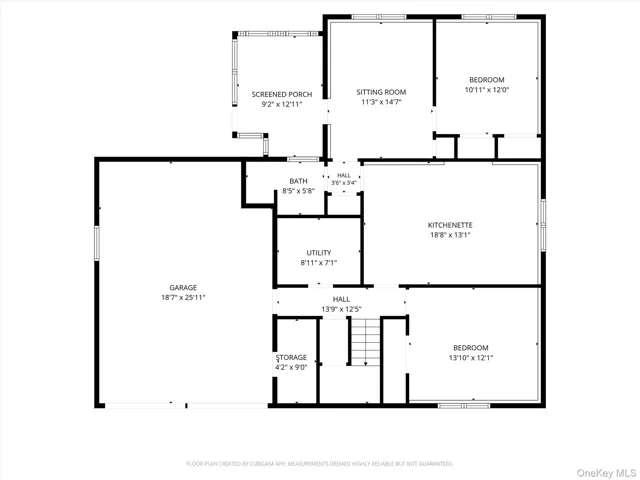
Welcome to this spacious and well-maintained Bi-Level offering flexible living space and exceptional versatility. Set on a beautifully landscaped, level property, this home features a bright and inviting layout designed for both everyday living and entertaining. The main level offers a sun-filled living room with a large picture window, a formal dining room, an updated eat-in kitchen complete with granite countertops, stainless steel appliances, abundant cabinetry, and generous dining space, as well as a spacious family room with custom built-in shelving and a built-in entertainment center. A bright enclosed sunroom with electric heating and cooling provides additional living space and overlooks the private backyard. The primary suite features a beautifully updated bathroom with radiant heated floors, a double vanity, and a custom tiled walk-in shower. Two additional bedrooms and a full hall bathroom complete the main level. The finished lower level features a kitchenette area, spacious living room, full bathroom, bedroom, and an additional room currently utilized as a guest room or home office. Designed with flexibility in mind, this versatile space offers a unique living arrangement well-suited for multi-generational living and today’s evolving lifestyle needs. Outdoor amenities include a screened porch, enclosed hot tub pavilion, patio area, expansive level backyard, mature landscaping, and multiple areas for relaxing and entertaining. Additional features include hardwood flooring, recessed lighting, mini-split heating and cooling, an Aquasana whole-house water filtration system, water softener, security system, abundant storage, a two-car garage, and a new roof installed in 2025. Conveniently located near shopping, dining, parks, transportation, and all that Nanuet has to offer.
Basic Details
Residential
For Sale
1004722
$899,000
$$
Neighborhood
5
11
3
2,788 Sqft
1979
0.43 Acre
Closed
3
Single Family Residence
Howard Hanna Rand Realty
Samantha Ortiz
sam4realty@gmail.com
Address Map
US
NY
Rockland County
Clarkstown
10954
W75° 59' 25.3''
N41° 6' 55.3''
North Middletown Road; Meridan Lane; Right Spur Drive #7
Appliances
: Dishwasher, Microwave, Gas Water Heater, Refrigerator, Range, Dryer, Washer, Wine Refrigerator
Neighborhood
Bardonia Elementary School
Clarkstown
Clarkstown South Senior High School
Clarkstown
Clarkstown
Felix Festa Character Middle School
Additional Information
: Frame
2
: Two
: Level, Landscaped, Near Golf Course, Back Yard, Front Yard, Near Public Transit, Near School, Near Shops
2026-06-11
https://tours.hometourvision.com/7-Spur-Dr
https://tours.hometourvision.com/x3103035
: Public
Financial
18135
Listing Information
39436
RAND01
Cash, Conventional
Sold
2026-08-19T21:03:36Z
OneKey
: None
2026-08-19T21:02:04Z

