
Property Description
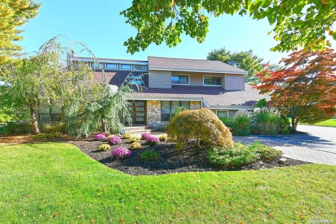
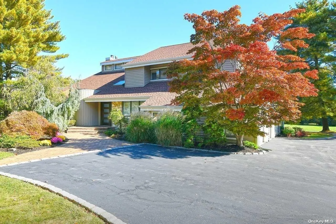
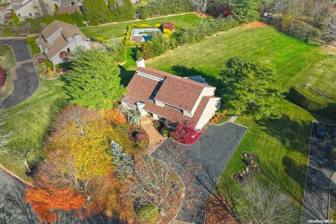
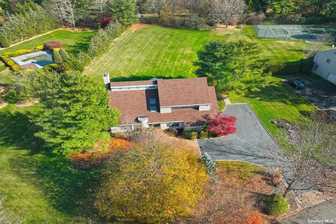
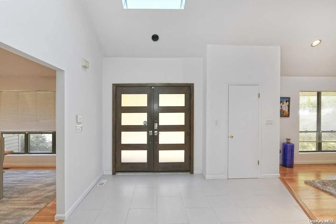
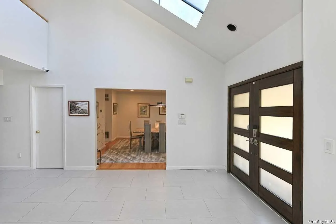
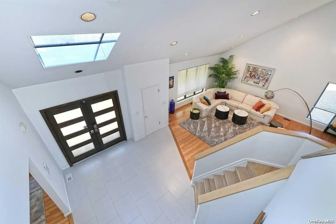
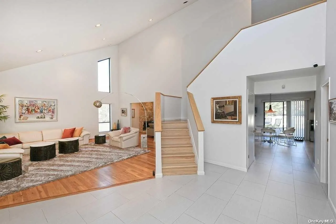
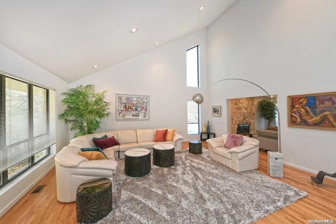
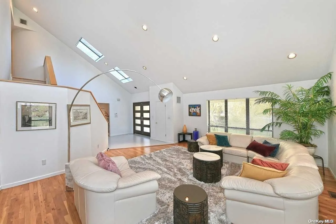
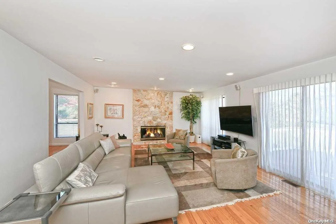
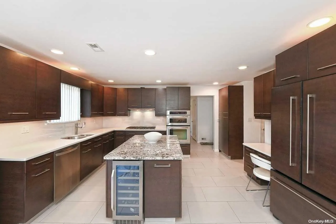
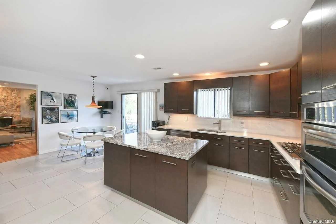
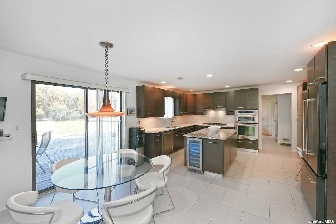
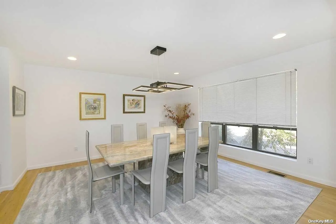
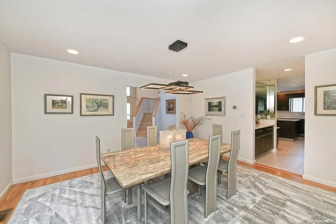
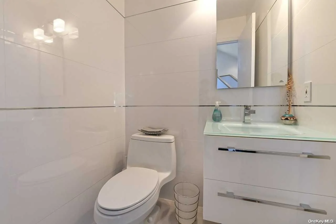
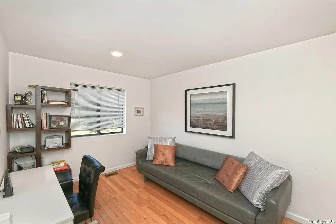
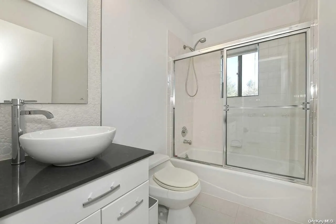
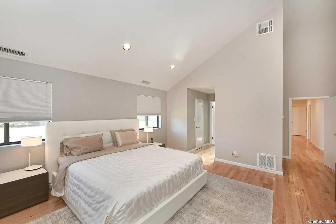
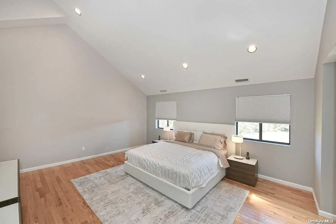
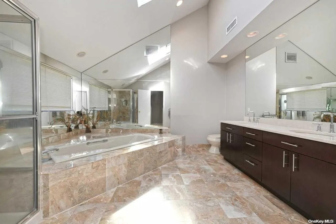
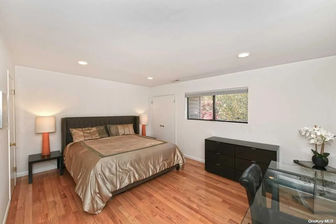
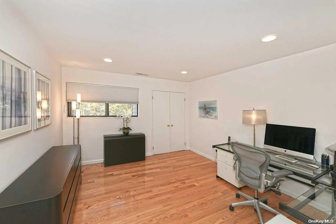
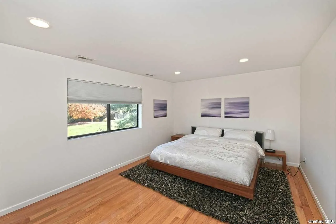
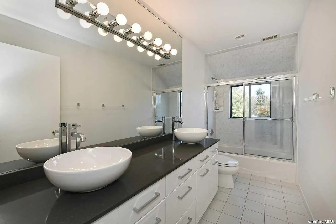
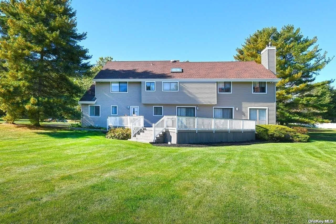
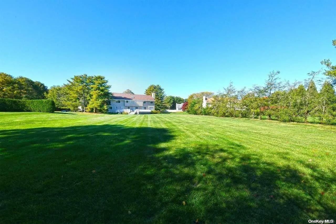
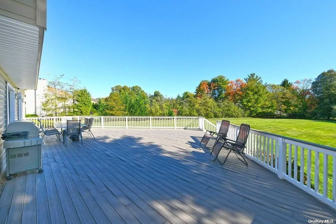
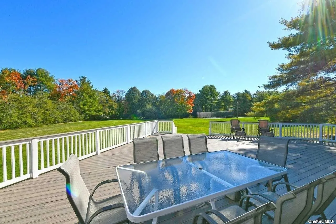
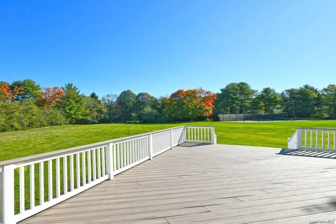
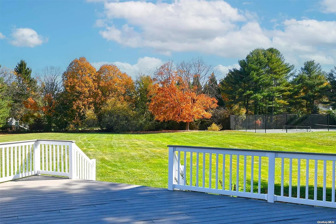
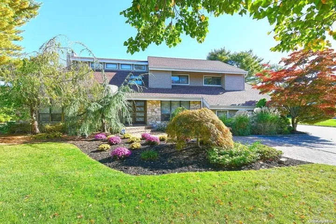
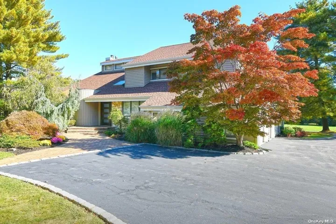
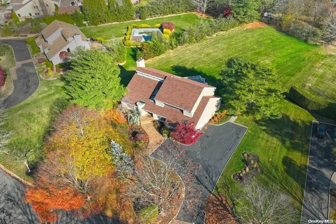
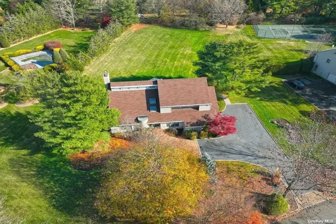
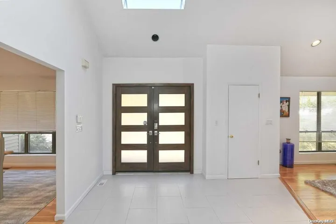
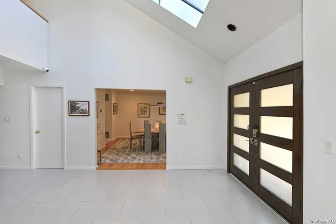
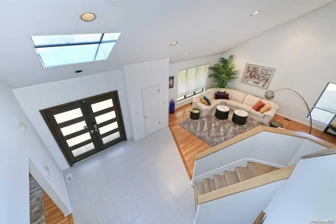
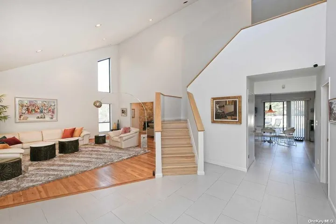
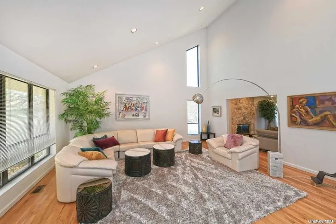
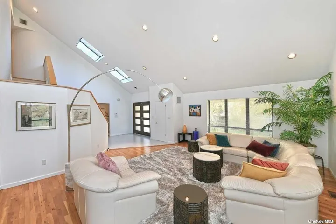
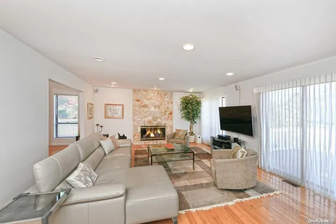
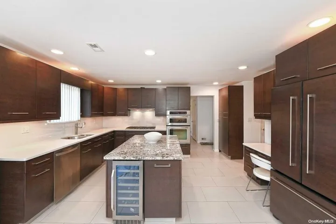
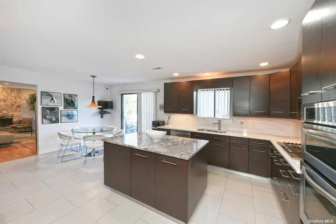
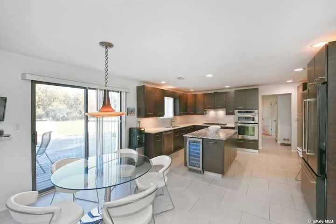
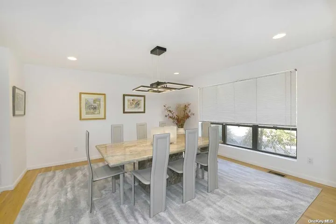
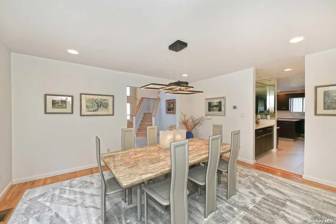
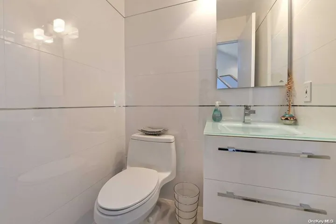
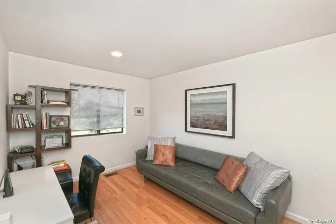
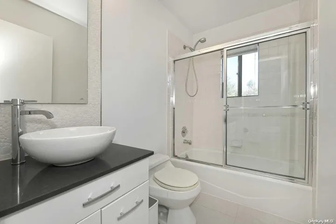
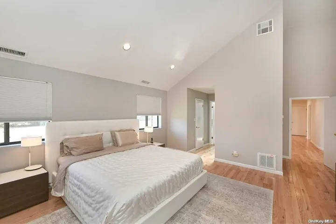
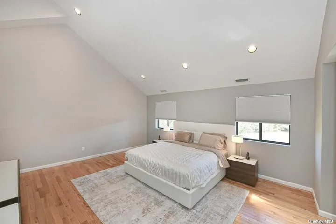
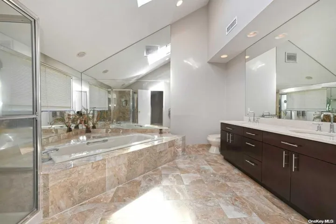
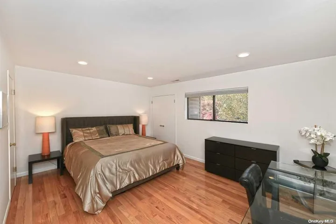
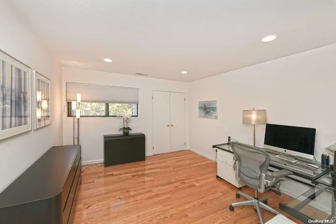
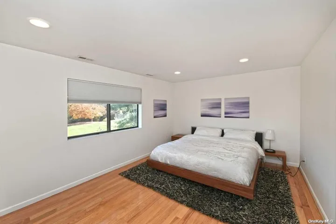
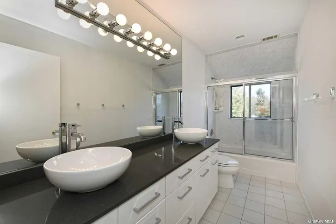
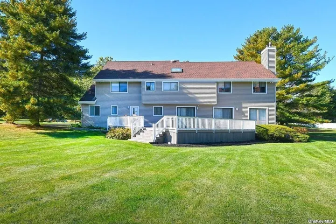
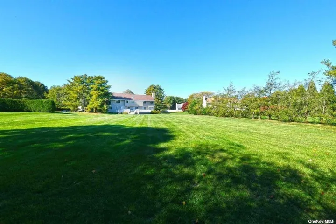
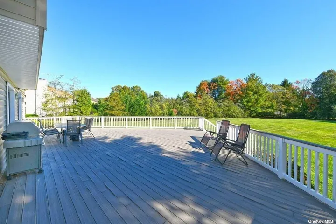
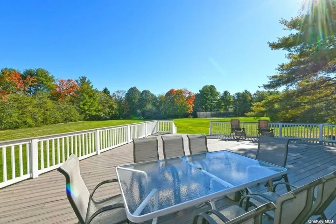
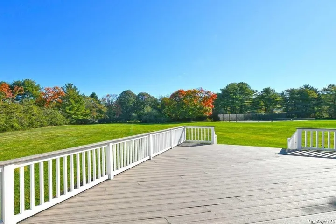
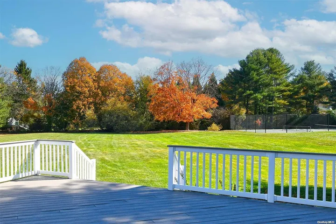
Welcome to this Stunning Contemporary house Situated on a Lush Flat one Acre. This home greets you with Grand Foyer, Double Hight Entry, Soaring Ceilings . Beautiful Updated Kitchen with Granite, Quartz counter, Center Island, SS Appliances . Spacious Formal Living room with soaring ceiling which adds character and flair to the room . Large Family room with Wood Burning Fire place, and Sliders to the yard. Updated Baths. Private Guest Suite with Full Bath . Large primary En- Suite with Two closets, Walk-In Closet, An Oversized Primary Full Bath. Additional 3 Spacious Bedroom and Updated Full Bath. Open and Airy Floor plan. New Hardwood Floors Through out, New Hot water heater Enormous New Trex Deck. Perfect for entertaining. Newer Roof, Siding, Doors, Garage Doors. Gas heat. Professional Landscaping . Half Hollow Schools., Additional information: Appearance:Diamond, Interior Features:Guest Quarters, Marble Bath
Basic Details
Residential
For Sale
L3593550
$1,739,000
$$
5
9
4
1991
Closed
3
Single Family Residence
Signature Premier Properties
Dalia Rom CBR
drom@signaturepremier.com
Address Map
US
NY
Suffolk County
Huntington
11746
W74° 40' 9.8''
N40° 49' 54''
Deer Park to Villanova To Swarthmore
Appliances
: Dishwasher, Microwave, Gas Water Heater, Refrigerator, Dryer, Cooktop
Neighborhood
Vanderbilt Elementary School
Half Hollow Hills High School West
Half Hollow Hills
Candlewood Middle School
Additional Information
: Vinyl Siding
: Three Or More
: Sprinklers In Front, Sprinklers In Rear, Near Shops
1.0
1
2024-11-30
1879000
: Public
Park
Financial
24588.78
Listing Information
119333
SPH04
Sold
2025-05-14T19:20:38Z
OneKey
2025-05-14T19:18:45Z

