

Property Description
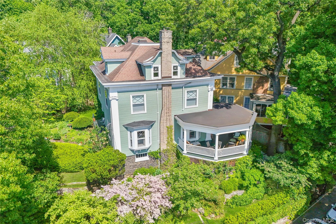
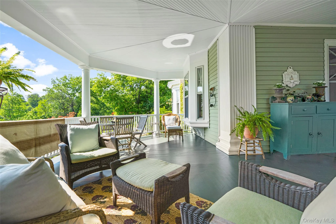
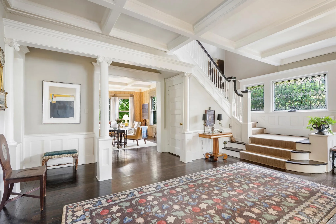
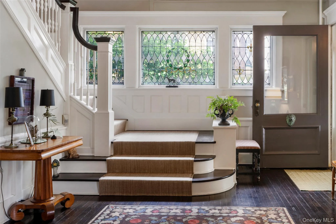
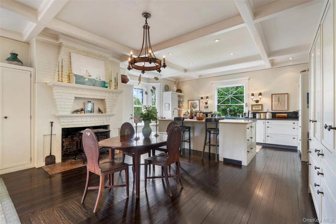
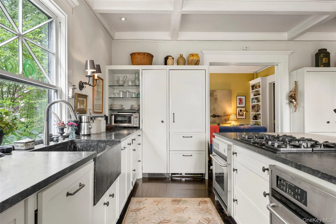
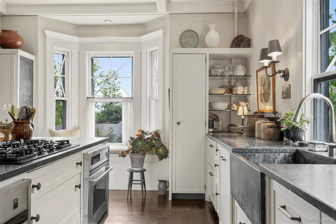
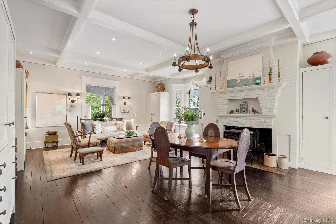
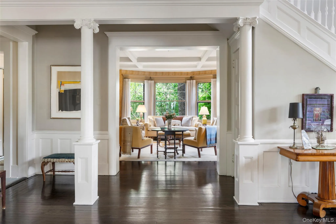
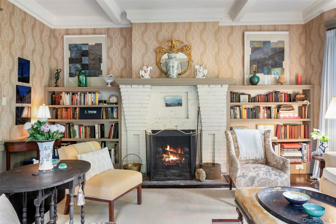
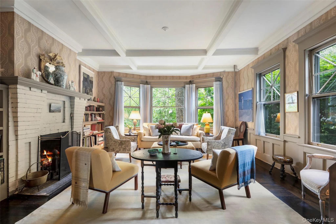
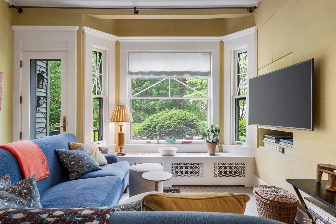
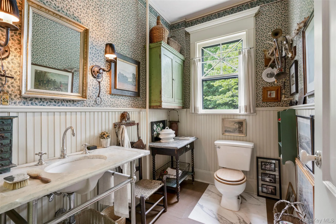
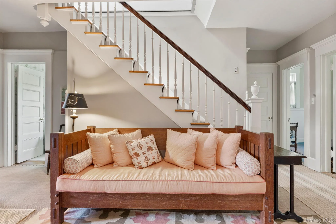
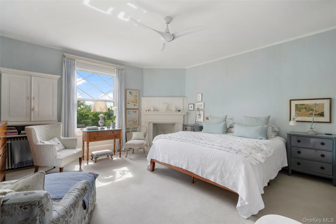
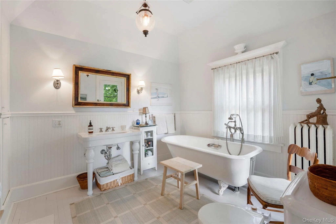
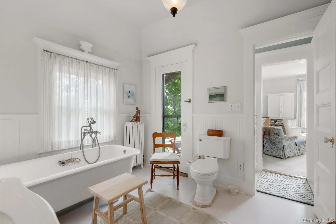
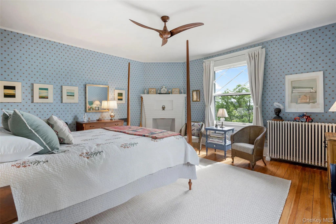
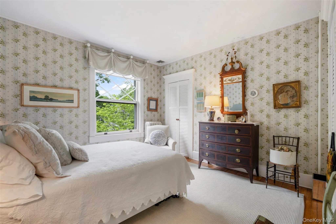
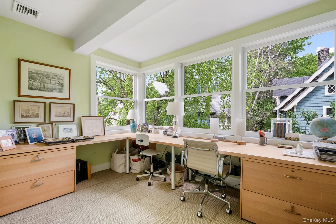
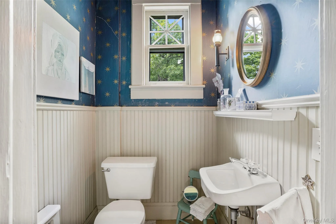
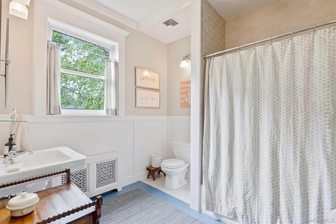
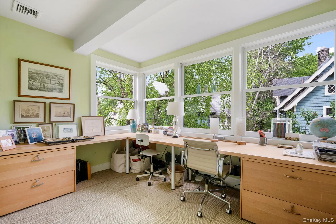
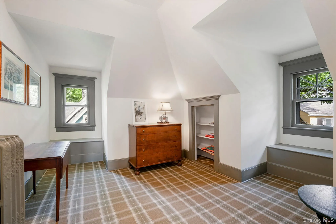
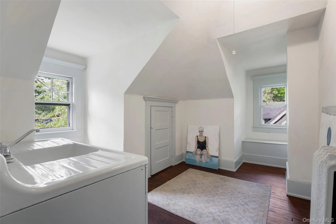
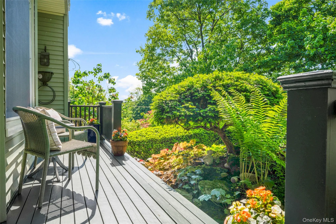
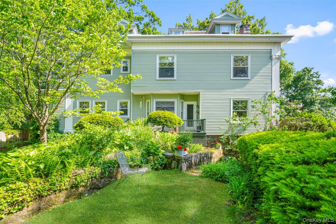
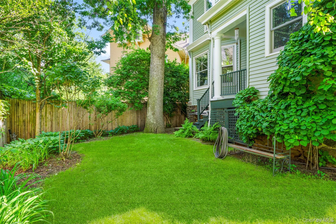
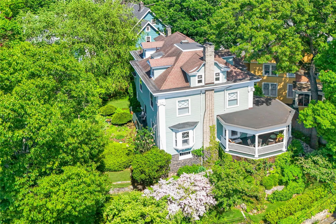
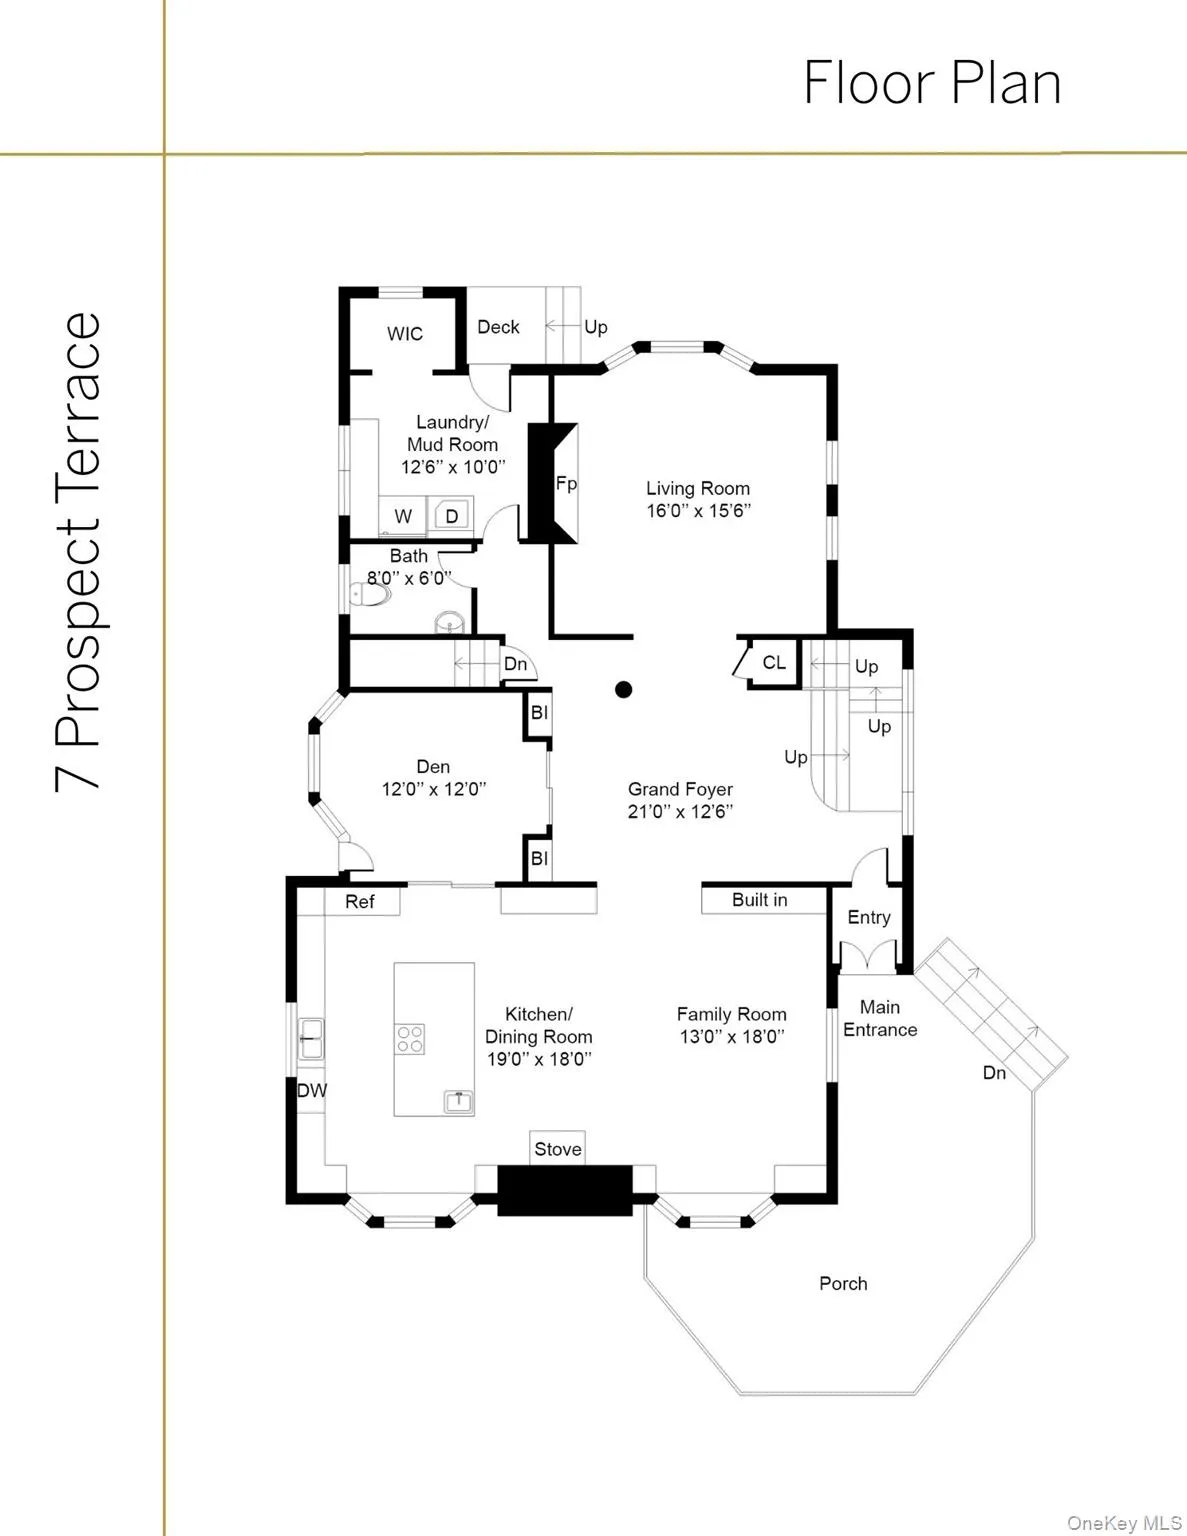
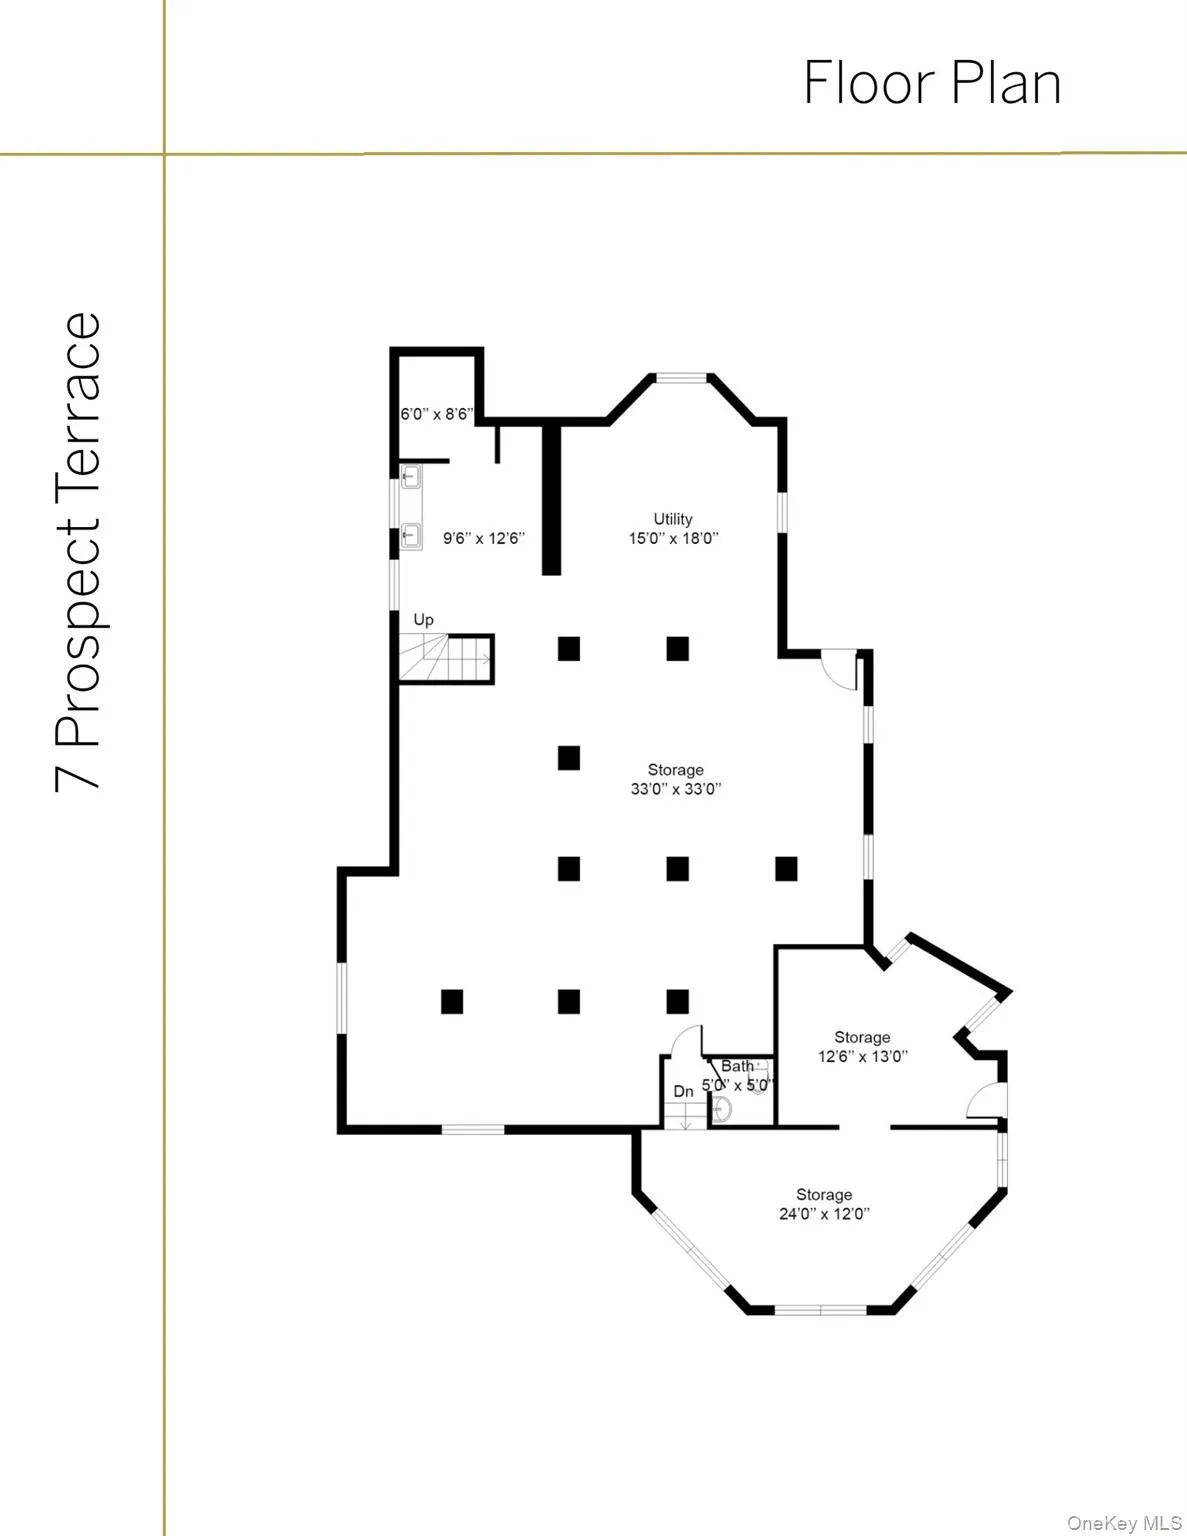
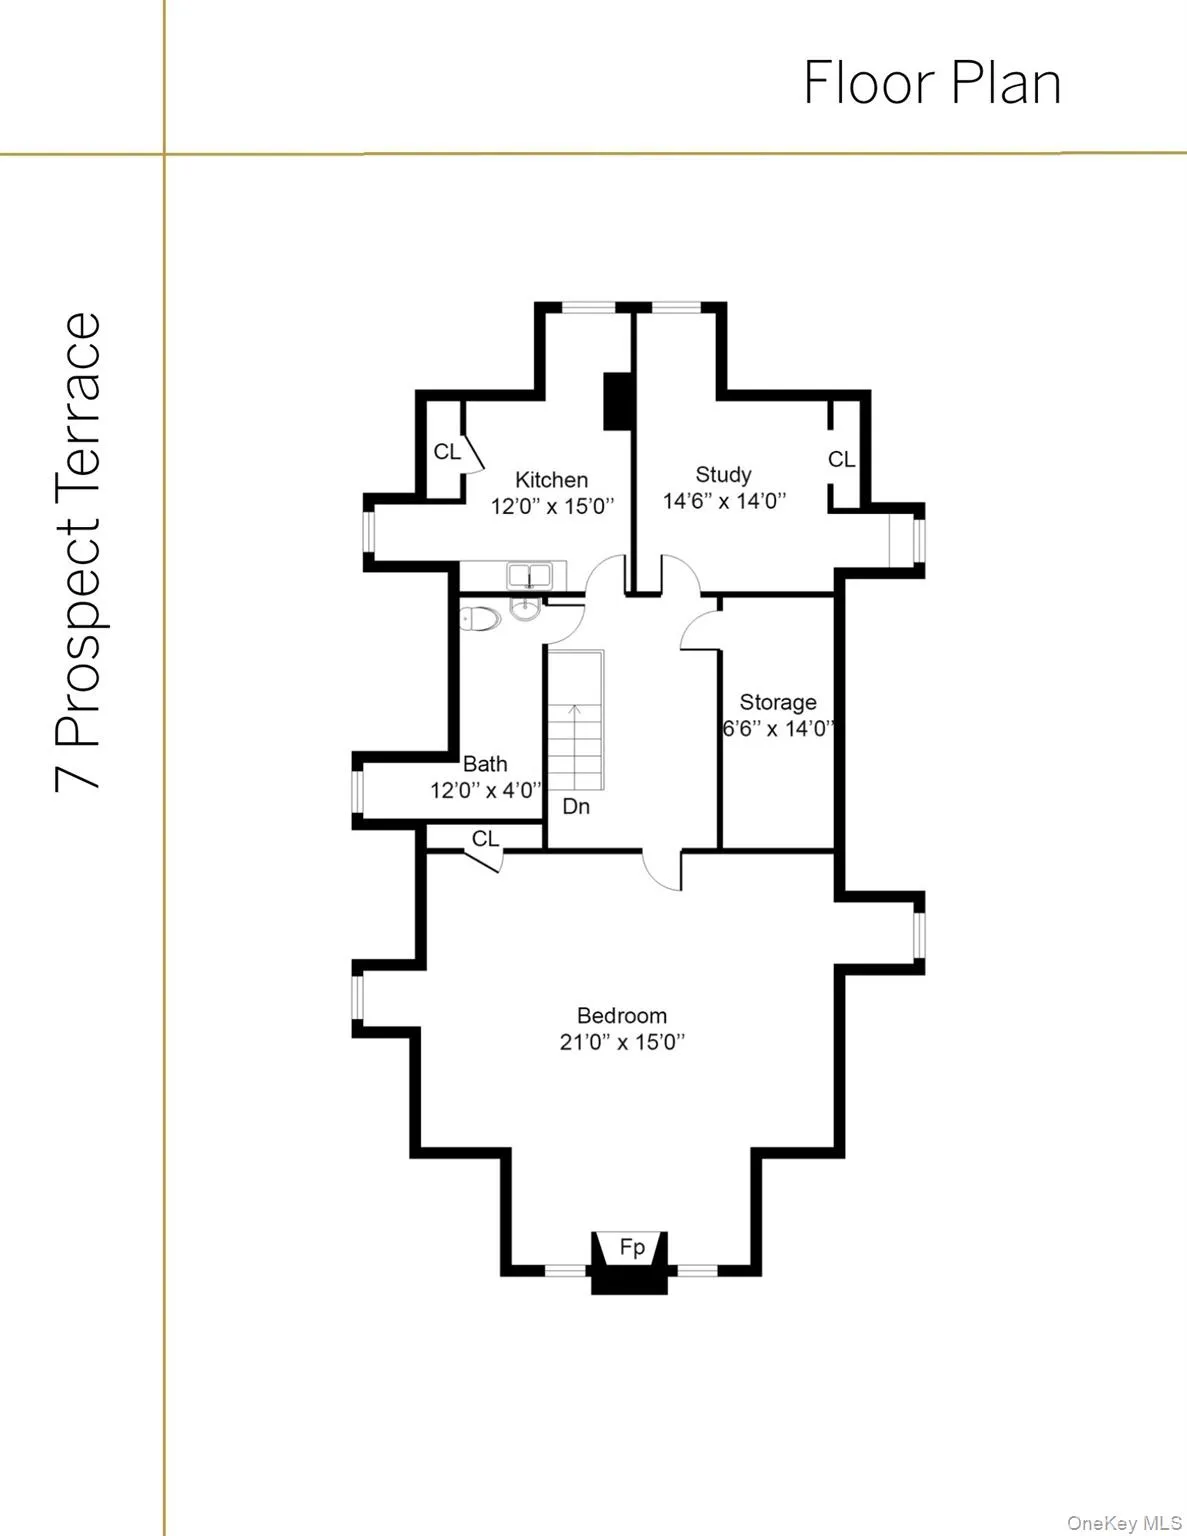
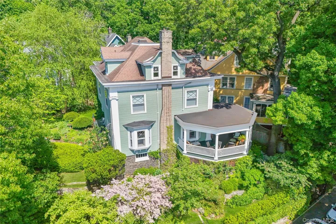
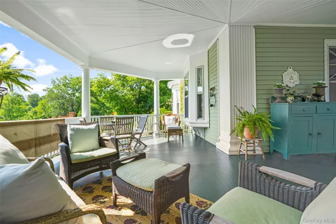
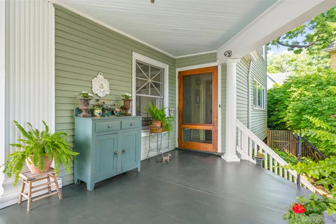
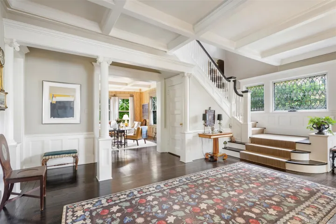
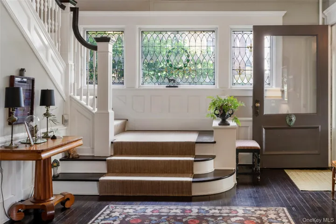
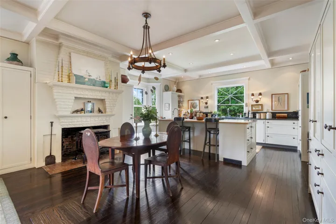
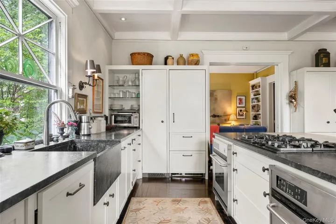
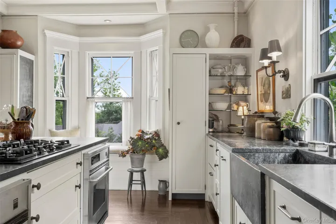
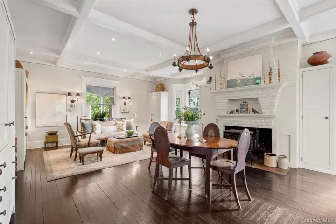
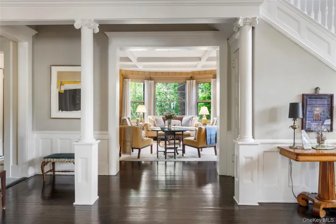
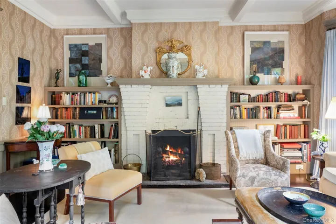
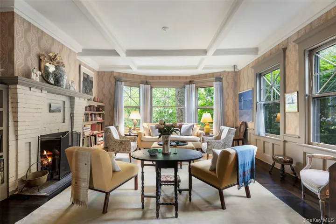
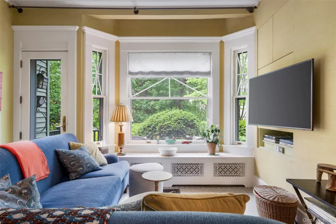
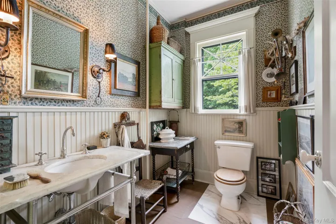
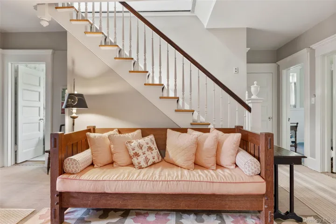
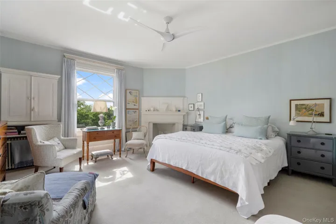
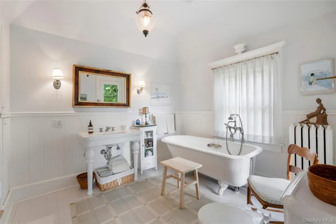
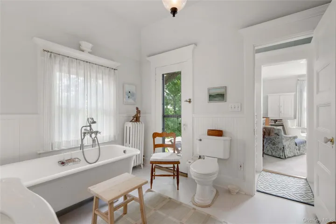
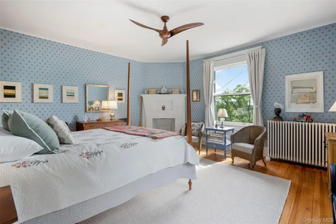
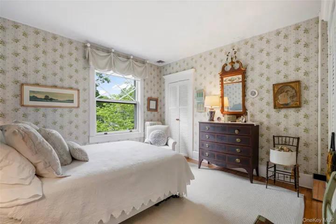
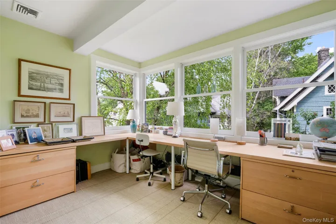
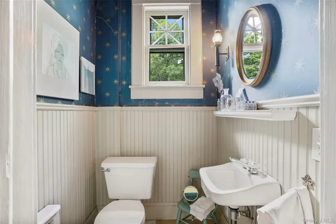
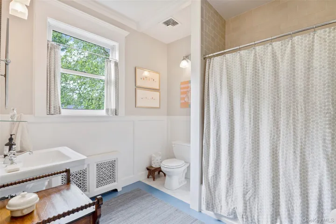
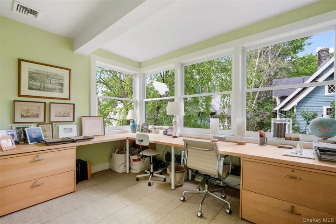
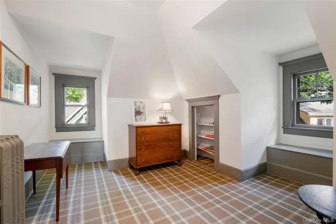
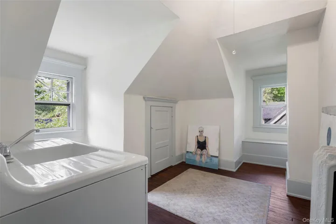
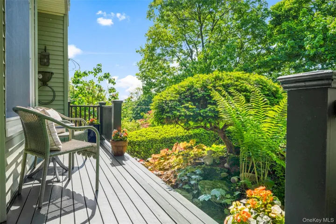
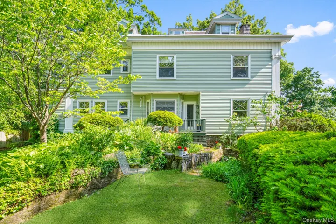
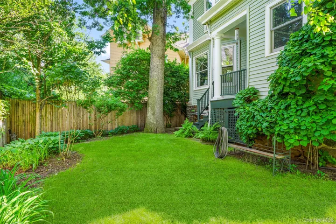
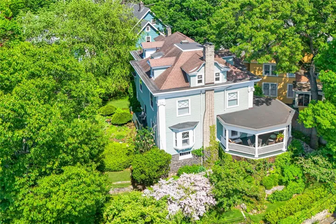
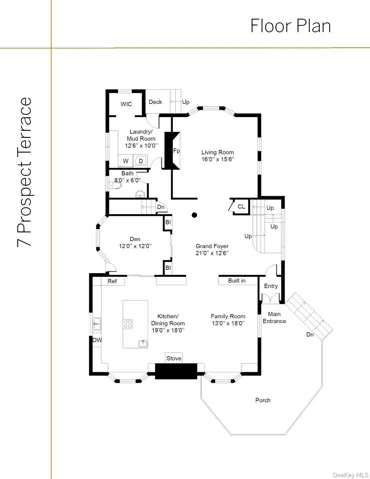
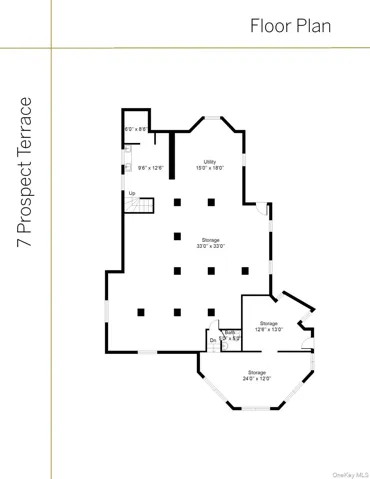
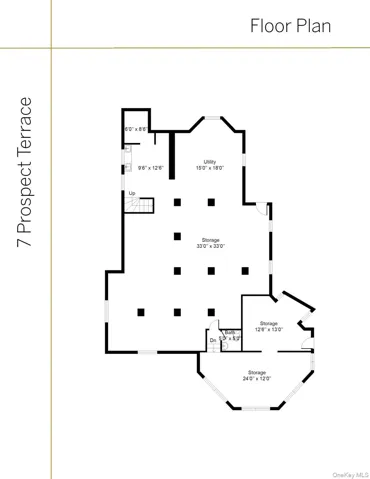
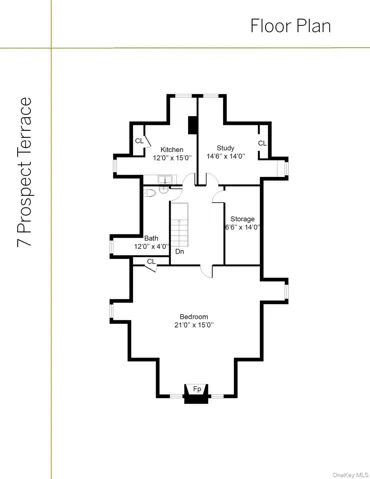
A superb example of the Victorian and Arts and Crafts influence on Colonial Revivals, this stunning home embodies gracious living, thoughtfully renovated and reimagined with a deep respect for its original character. Like the protagonist stepping into your own classic novel, you enter through the garden gate and are welcomed by a grand front porch tucked in a canopy of trees. Cross the wide threshold to the generous, light-filled entry hall which anchors the main floor with leaded stained glass, millwork, and columns topped with Ionic capitals. A masterwork of versatility and thoughtful design, the adjacent great room seamlessly unites the chef’s kitchen, family room, and dining area. Window seats, a hearth with pellet stove, soapstone counters, and rich wood floors create a space equally suited to quiet breakfasts, lively game nights, intimate dinners, or entertaining on a grand scale. The understated den, with views of and access to a secluded garden deck, and the beautifully composed living room with wainscoting, built-ins, and a working fireplace offer a perfect counterbalance to the exceptional entry hall. A dedicated laundry room with abundant storage and access to the rear porch preserves the home’s original hearth stone. A well-appointed half bath featuring the original marble sink completes the main floor. As you ascend the staircase with its substantial newel posts and turned balusters, you arrive at the broad, upper hall that is a living space in its own right and still retains the original speaking tube connecting to the main floor. Anchoring the second floor, it connects the primary suite and ensuite bath (including a divine clawfoot soaking tub) with three additional bedrooms, a large office, one full bath, one-half bath, and the staircase to the floor above. Light spills into every room and each offers superb views of the trees and the gardens below. The top floor is an exceptional private retreat with a substantial bedroom, study, legal kitchen, and half bath. Throughout the home, distinctive coffered ceilings, wool carpets, lovingly restored Roman grill and diamond-patterned mullioned glass, pilasters, voluted columns, and decorative fireplaces speak to the home’s remarkable craftsmanship and heritage. The two included lots are distinguished by their iconic view of the Palisades, meticulously maintained flowering trees, shrubs, and garden beds, and opportunities to retreat among the paths and stone walls. The full, unfinished walkout basement is so large you may lose track of what you store there! Stillness and beauty greet you at every turn. This is rare seclusion in the heart of a thriving community. You have arrived.
Basic Details
Residential
For Sale
1000347
$1,195,000
$$
River, Skyline, Trees/Woods
5
12
6
3,952 Sqft
1910
0.30 Acre
Closed
2
Single Family Residence
Julia B Fee Sothebys Int. Rlty
Zebee A. Voss
zeb.voss@juliabfee.com
Address Map
US
NY
Westchester County
Yonkers
10705
W74° 6' 4.5''
N40° 55' 52.4''
East
Use GPS. Postal address is 7 Prospect Terrace.
Appliances
: Dishwasher, Gas Water Heater, Disposal, Refrigerator, Dryer, Wine Refrigerator, Freezer, Gas Oven, Gas Cooktop
Neighborhood
Yonkers (School Choice)
Yonkers
Yonkers (School Choice)
Yonkers
Yonkers
Yonkers (School Choice)
Additional Information
3952
: Vinyl Siding, Advanced Framing Technique
: Stone
: Three Or More
: Landscaped, Back Yard, Garden, Historic District, Hilly, Sprinklers In Rear, Views
2026-05-27
1285000
: Public
Financial
19368
Listing Information
64285
JBFSOT07
1031 Exchange, Cash, Conventional, FHA, VA
Sold
2026-10-23T22:40:36Z
OneKey
: None
2026-10-23T22:39:16Z

