
Property Description
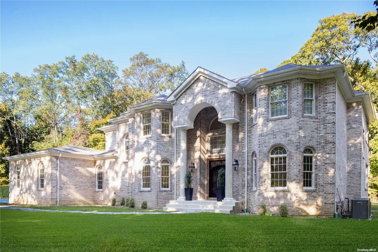
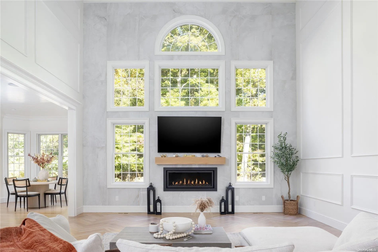
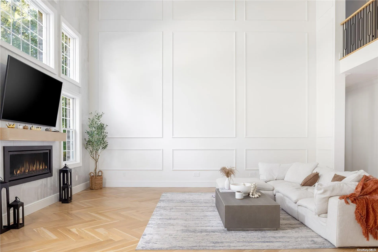
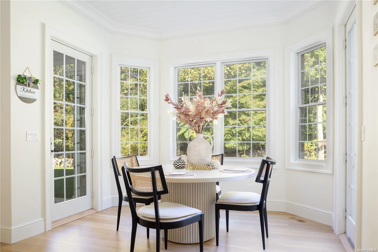
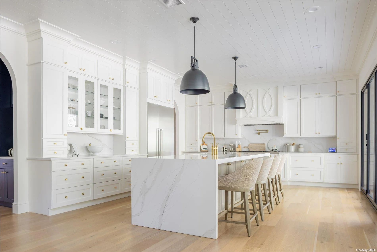
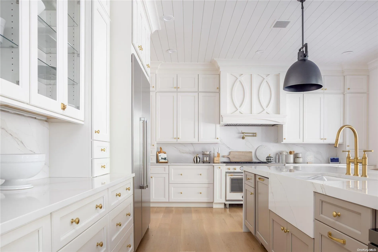
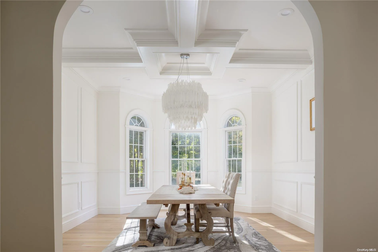
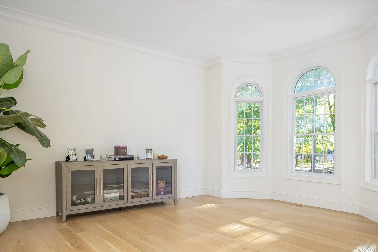
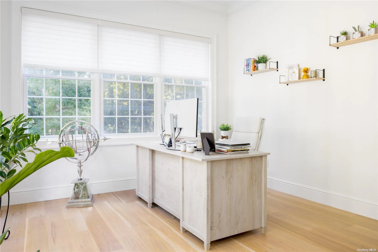
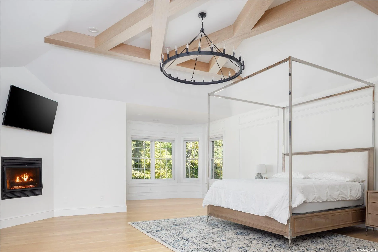
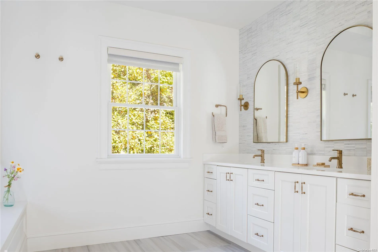
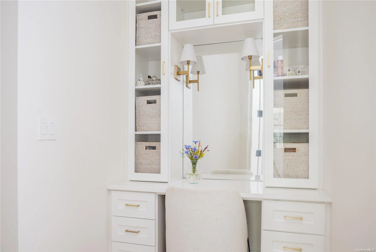
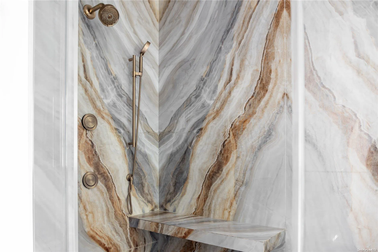
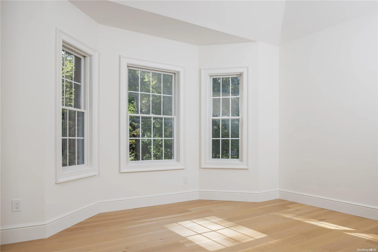
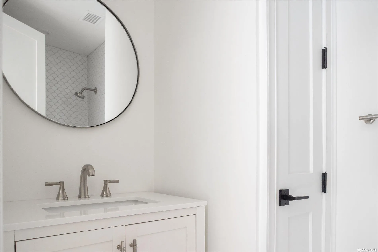
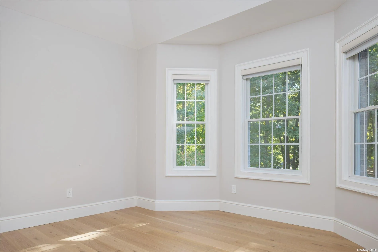
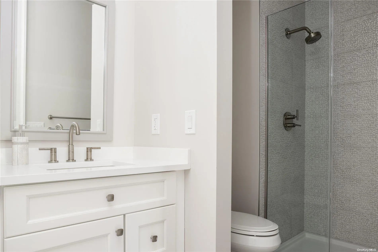
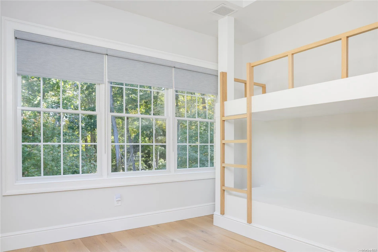
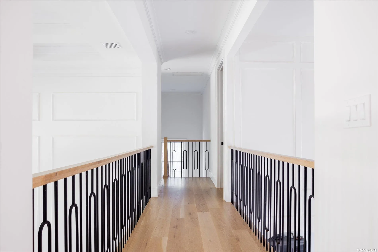
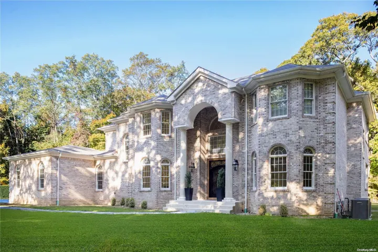
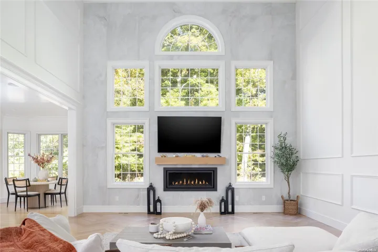
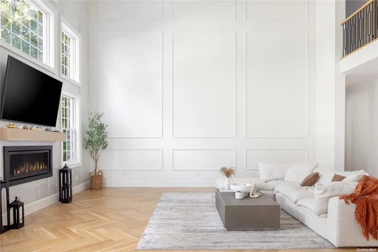
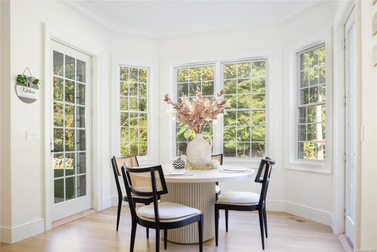
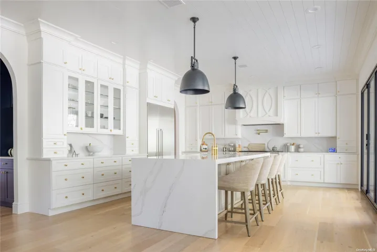
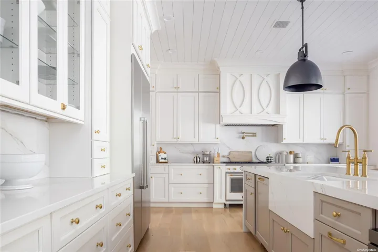
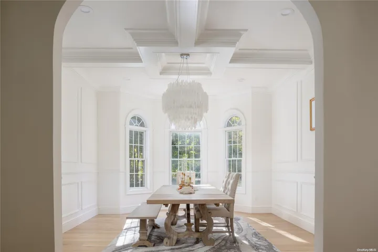
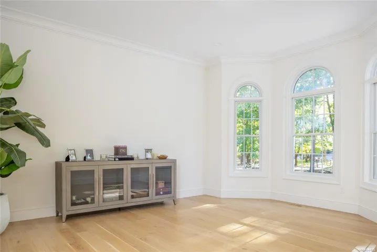
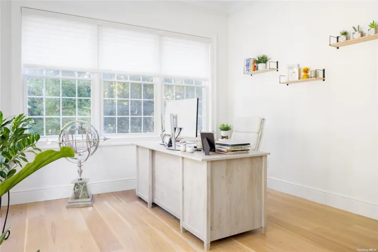
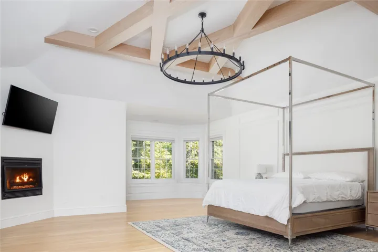
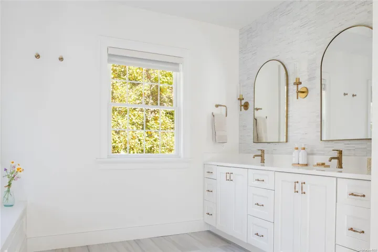
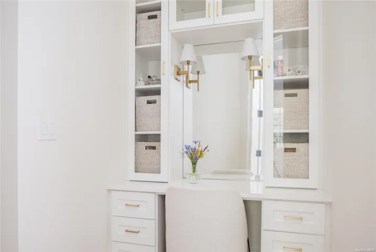
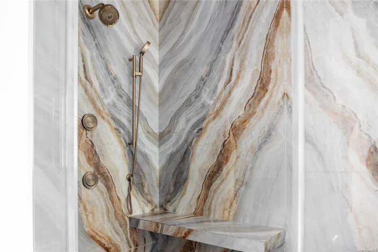
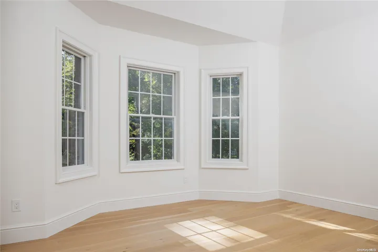
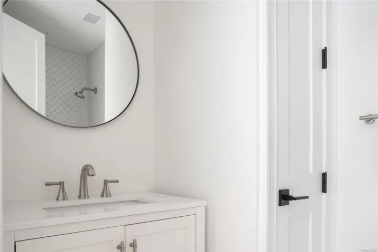
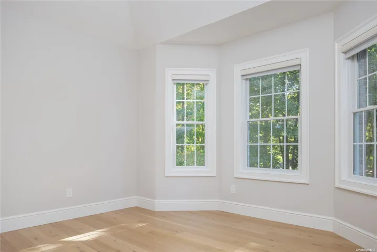
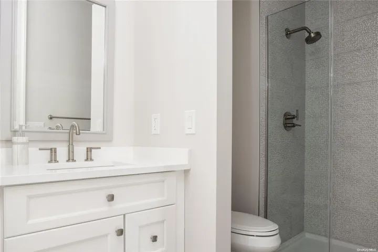
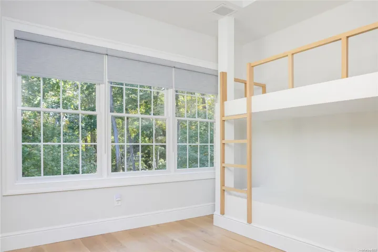
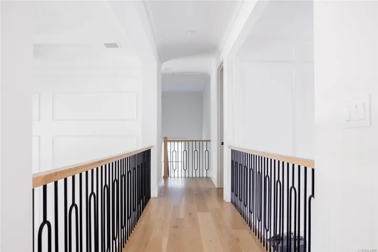
A Stunning home, nestled on 2 acres, offering incredible attention to detail. The open floor plan offers in excess of 5000 ft. with five bedrooms and 4 1/2 baths. Upon arrival, you are greeted by a gracious two-story entryway leading to a dramatic great room with gas fireplace and double-height coffered ceiling. The formal living room and dining room have 9 foot ceilings and an abundance of natural light. Oversized chef’s kitchen provides a breakfast nook, serving area, coffee bar, and pantry. A guest suite, office and laundry round out the main level. Both staircase lead to the second level where you will find a well appointed primary suite. The space includes fireplace, walk-in closets and luxurious bath with radiant floors and steam shower. Enjoy an additional three bedrooms, two en-suite, plus an additional bath. Extra space includes full basement with 9 foot ceilings and walkout entrance, oversize three car garage, 300 amp service. The home is generator ready. Convenient proximity to New York City. This home provides stunning finishes, mill work and quality construction with access to the North Shore’s finest dining, shopping and recreational activities.
Basic Details
Residential
For Sale
LP1438564
$2,900,000
$$
5
11
5
5,340 Sqft
2020
Canceled
4
Single Family Residence
Daniel Gale Sothebys Intl Rlty
Deborah A. Pirro
deborahpirro@danielgale.com
Address Map
US
NY
Suffolk County
Smithtown
11780
W74° 59' 39.9''
N41° 14' 39.6''
GPS
Appliances
: Dishwasher, Refrigerator, Tankless Water Heater, Dryer, Washer, Indirect Water Heater
Neighborhood
St James Elementary School
Smithtown High School-East
Smithtown
Nesaquake Middle School
Additional Information
: Frame, Brick
3
: Two
1
2025-01-29
3200000
: Public
Financial
16901.97
Listing Information
196967
GALE30
Canceled
2025-01-29T18:34:36Z
OneKey
2025-01-29T18:33:32Z

