
Property Description
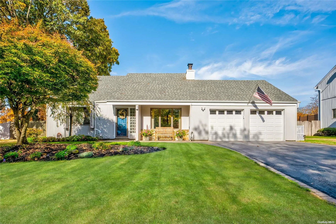
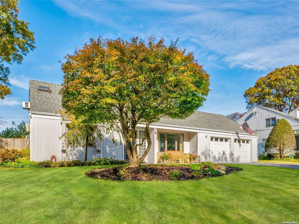
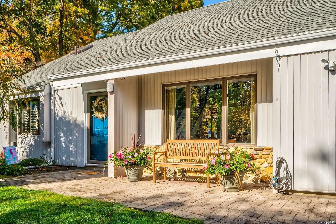
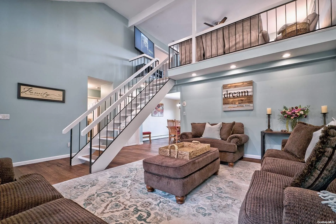
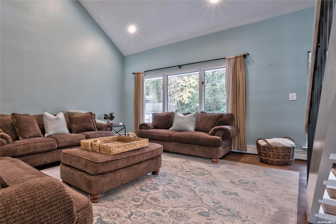
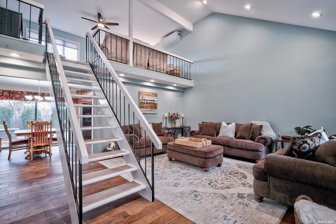
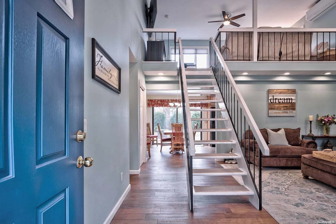
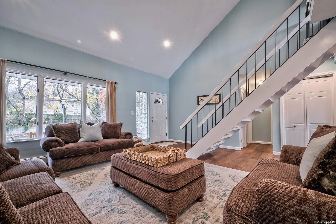
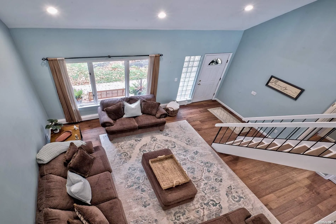
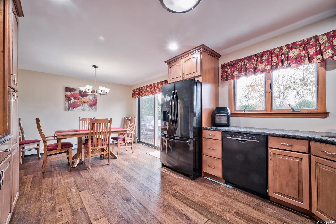
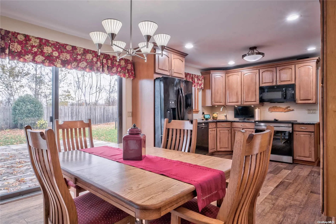
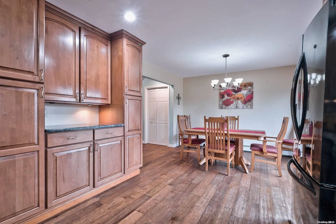
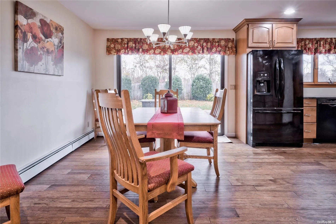
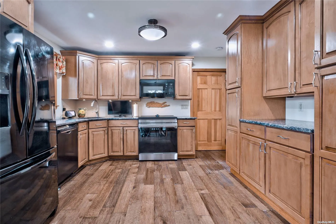
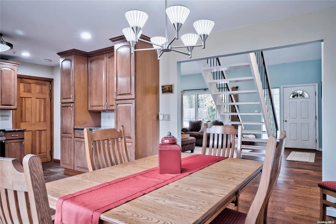
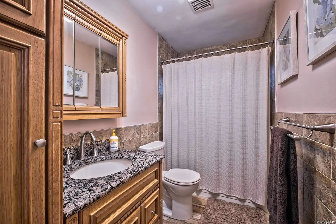
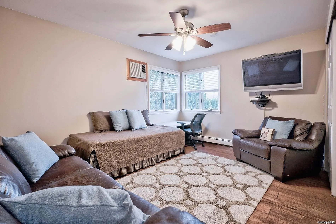
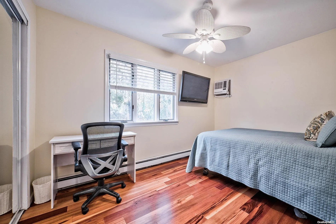
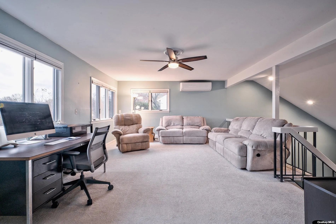
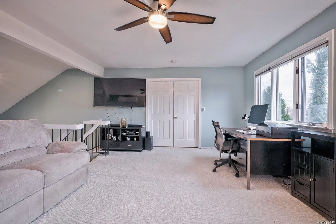
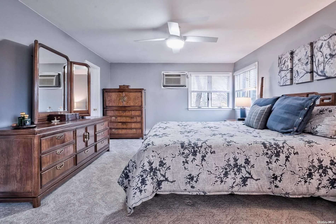
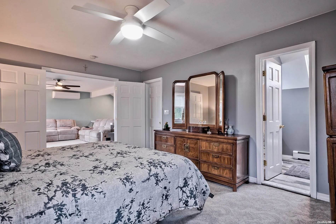
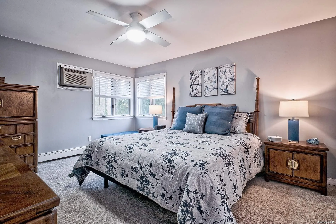
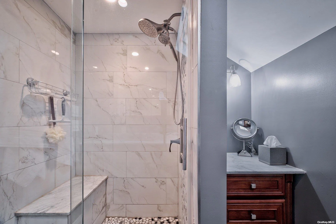
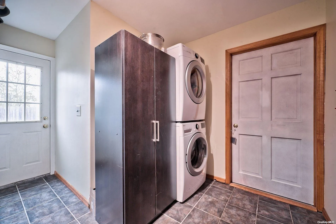
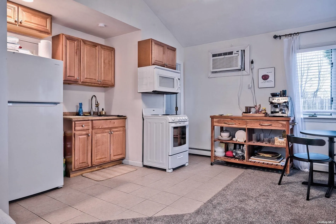
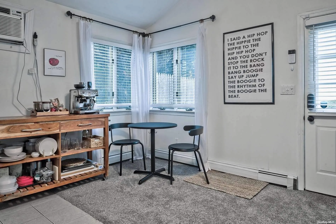
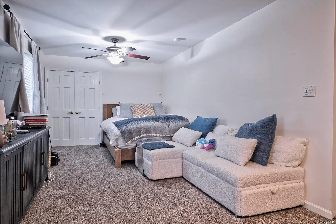
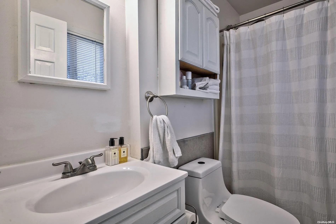
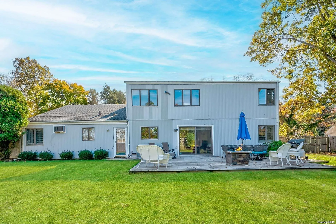
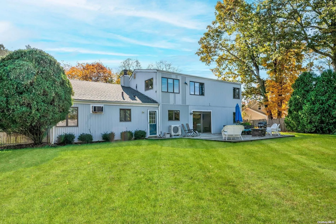
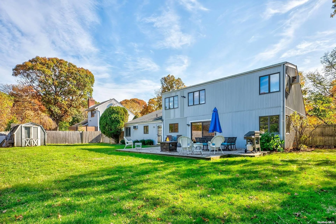
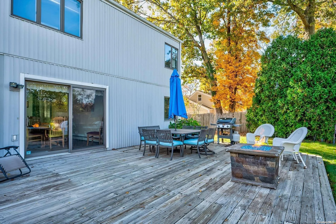
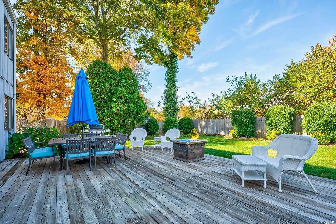
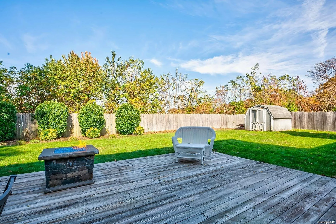
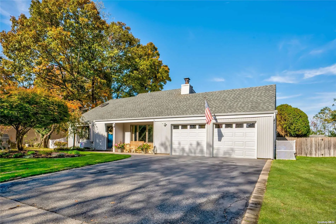
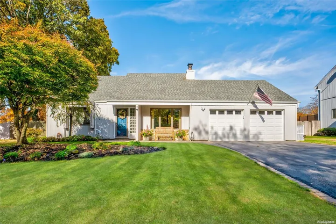
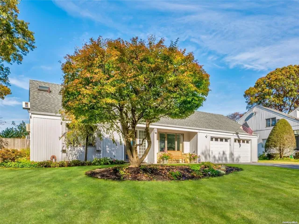
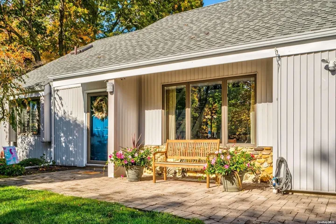
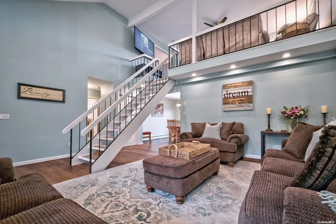
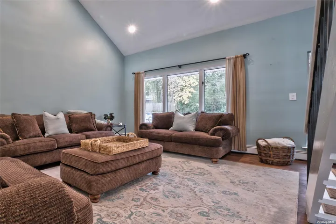
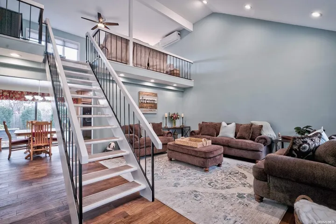
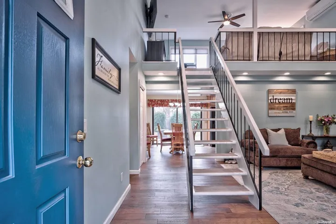
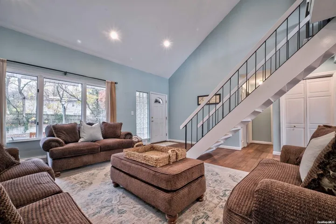
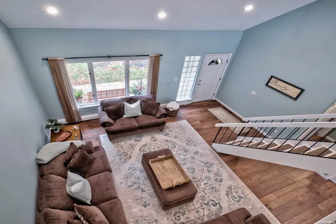
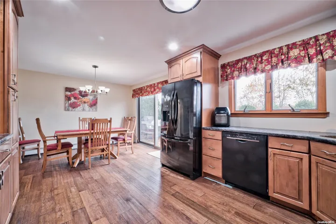
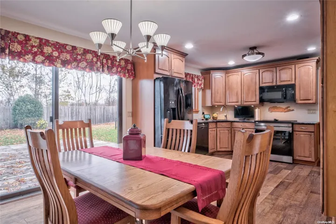
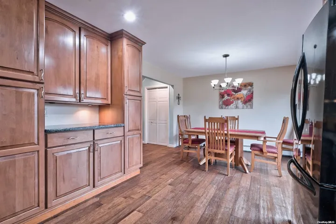
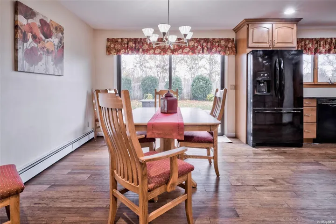
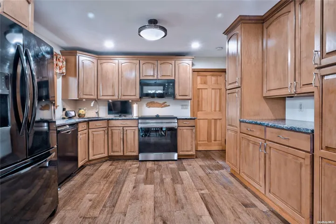
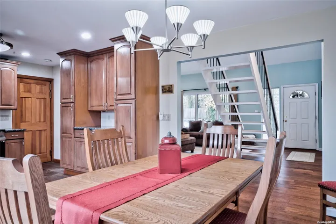
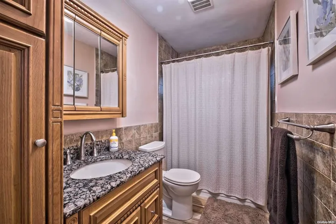
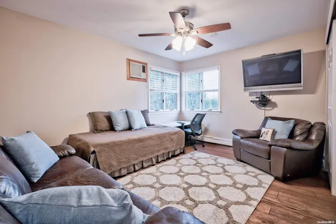
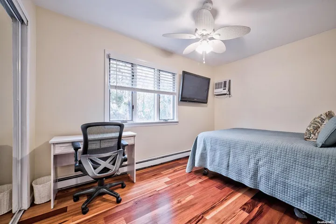
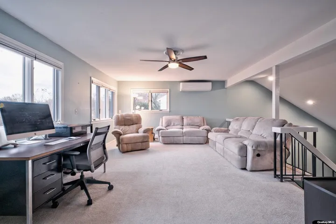
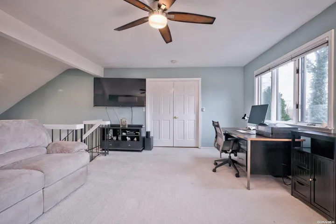
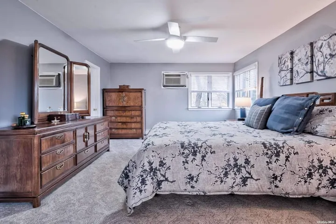
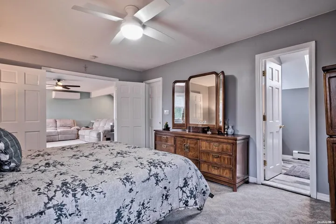
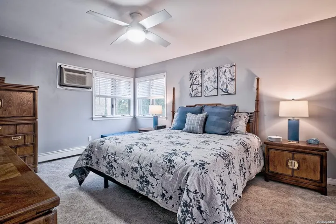
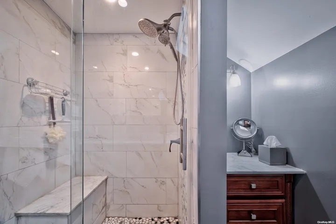
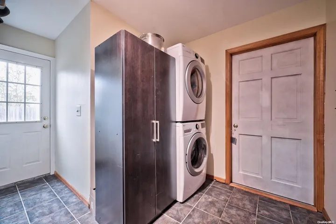
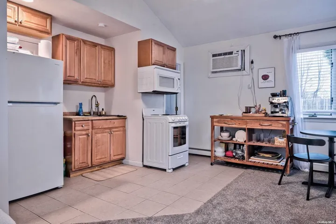
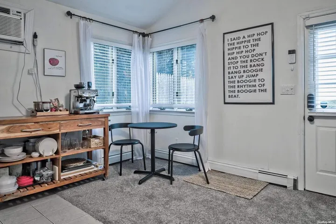
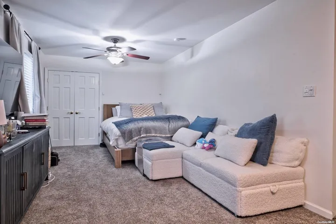
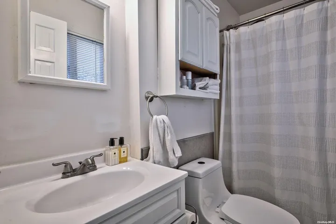
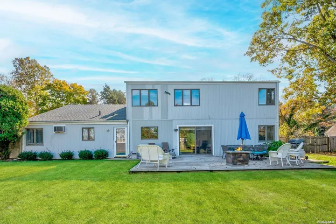
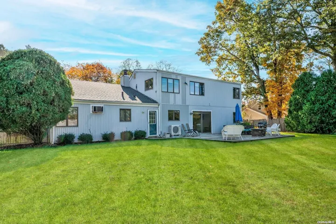
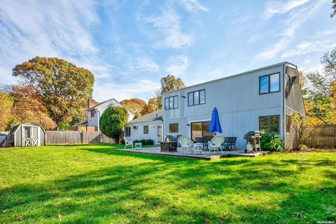
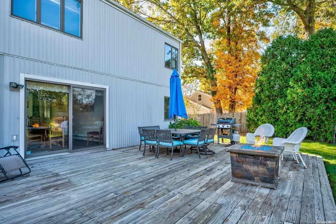
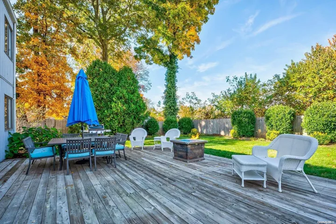
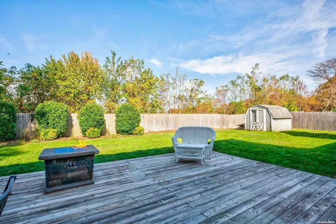
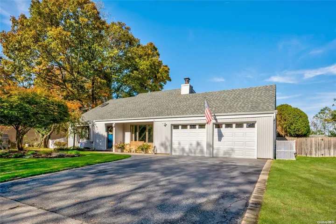
Welcome to this meticulous, move-in ready farm ranch ideally located on a quiet cul-de-sac offering versatile living options either as a 4 bedroom, 3 bath home or a 3 bedroom, 2 bath home with a legally permitted accessory apartment with a separate, private entrance! You feel instant coziness upon entering the bright and airy great room with its soaring cathedral ceilings, floating staircase and hardwood floors. It flows seamlessly into the sun-drenched breakfast area of the kitchen featuring granite countertops, maple cabinetry, a brand new stove, dishwasher and sliding glass doors overlooking the oversized deck and flat fully fenced-in backyard with plenty of room for a pool! Two bedrooms, a full updated bathroom, laundry room and accessory apartment are all conveniently located on the main level. The second floor showcases a large primary bedroom with an updated en-suite bath, walk-in closet and double doors leading to a spacious loft family room/home office. Minutes from Huntington Village shopping, restaurants, train station, Heckscher Park and beaches make this the perfect place to call home A must see!, Additional information: Appearance:Mint, Interior Features:Lr/Dr
Basic Details
Residential
For Sale
L3593669
$799,000
$$
4
8
3
1975
Closed
3
Single Family Residence
Signature Premier Properties
Erin Gaffney
egaffney@signaturepremier.com
Address Map
US
NY
Suffolk County
Huntington
11743
W74° 3' 56.8''
N40° 39' 37.2''
Woodhull Road to N. Wesley Ct.
N
Appliances
: Oil Water Heater
Neighborhood
Huntington High School
Huntington
J Taylor Finley Middle School
Additional Information
: Frame
: Two
: Cul-De-Sac, Back Yard, Near Public Transit, Sprinklers In Front, Sprinklers In Rear, Near School
.24
1
2024-12-02
https://tours.russellprattphotography.com/r/474817
: Public
Park
Financial
14270
Listing Information
191328
SPH02
Sold
2025-02-10T18:44:36Z
OneKey
2025-02-10T18:43:32Z

