
Property Description
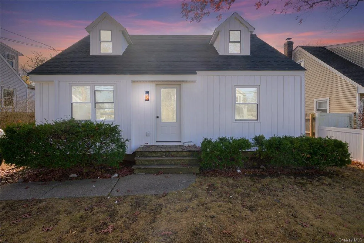
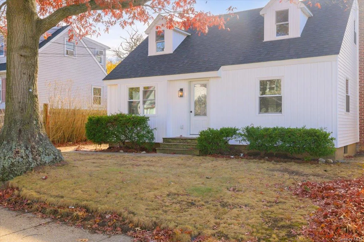
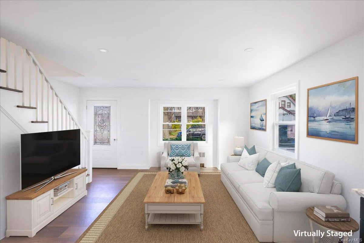
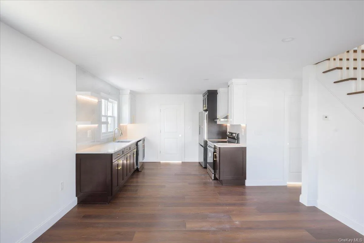
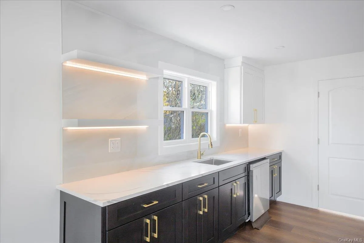
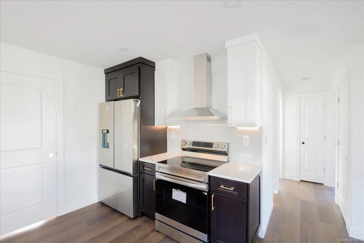
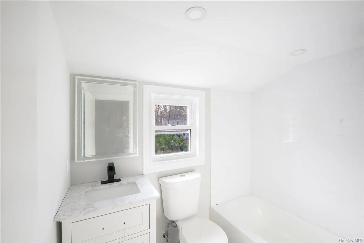
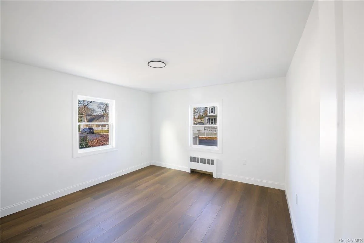
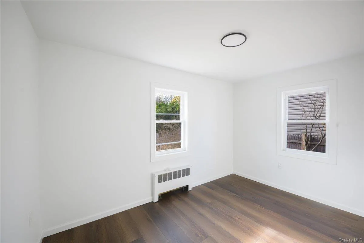
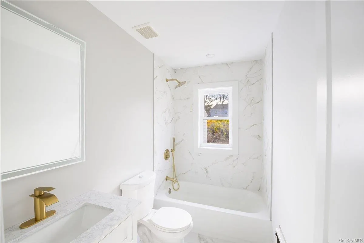
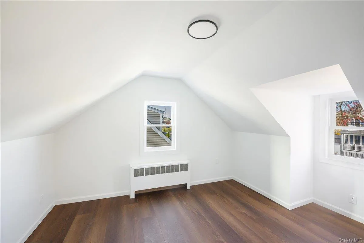
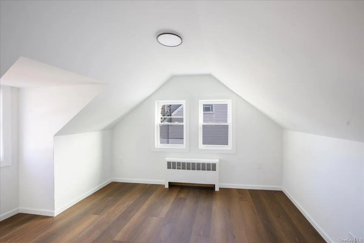
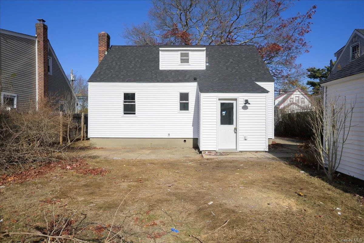
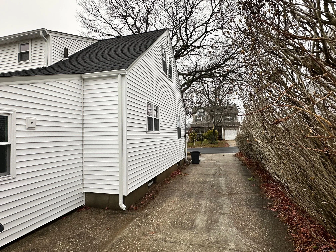
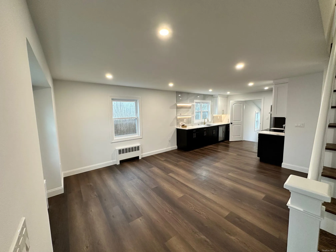
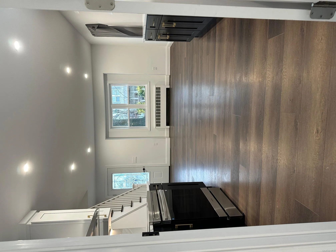
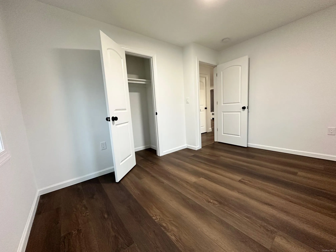
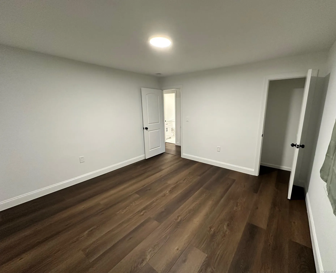
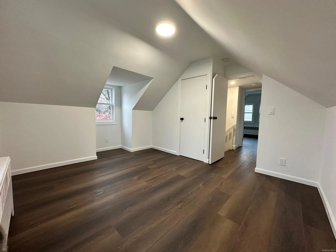
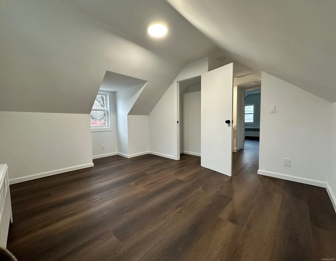
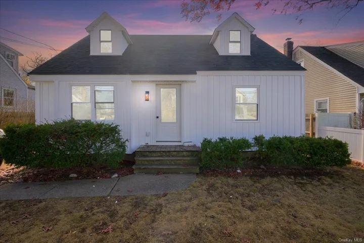
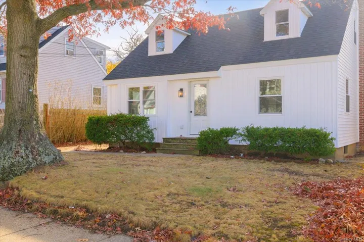
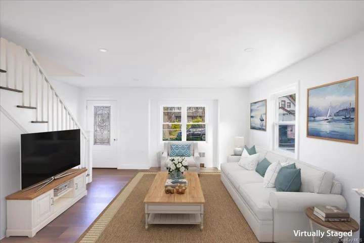
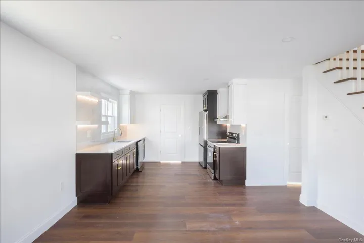
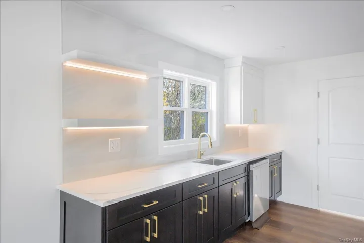
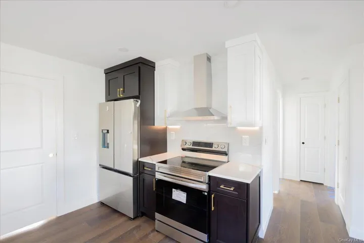
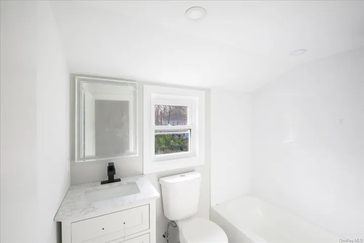
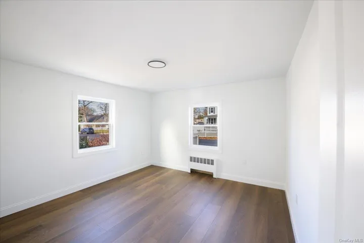
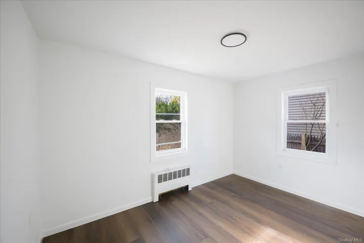
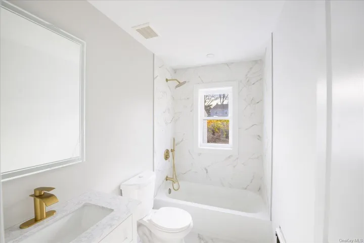
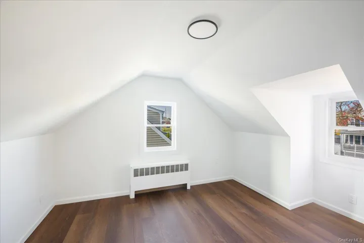
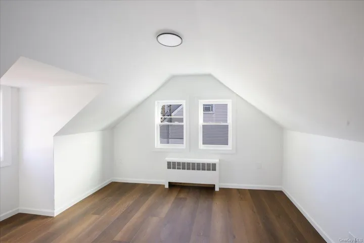
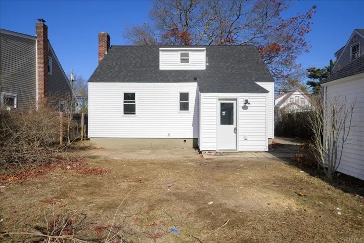
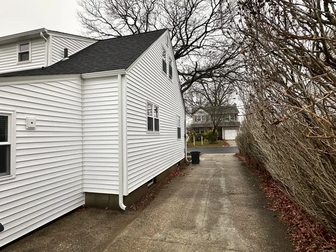
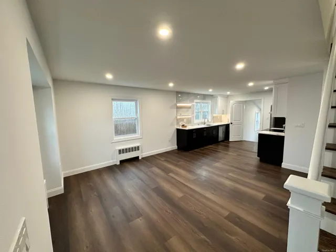
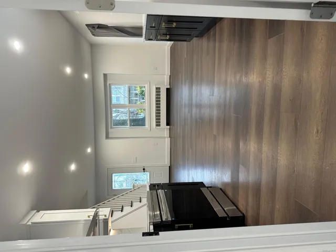
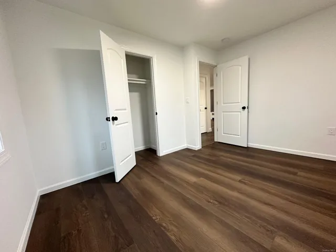
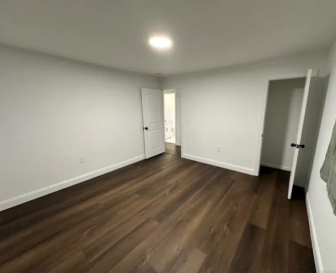
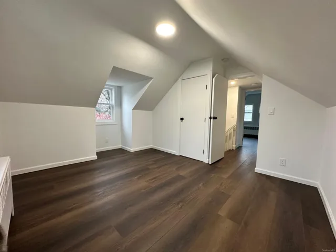
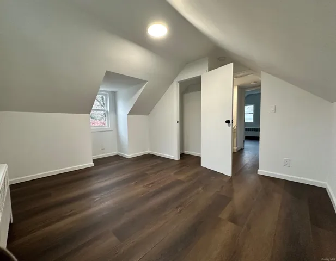
Incredible opportunity!! Completely renovated Cape by one of Suffolk County’s high-end builders. This magnificent home sits in a highly desirable area of Amityville Village and is completely turnkey!!TAXES HAVE NEVER BEEN GRIEVED!! Brand new siding, Board and Batten in the front, new roof, windows, gutters, leaders, and soffits. Open floor plan, recessed lighting, accent wall, LV floors, custom molding and trim work throughout first floor. Chefs kitchen with custom black/white cabinets, crown molding, smart lighting, luxury tile backsplash, stainless steel appliances, quartz countertops, a lot of cabinet and counter space.CUSTOM KITCHEN PANTRY AVALIBILE UPON REQUEST FOR ADDITIONAL STORAGE Electric range (natural gas in house can convert stove easily). Spa-like first floor bath with high end finishes. Second floor recessed lighting bath with large vanity. Shower with high-end tile, nice size bedrooms with all new finishes!! Large primary suite with lots of closet space. New heating system. Newly upgraded electrical panel, partly finished basement with OSE and Much MORE!!!! Come and see before it is gone!!!, Additional information: Green Features:Insulated Doors
Basic Details
Residential
For Sale
L3593057
$585,000
$$
4
9
2
1,450 Sqft
1952
Closed
2
Single Family Residence
RE/MAX Integrity Leaders
Frank Galante
linyfg80@gmail.com
Address Map
US
NY
Suffolk County
Babylon
11701
W74° 49' 50.8''
N41° 10' 29.2''
Use Google Maps
W
Appliances
: Tankless Water Heater, ENERGY STAR Qualified Appliances
Neighborhood
Amityville Memorial High School
Amityville
Edmund W Miles Middle School
Additional Information
: Vinyl Siding, Post and Beam, Fiberglass Insulation
: Three Or More
: Level, Near Public Transit, Near School, Near Shops
50x126
1
2024-11-30
: Public
Financial
10162.45
Listing Information
Sandra Esposito CBR
195849
MATS01
RE/MAX Integrity Leaders
210531
MATS02
Sold
2025-02-13T15:07:36Z
OneKey
2025-02-13T15:06:28Z

