

Property Description
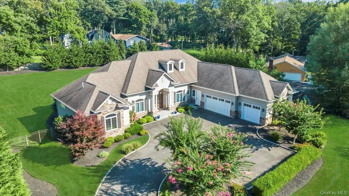
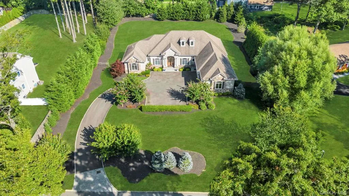
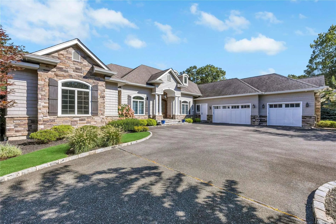
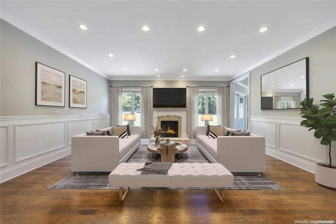
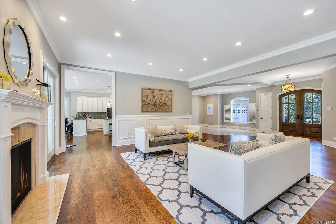
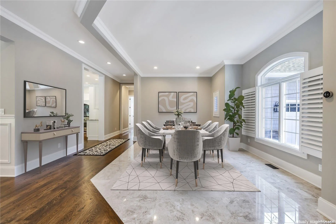
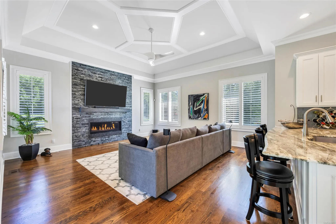
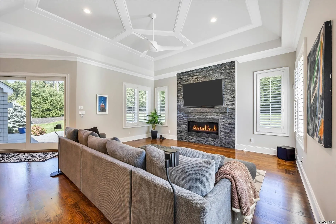
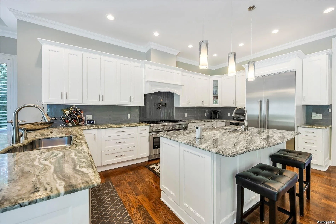
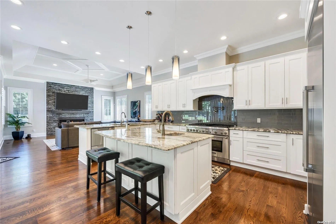
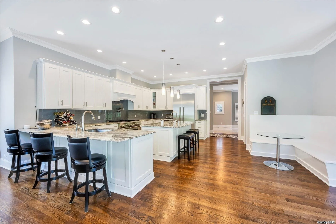
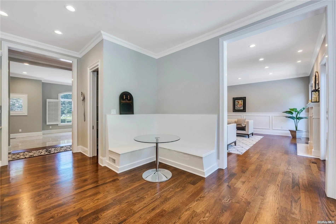
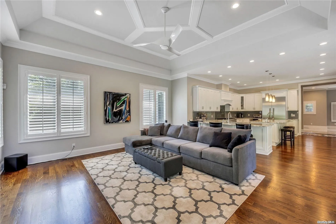
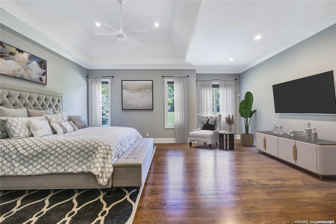
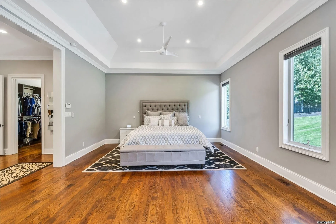
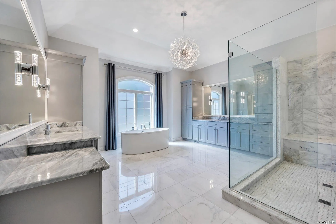
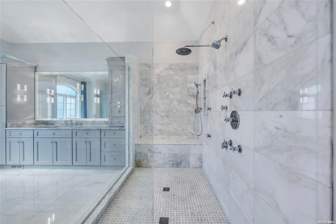
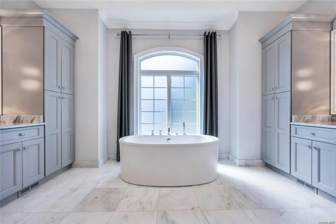
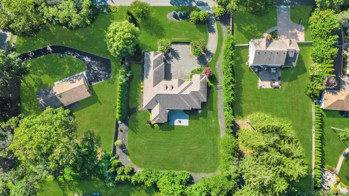
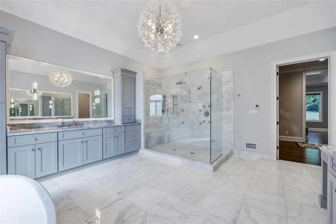
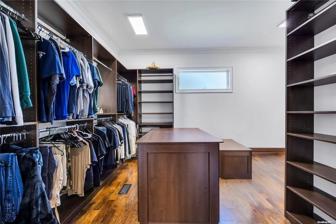
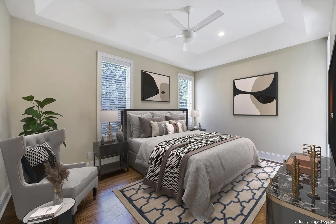
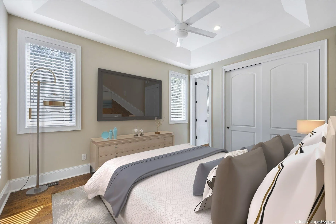
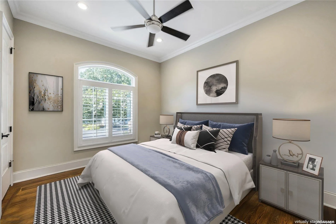
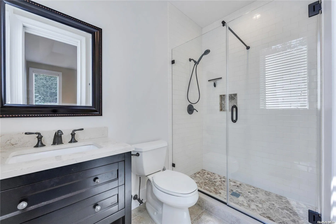
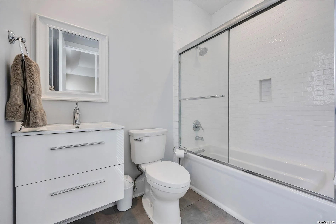
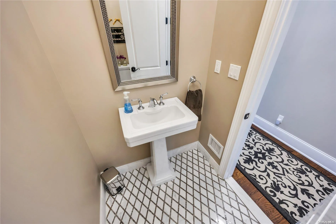
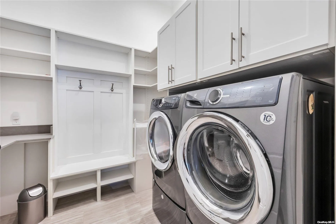
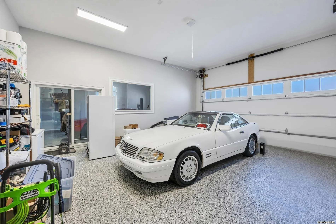
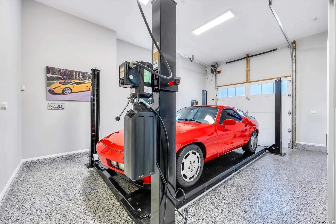
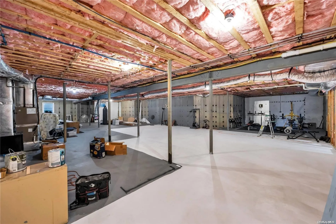
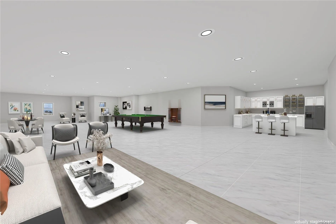
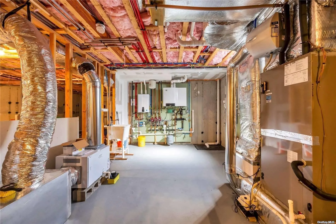
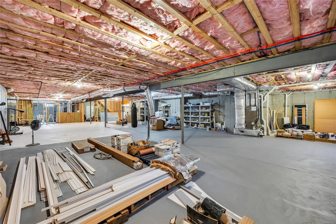
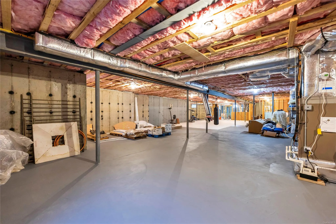
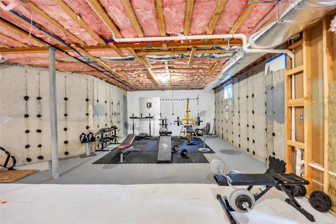
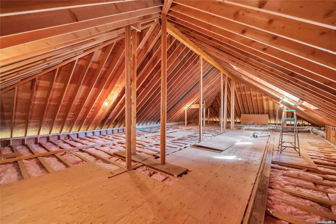
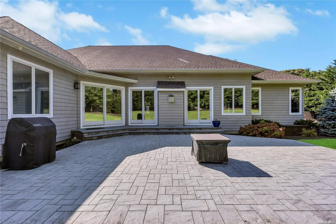
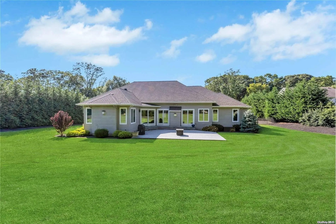
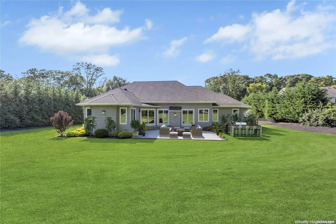
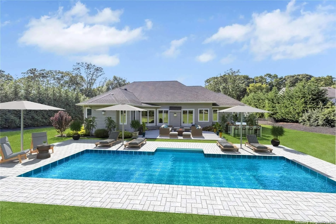
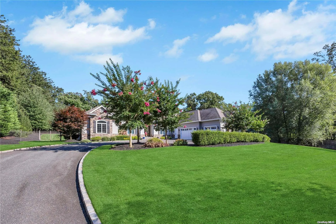
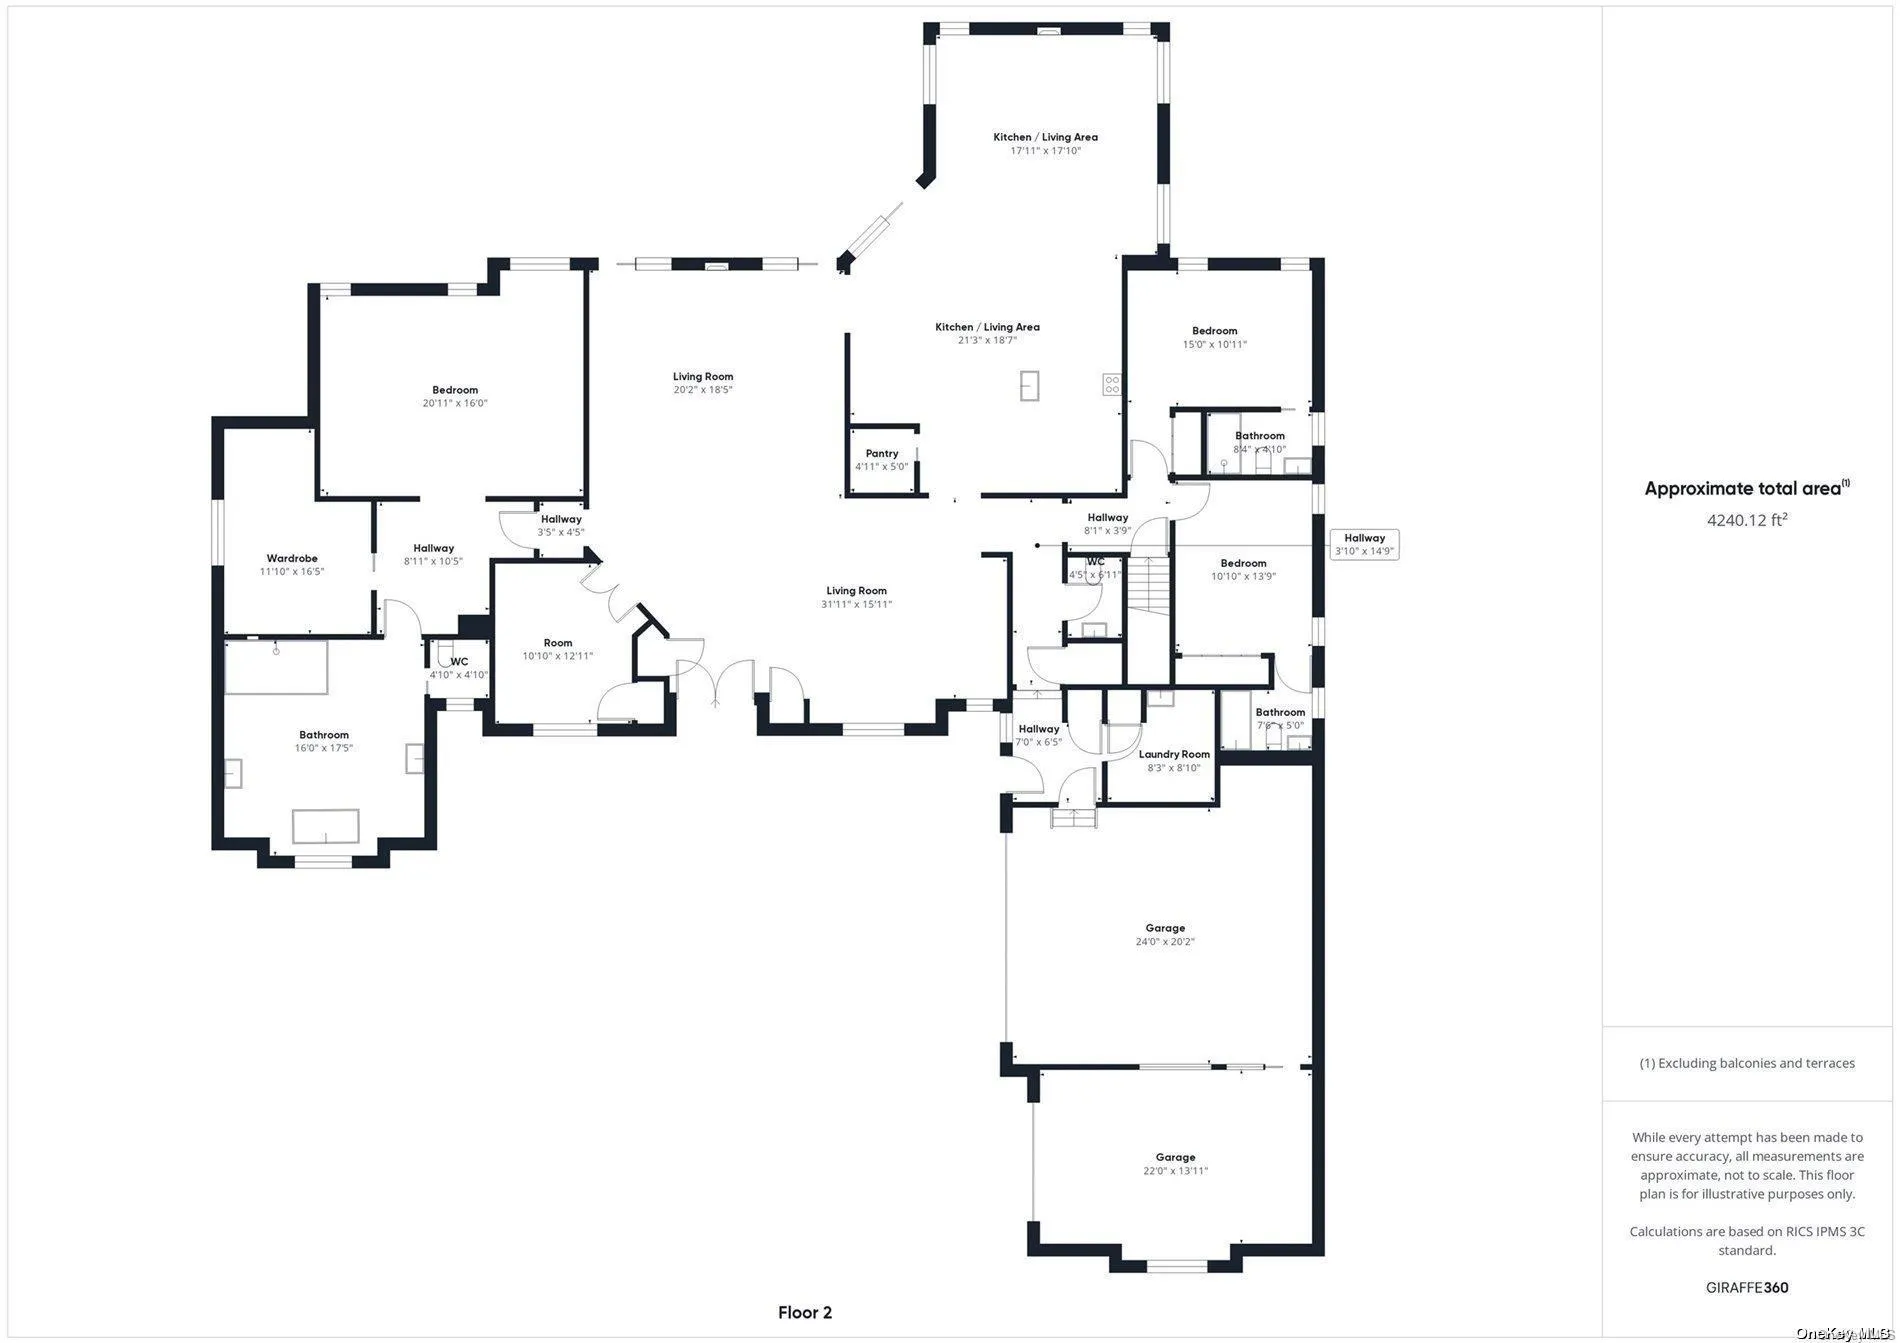
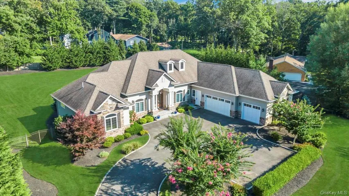
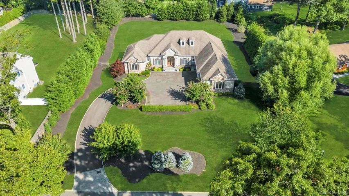
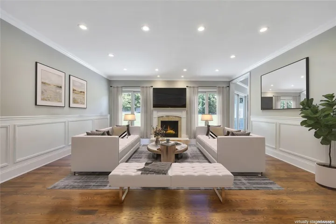
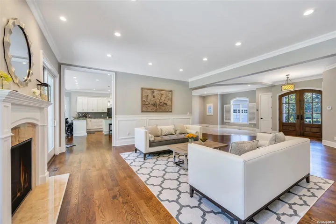
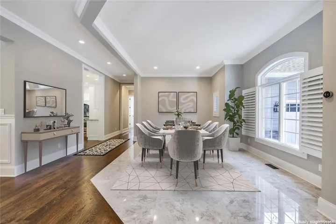
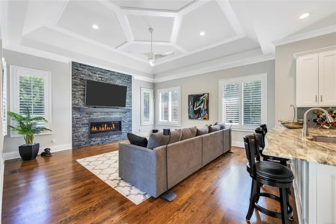
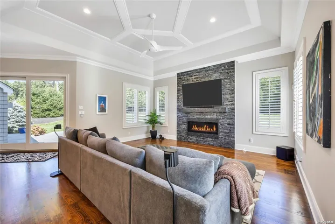
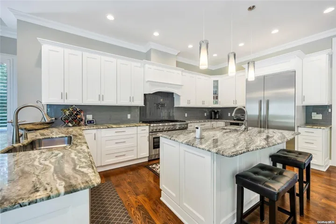
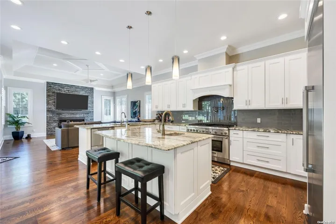
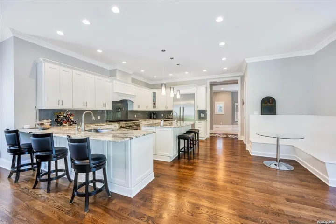
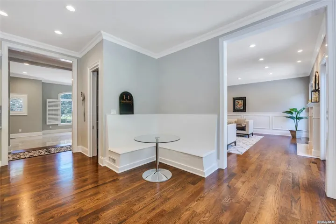
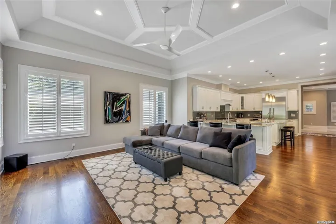
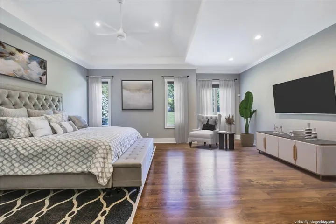
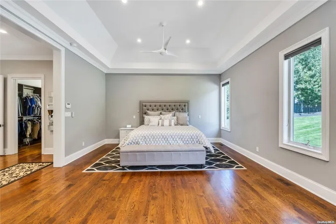
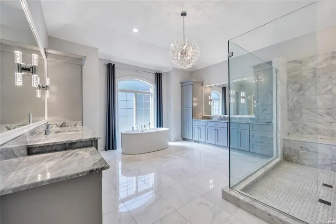
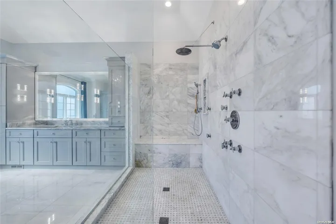
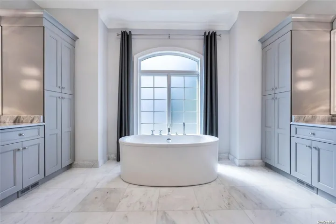
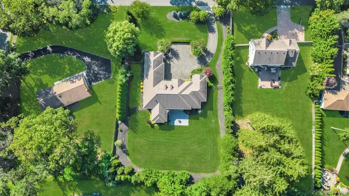
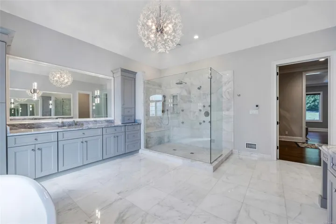
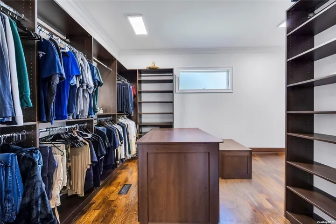
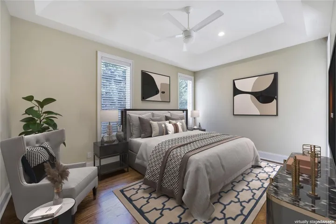
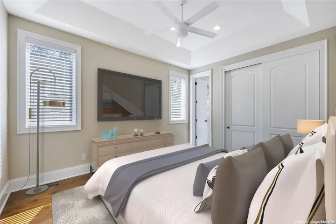
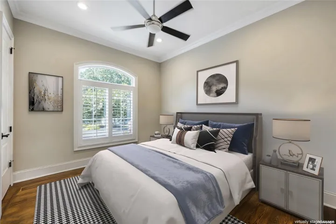
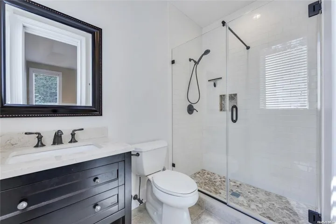
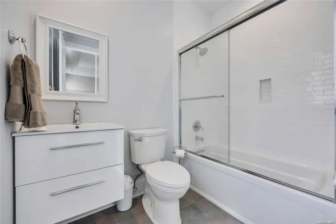
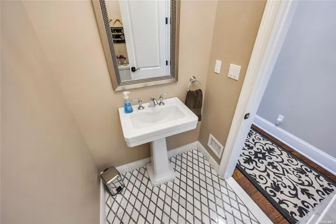
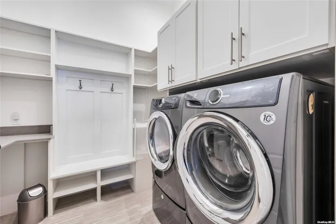
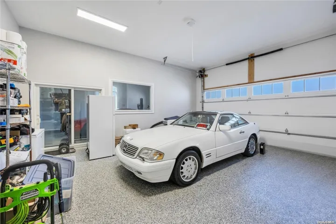
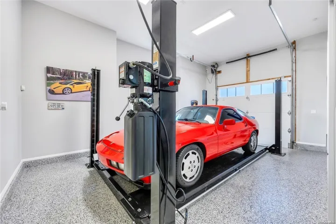
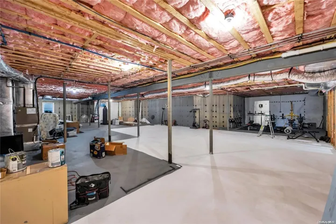
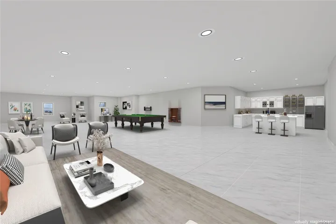
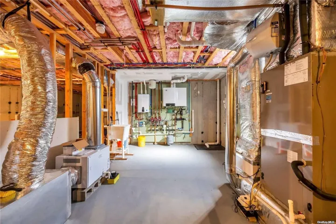
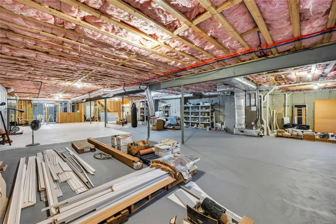
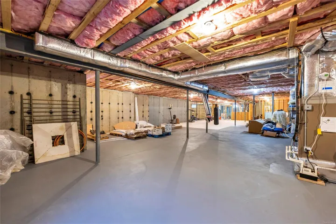
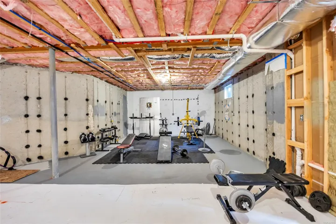
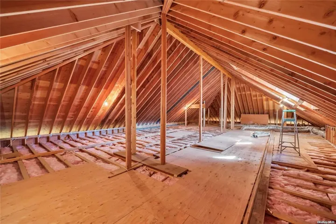
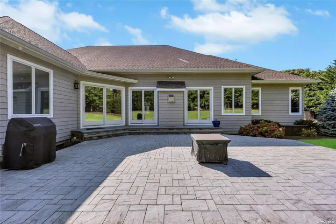
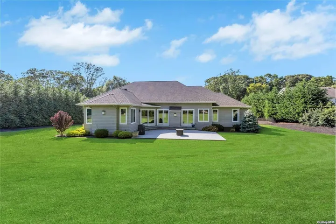
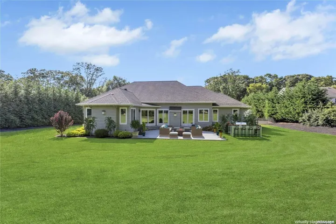
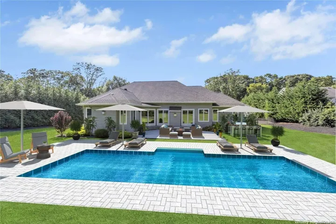
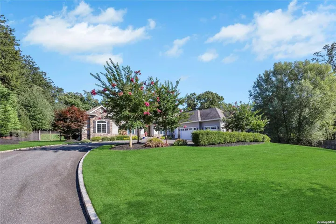
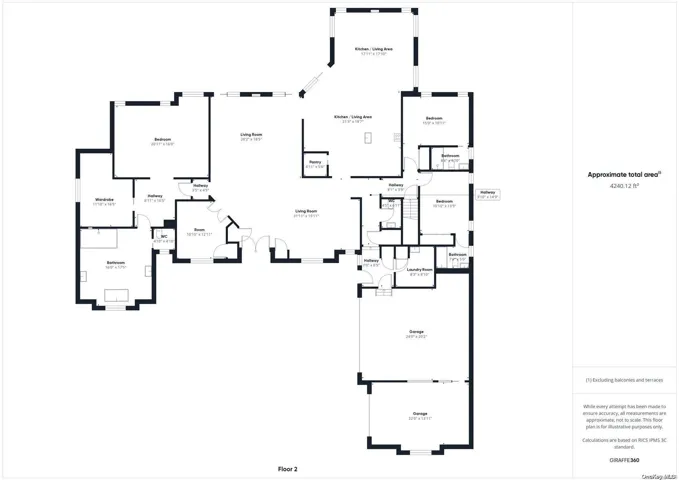
No expense spared, Custom built completely brand new just a few years ago. Welcome to your dream oasis, this exceptional home features 4-bedrooms, 3.5 bathrooms. Up to 12+ foot high ceilings with an open concept layout. The expansive Master Bedroom Suite includes a walk-in closet, elegant tray ceilings, and a luxurious master bathroom with heated tile floors, dual vanities, a soaking tub, and a standing shower with two showerheads. The chef’s kitchen is equipped with a large island, 8-burner Thermador gas stove, Bosch appliances, tall 42-inch kitchen cabinets, two seperate sinks, and two seperate dishwashers, along with a walk-in pantry and a eat in kitchen. The home showcases beautiful oak wood flooring throughout. Two inviting gas fireplaces with blower. Plenty of light with three large sliding doors & oversized Anderson windows. Custom window treatments add to the home’s sophistication. Uv tinted windows for extra energy efficiency. Interior finishings include thick floor & ceiling molding, picture frame molding in the formal living room. Plenty of storage space. Majorirty of the bedrooms have an attached bathroom for added convenience. The full basement features a generous 9+ foot high ceiling height, an outside entrance and an egress window. There is a full unfinished attic with very high ceilings, offers potential for additional living space or storage. The home is designed for comfort with three separate 3-ton central AC units, gas central heating with a UV light filter and ionizer, a humidifier on the first floor and a dehumidifier in the basement. Tankless coil gas on-demand hot water system. Exterior amenities include an in-ground sprinkler system, a whole-house gas generator, gutter covers, and French drains. The separate laundry room is outfitted with a washer, dryer, sink, and cabinets. The garage is equipped with a 9000-pound car lift, epoxy floors, and additional ductless AC and heat. The driveway can accommodate 7 cars and features a sensor. Security is enhanced with an alarm system and cameras. The home also boasts elegant cedar siding and stonework, a 4-car attached garage, close to 1-acre lot size, large backyard & front entry driveway. Rear pavered patio, double door solid wood front door, making it both functional and stylish.
Basic Details
Residential
For Sale
L3592547
$2,498,000
$$
4
7
4
2018
Closed
3
Single Family Residence
National Real Estate Agency
Sandeep S. Sikka
contactsikka@gmail.com
Address Map
US
NY
Suffolk County
Huntington
11746
W74° 40' 28.3''
N40° 49' 24.7''
Exit 42S Northern State to Deer Park Road to Deforest To Buttonwood (Close to Northern State Parkway)
Appliances
: Dishwasher, Gas Range, Microwave, Refrigerator, Tankless Water Heater, Dryer, Convection Oven, Gas Oven, Stainless Steel Appliance(s)
Neighborhood
Vanderbilt Elementary School
Half Hollow Hills High School West
Half Hollow Hills
Candlewood Middle School
Additional Information
: Frame, Stone, Cedar, Shake Siding
3
: Sprinklers In Front, Sprinklers In Rear, Near School, Near Shops
41818
1
2024-08-27
2499000
https://show.tours/e/5Zdvdt S
https://show.tours/e/5Zdvdt S
: Public
Park
Financial
27827
Listing Information
Mehak Kaur
228359
NTLR01
National Real Estate Agency
179239
NTLR01
Sold
2025-04-04T16:01:37Z
OneKey
2025-04-04T16:00:01Z

